
826 W 41st Street, Houston, TX 77018
Local realty services provided by:American Real Estate ERA Powered
826 W 41st Street,Houston, TX 77018
$2,200,000
- 5 Beds
- 8 Baths
- 5,079 sq. ft.
- Single family
- Active
Listed by: michael silva
Office: happen houston713-391-8637
MLS#:865662
Source:HARMLS
Price summary
- Price:$2,200,000
- Price per sq. ft.:$433.16
About this home
Coming soon from Harvard Homes in coveted Garden Oaks, this thoughtfully designed new construction pairs timeless architecture with elevated finishes and an exceptional floor plan. The first floor offers a private study, guest suite, spacious kitchen with site built cabinetry, walk in pantry, built in refrigerator and beverage cooler, plus a dining room, bar and expansive great room opening to the covered veranda. Wide plank white oak flooring, Level 4 smooth finish walls, recessed lighting and refined millwork carry throughout the main living spaces. Upstairs, the primary suite joins three additional bedrooms and a large game room. A breezeway connects to the three car tandem garage with EV charging plug. Low E windows, Trane HVAC, full yard irrigation and thoughtfully selected construction details complete this impressive Garden Oaks offering.
Contact an agent
Home facts
- Year built:2027
- Subdivision & Development:Garden Oaks Sec 03
- Listing ID #:865662
- Updated:August 19, 2026 at 09:17 PM
Rooms and interior
- Bedrooms:5
- Total bathrooms:8
- Full bathrooms:5
- Half bathrooms:3
- Rooms Total:11
- Flooring:Engineered Hardwood, Tile
- Bathrooms Description:Separate Shower, Soaking Tub
- Kitchen Description:Breakfast Bar, Butlers Pantry, Dishwasher, Disposal, Double Oven, Gas Range, Kitchen Family Room Combo, Kitchen Island, Marble Counters, Microwave, Pantry, Quartz Counters, Refrigerator, Wet Bar
- Living area:5,079 sq. ft.
Heating and cooling
- Cooling:Central Air, Electric
- Heating:Central, Gas
- Central air:Yes
Structure and exterior
- Roof:Composition
- Year built:2027
- Building area:5,079 sq. ft.
- Lot Features:Subdivision
- Architectural Style:Traditional
- Construction Materials:Cement Siding, Stone
- Exterior Features:Fence, Outdoor Kitchen, Patio, Porch, Private Yard, Sprinkler Irrigation
- Foundation Description:Slab
- Levels:2 Stories
Schools
- High school:WALTRIP HIGH SCHOOL
- Middle school:BLACK MIDDLE SCHOOL
- Elementary school:GARDEN OAKS ELEMENTARY SCHOOL
Utilities
- Sewer:Public Sewer
Finances and disclosures
- Price:$2,200,000
- Price per sq. ft.:$433.16
Features and amenities
- Appliances:Dishwasher, Disposal, Double Oven, Gas Range, Microwave, Refrigerator, Tankless Water Heater
- Amenities:Entrance Foyer, High Ceilings, Low Emissivity Windows, Prewired, Smoke Detectors, Tankless Water Heater
Parking
- Parking description:Driveway, Electric Vehicle Charging Stations, Garage, Garage Door Opener, Oversized, Tandem
- Garage:Yes
- Garage spaces:3
New listings near 826 W 41st Street
- New
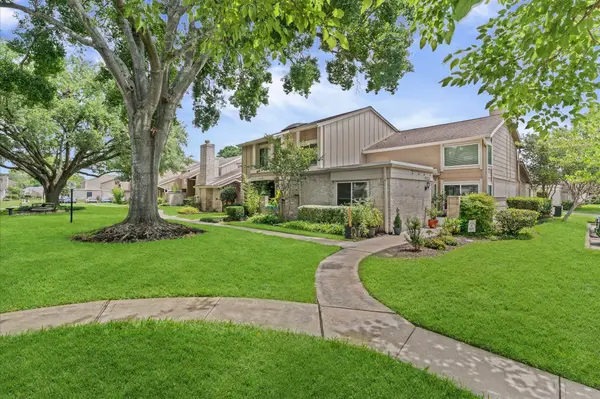 $250,000Active2 beds 3 baths1,747 sq. ft.
11524 Village Place Drive #68, Houston, TX 77077
MLS# 25970619Listed by: REALM REAL ESTATE PROFESSIONALS - KATY - New
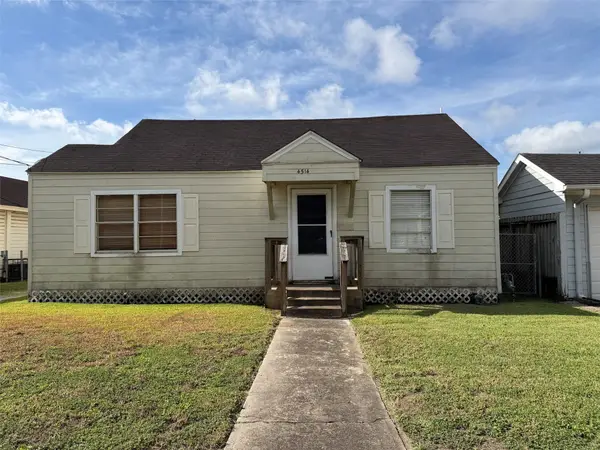 $155,500Active2 beds 1 baths730 sq. ft.
4514 Providence Street, Houston, TX 77020
MLS# 914944Listed by: MAN-EDGE PROPERTIES - New
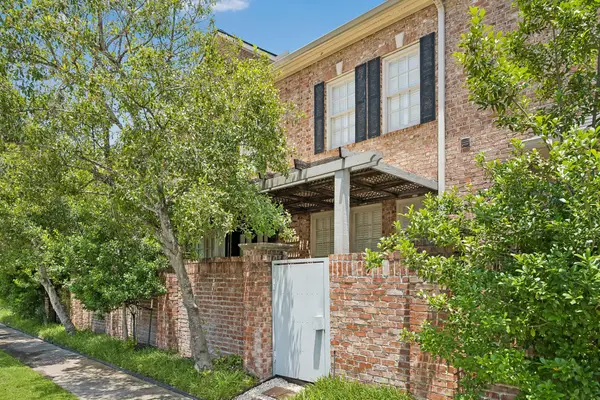 $549,000Active4 beds 4 baths2,926 sq. ft.
6022 Burgoyne Road, Houston, TX 77057
MLS# 97969325Listed by: COMPASS RE TEXAS, LLC - HOUSTON - New
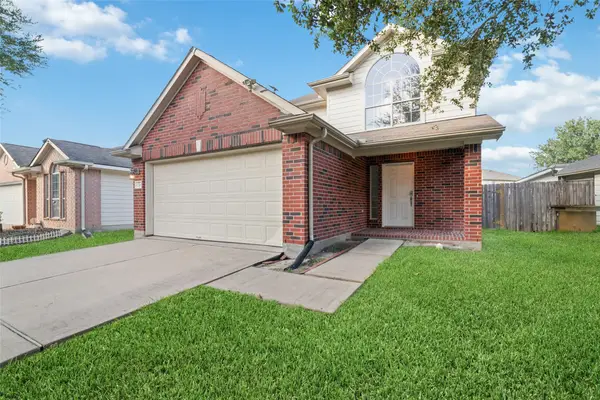 $249,000Active3 beds 3 baths1,803 sq. ft.
12418 Magnolia Canyon, Houston, TX 77099
MLS# 63316256Listed by: THE NGUYENS & ASSOCIATES - New
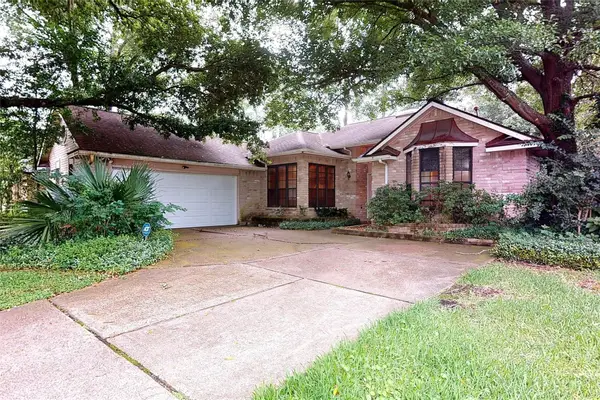 $220,000Active3 beds 2 baths2,191 sq. ft.
2611 Brookdale Drive, Houston, TX 77339
MLS# 66095480Listed by: RED DOOR REALTY & ASSOCIATES - New
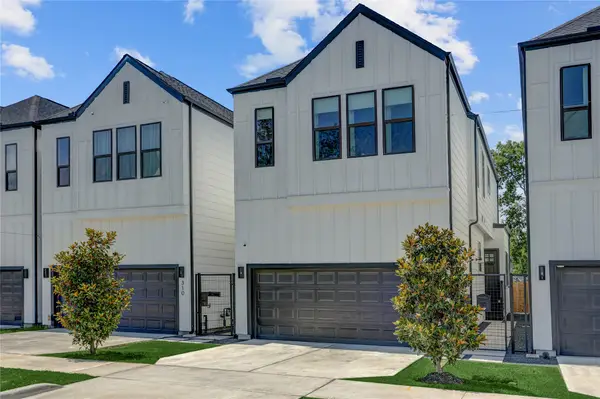 $440,000Active3 beds 3 baths1,853 sq. ft.
308 E 40th Street #A, Houston, TX 77018
MLS# 83912543Listed by: HAPPEN HOUSTON - New
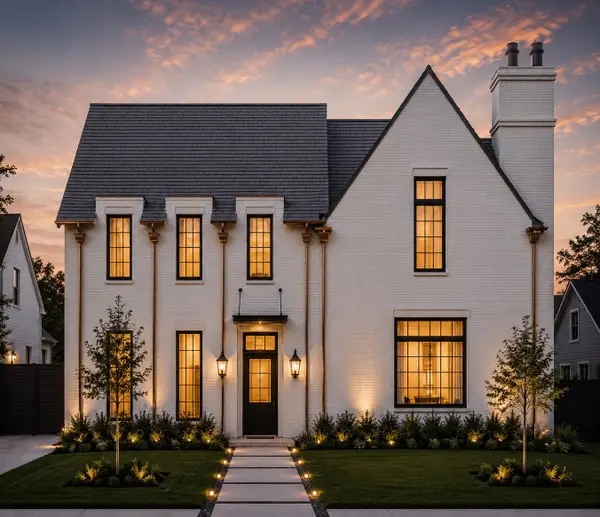 $2,650,000Active5 beds 7 baths6,195 sq. ft.
320 W 32nd Street, Houston, TX 77018
MLS# 28665655Listed by: HAPPEN HOUSTON - New
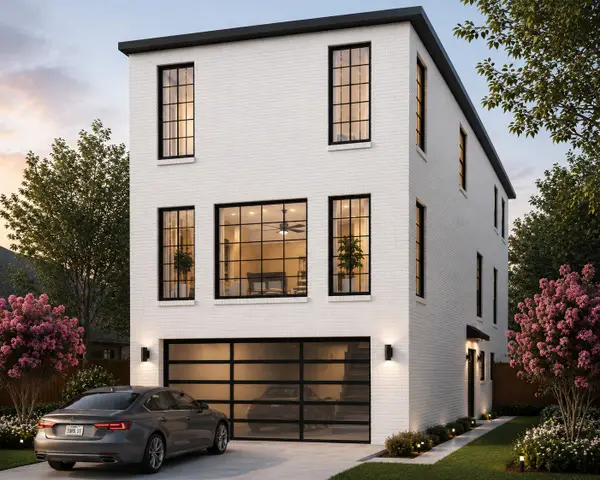 $620,000Active3 beds 4 baths2,600 sq. ft.
221 E 33rd Street, Houston, TX 77018
MLS# 34813399Listed by: THE AGENCY TEAM - New
 $248,888Active3 beds 2 baths1,580 sq. ft.
7423 Towerview Lane, Houston, TX 77489
MLS# 35975119Listed by: KELLER WILLIAMS REALTY SOUTHWEST


Protect your home and budget from life's surprises with an Assurant Home Warranty, backed by a partner that supports you through every step of homeownership. Explore Plans.
© 2023 - 2026 ERA Franchise Systems LLC. All rights reserved. ERA Franchise Systems LLC fully supports the principles of the Fair Housing Act and the Equal Opportunity Act. ERA, ERA Real Estate powered, and their respective logos are registered service marks of ERA Franchise Systems LLC. Each office is independently owned and operated.