
17602 S Summit Canyon Drive, Houston, TX 77095
Local realty services provided by:ERA Experts
17602 S Summit Canyon Drive,Houston, TX 77095
$320,000
- 4 Beds
- 3 Baths
- 2,590 sq. ft.
- Single family
- Active
Listed by: carlos j. martinez
Office: berkshire hathaway homeservices premier properties713-862-0000
MLS#:94955977
Source:HARMLS
Price summary
- Price:$320,000
- Price per sq. ft.:$123.55
- Monthly HOA dues:$107.5
About this home
For Sale: Two-story 4-bed/2.5-bath brick home on a corner lot in Canyon Lakes Village at Stone Gate. Enjoy resort-style amenities including Houston National Golf Course (public), Sterling Country Club (private), pools, trails, lakes, clubhouse, tennis courts, Splash pad and more. This home features a new roof (2025), updated HVAC, furnace, carpet, ceiling fans, light fixtures and fresh interior paint. Open-concept living area with fireplace and formal dining room. Spacious kitchen with granite countertops, breakfast bar, and ample storage. Primary suite offers a walk-in closet and en-suite bath with soaking tub and separate shower. Generous backyard, perfect for entertaining. Conveniently located near US-290, Hwy 99, and Hwy 6 with easy access to Towne Lake Boardwalk, shopping, dining, and Houston Methodist Cypress Hospital. Zoned to top-rated Cy-Fair ISD schools. Schedule your showing today!
Contact an agent
Home facts
- Year built:2000
- Subdivision & Development:Canyon Lakes Village Sec 01
- Listing ID #:94955977
- Updated:August 15, 2026 at 11:52 AM
Rooms and interior
- Bedrooms:4
- Total bathrooms:3
- Full bathrooms:2
- Half bathrooms:1
- Rooms Total:10
- Flooring:Carpet, Tile
- Bathrooms Description:Separate Shower, Soaking Tub, Tub Shower
- Kitchen Description:Dishwasher, Disposal, Gas Oven, Gas Range, Granite Counters, Kitchen Family Room Combo, Kitchen Island, Microwave, Pantry, Walk In Pantry
- Living area:2,590 sq. ft.
Heating and cooling
- Cooling:Central Air, Electric
- Heating:Central, Electric
- Central air:Yes
Structure and exterior
- Roof:Composition
- Year built:2000
- Building area:2,590 sq. ft.
- Lot area:0.15 Acres
- Lot Features:Corner Lot, Subdivision
- Architectural Style:Traditional
- Construction Materials:Brick
- Exterior Features:Fence, Private Yard, Tennis Courts
- Foundation Description:Slab
- Levels:2 Stories
Schools
- High school:LANGHAM CREEK HIGH SCHOOL
- Middle school:ARAGON MIDDLE SCHOOL
- Elementary school:WOODARD ELEMENTARY SCHOOL
Utilities
- Sewer:Public Sewer
Finances and disclosures
- Price:$320,000
- Price per sq. ft.:$123.55
- Tax amount:$7,008 (2025)
Features and amenities
- Appliances:Dishwasher, Disposal, Gas Oven, Gas Range, Microwave
- Amenities:Ceiling Fans
Parking
- Parking description:Garage
- Garage:Yes
- Garage spaces:2
New listings near 17602 S Summit Canyon Drive
- New
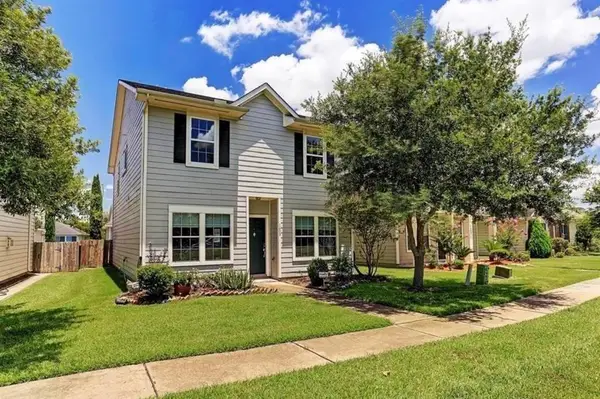 $244,000Active3 beds 3 baths2,124 sq. ft.
1609 Palcio Real Drive, Houston, TX 77047
MLS# 3206860Listed by: NB ELITE REALTY - New
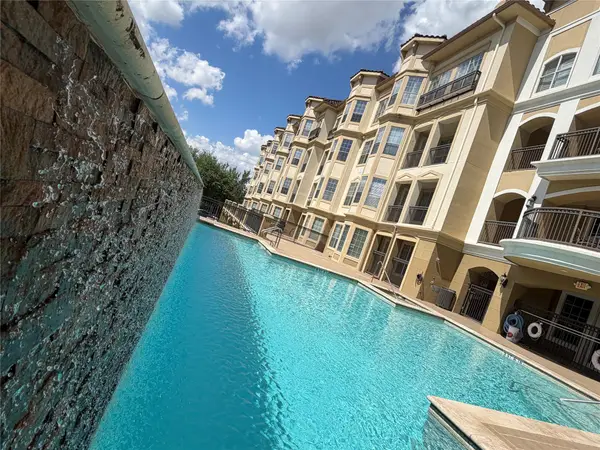 $189,000Active1 beds 1 baths1,024 sq. ft.
7575 Kirby Drive #1209, Houston, TX 77030
MLS# 36223252Listed by: IGNITE REAL ESTATE GROUP - New
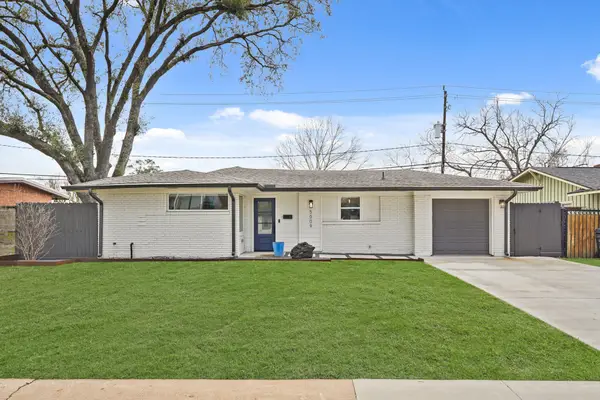 $365,000Active3 beds 2 baths1,475 sq. ft.
5009 Libbey Lane, Houston, TX 77092
MLS# 59437735Listed by: JLA REALTY - New
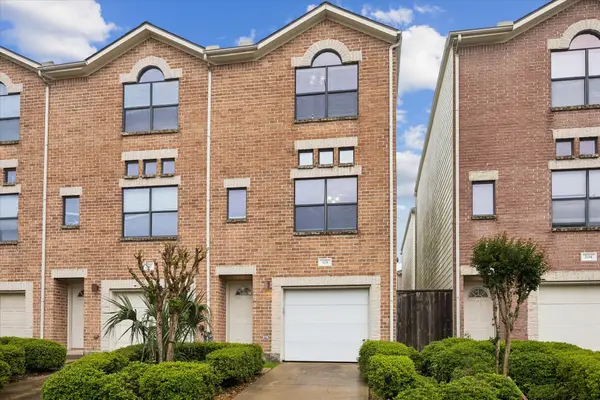 $214,900Active2 beds 2 baths1,578 sq. ft.
3501 Link Valley Drive #301, Houston, TX 77025
MLS# 65173548Listed by: HAPPEN HOUSTON - New
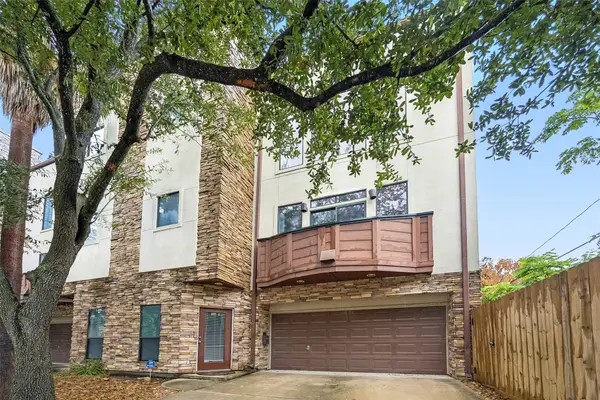 $575,000Active3 beds 4 baths2,603 sq. ft.
3717 Stanford Street #C, Houston, TX 77006
MLS# 3462116Listed by: EMERALD PROPERTIES - New
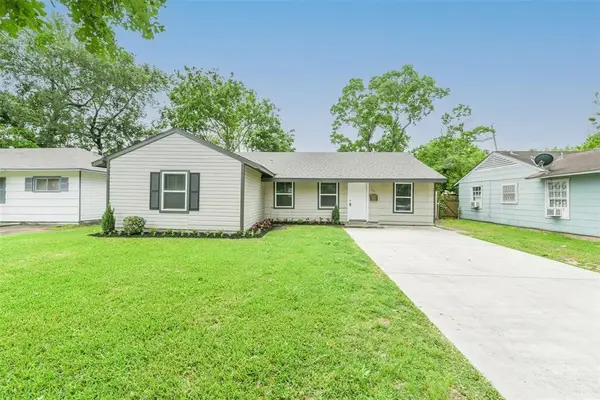 $245,000Active4 beds 2 baths1,500 sq. ft.
5118 Keystone Street, Houston, TX 77021
MLS# 8763186Listed by: PRIME GAIN REALTY LLC - New
 $113,000Active0 Acres
2114 Kirk Street, Houston, TX 77026
MLS# 21190368Listed by: COMPASS RE TEXAS, LLC - HOUSTON - New
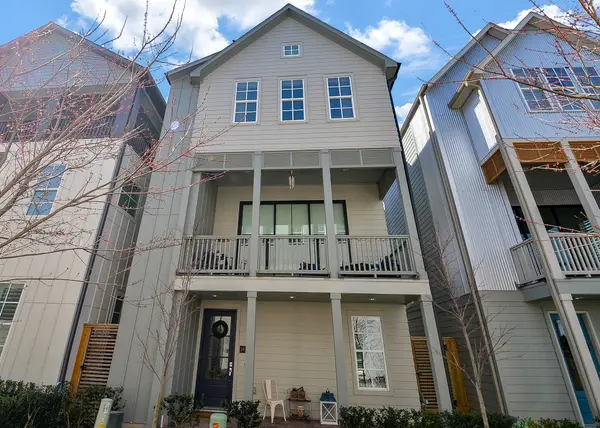 $479,999Active3 beds 4 baths2,280 sq. ft.
2419 W Kolbe Lane, Houston, TX 77080
MLS# 35132893Listed by: COMPASS RE TEXAS, LLC - WEST HOUSTON - New
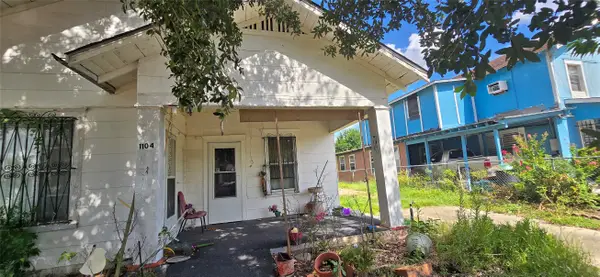 $150,000Active2 beds 1 baths1,069 sq. ft.
1104 Maltby Street Street, Houston, TX 77011
MLS# 48591087Listed by: CENTURY 21 GARLINGTON & ASSOC. - New
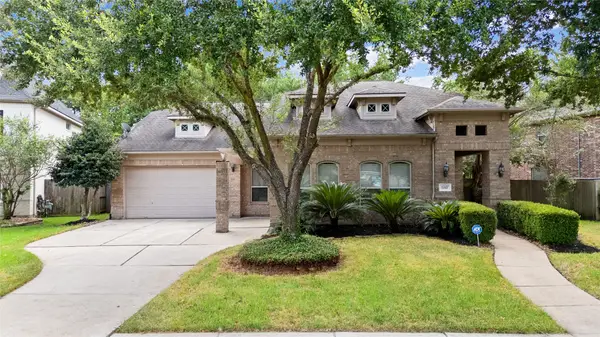 $335,000Active3 beds 3 baths2,481 sq. ft.
15507 Marble Canyon Way, Houston, TX 77044
MLS# 50759065Listed by: JLA REALTY


Protect your home and budget from life's surprises with an Assurant Home Warranty, backed by a partner that supports you through every step of homeownership. Explore Plans.
© 2023 - 2026 ERA Franchise Systems LLC. All rights reserved. ERA Franchise Systems LLC fully supports the principles of the Fair Housing Act and the Equal Opportunity Act. ERA, ERA Real Estate powered, and their respective logos are registered service marks of ERA Franchise Systems LLC. Each office is independently owned and operated.