
1912 Hoskins Drive, Houston, TX 77080
Local realty services provided by:American Real Estate ERA Powered
1912 Hoskins Drive,Houston, TX 77080
$479,900
- 3 Beds
- 3 Baths
- 2,295 sq. ft.
- Single family
- Pending
Listed by: tammy bateman
Office: tammy bateman properties713-461-7070
MLS#:5988193
Source:HARMLS
Price summary
- Price:$479,900
- Price per sq. ft.:$209.11
- Monthly HOA dues:$100
About this home
Experience modern living in this beautifully designed recent construction, ideally situated in a convenient Spring Branch location with easy access to dining, shopping, & major thoroughfares. The open layout is enhanced by soaring 10-ft ceilings and abundant natural light, creating a bright and inviting atmosphere throughout. High-end window coverings add both style and privacy, while the home's carpet-free interior offers a clean, contemporary look with easy maintenance. Primary offers spa bath, His & Her closets! The spacious driveway provides ample parking, and the garage features an epoxy-coated floor & EV charging capability. Step outside to your own private retreat. The generously sized backyard is surrounded by mature trees and lush landscaping, offering privacy. A covered patio, complete with a gas stub for easy outdoor grilling, creates the perfect space for entertaining or relaxing year-round. Combining sophisticated finishes, modern conveniences, and an unbeatable price.
Contact an agent
Home facts
- Year built:2020
- Subdivision & Development:Neuen Manor
- Listing ID #:5988193
- Updated:September 26, 2026 at 07:48 AM
Rooms and interior
- Bedrooms:3
- Total bathrooms:3
- Full bathrooms:2
- Half bathrooms:1
- Rooms Total:7
- Kitchen Description:Dishwasher, Disposal, Microwave
- Living area:2,295 sq. ft.
Heating and cooling
- Cooling:Central Air, Electric
- Heating:Central, Gas
- Central air:Yes
Structure and exterior
- Roof:Composition
- Year built:2020
- Building area:2,295 sq. ft.
- Lot area:0.06 Acres
- Architectural Style:Traditional
- Construction Materials:Cement Siding, Wood Siding
- Foundation Description:Slab
- Levels:2 Stories
Schools
- High school:SPRING WOODS HIGH SCHOOL
- Middle school:SPRING WOODS MIDDLE SCHOOL
- Elementary school:BUFFALO CREEK ELEMENTARY SCHOOL
Utilities
- Sewer:Public Sewer
Finances and disclosures
- Price:$479,900
- Price per sq. ft.:$209.11
- Tax amount:$11,857 (2025)
Features and amenities
- Appliances:Dishwasher, Disposal, Microwave
Parking
- Parking description:Driveway, Garage, Garage Door Opener
- Garage:Yes
- Garage spaces:2
New listings near 1912 Hoskins Drive
- New
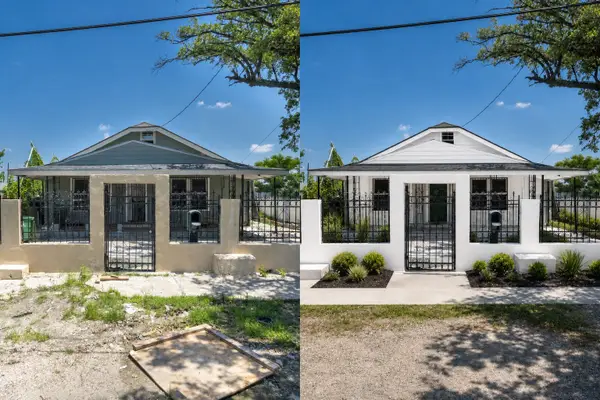 $159,000Active5 beds 2 baths1,867 sq. ft.
6507 Texas Street, Houston, TX 77011
MLS# 92964175Listed by: ALEXIS SKEEN, BROKER - New
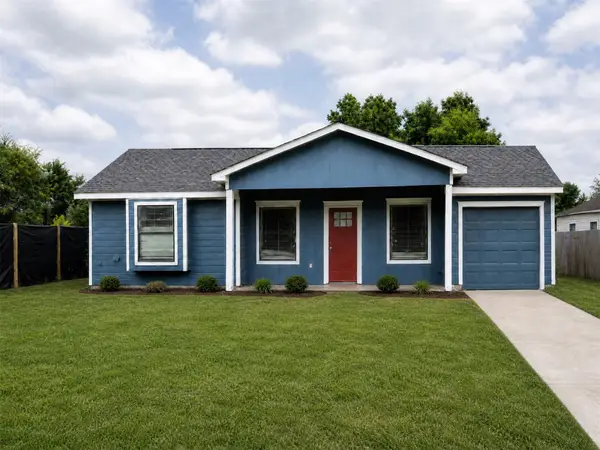 $179,000Active3 beds 2 baths1,488 sq. ft.
5010 Crane Street, Houston, TX 77026
MLS# 29051739Listed by: ALEXIS SKEEN, BROKER - New
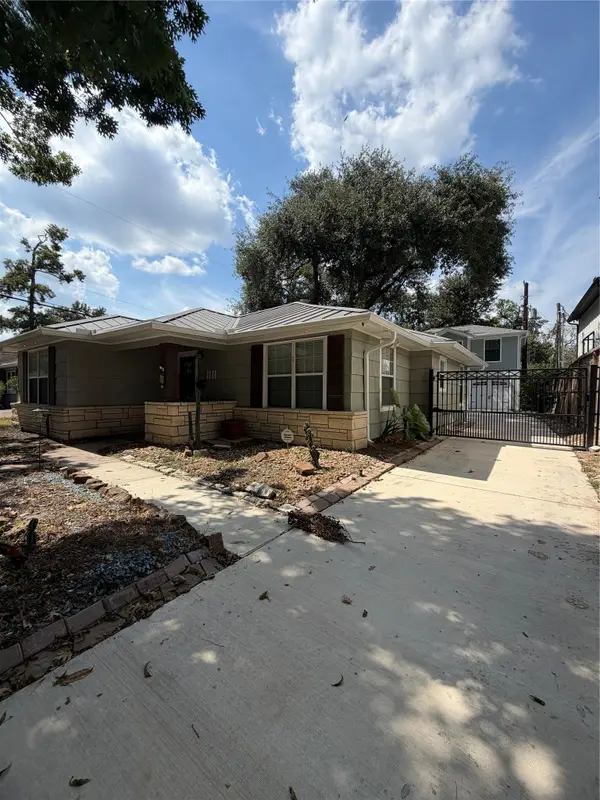 $649,900Active2 beds 2 baths1,298 sq. ft.
1111 Timbergrove Lane, Houston, TX 77008
MLS# 51094072Listed by: LMW PROPERTY MANAGEMENT - New
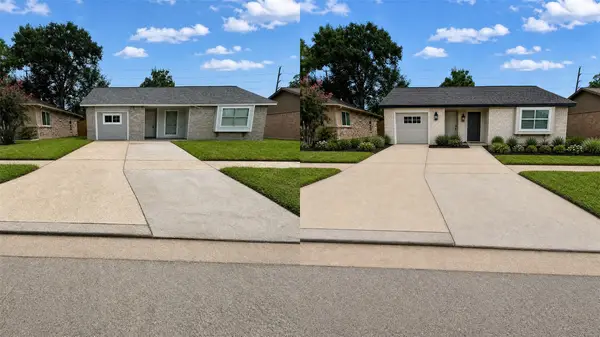 $139,000Active3 beds 2 baths1,122 sq. ft.
12211 W Marsham Circle, Houston, TX 77066
MLS# 43747754Listed by: ALEXIS SKEEN, BROKER - New
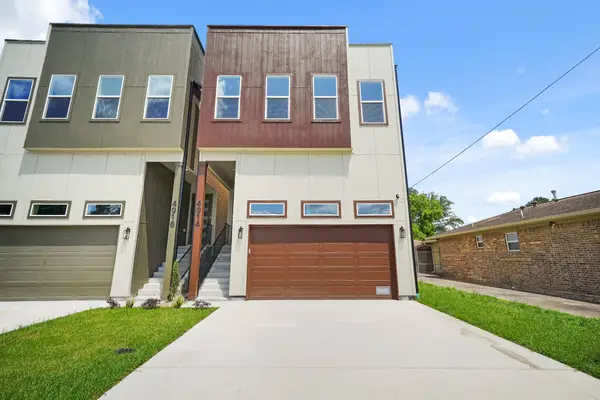 $379,900Active3 beds 3 baths2,317 sq. ft.
4914 Lavender Street, Houston, TX 77026
MLS# 57292934Listed by: REAL BROKER, LLC - New
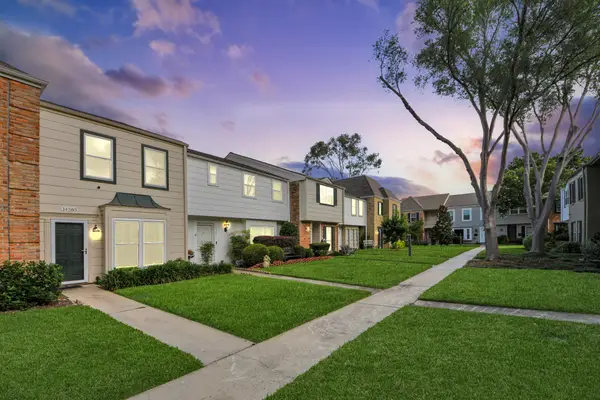 $214,900Active2 beds 3 baths1,280 sq. ft.
14585 Misty Meadow Lane, Houston, TX 77079
MLS# 71532759Listed by: EXP REALTY LLC - New
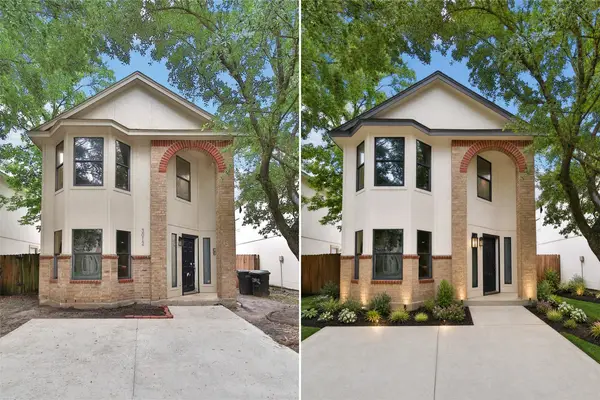 $159,000Active4 beds 2 baths1,590 sq. ft.
3012 La Estancia Lane, Houston, TX 77093
MLS# 80647166Listed by: ALEXIS SKEEN, BROKER - New
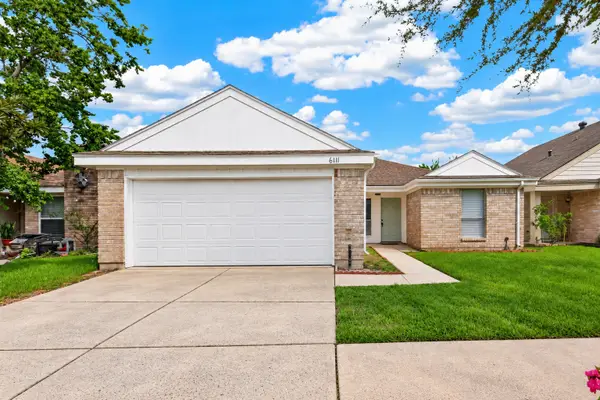 $259,000Active3 beds 2 baths1,792 sq. ft.
6111 Grandvale Drive, Houston, TX 77072
MLS# 20230993Listed by: NB ELITE REALTY - New
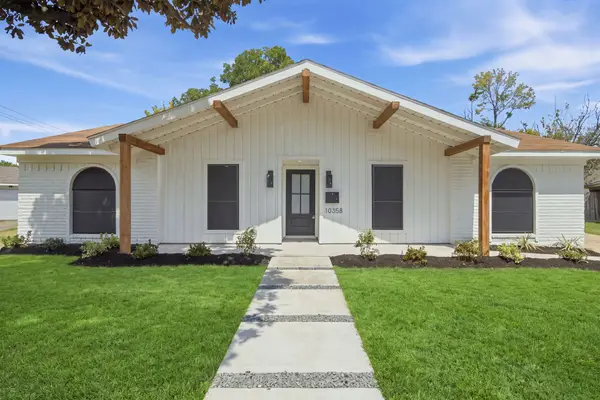 $325,000Active3 beds 2 baths2,012 sq. ft.
10358 Sageplum Drive, Houston, TX 77089
MLS# 28268162Listed by: AMADA AGENCY REAL ESTATE - New
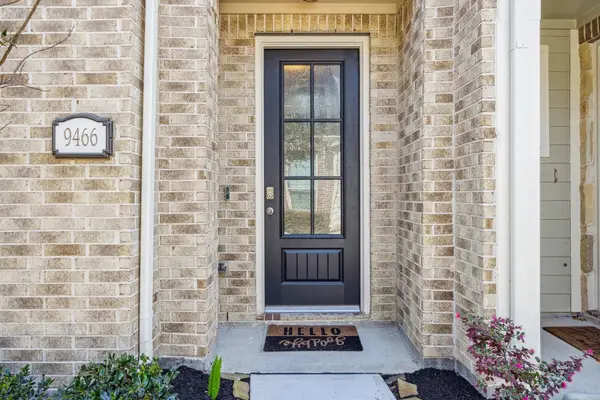 $309,990Active2 beds 3 baths1,822 sq. ft.
9466 Caddo Ridge Lane, Cypress, TX 77433
MLS# 40621274Listed by: ROOTS BROKERAGE


Protect your home and budget from life's surprises with an Assurant Home Warranty, backed by a partner that supports you through every step of homeownership. Explore Plans.
© 2023 - 2026 ERA Franchise Systems LLC. All rights reserved. ERA Franchise Systems LLC fully supports the principles of the Fair Housing Act and the Equal Opportunity Act. ERA, ERA Real Estate powered, and their respective logos are registered service marks of ERA Franchise Systems LLC. Each office is independently owned and operated.