
2011 Spenwick Drive #724, Houston, TX 77055
Local realty services provided by:ERA Experts
2011 Spenwick Drive #724,Houston, TX 77055
$80,000
- 1 Beds
- 1 Baths
- 742 sq. ft.
- Condominium
- Active
Listed by: rose gibson
Office: better homes and gardens real estate gary greene - cypress832-334-0001
MLS#:66456806
Source:HARMLS
Price summary
- Price:$80,000
- Price per sq. ft.:$107.82
- Monthly HOA dues:$346
About this home
Perfect opportunity to secure a low-maintenance condo or expand your portfolio. Functional, spacious 1 bed, 1 bath unit ideally located in gated community of Spring Point. Lux vinyl plank floors, spacious Kitchen with breakfast bar, and Living Room with vaulted ceiling and wood-burning fireplace. Oversized Primary Suite with room for king-size furniture and great storage in large walk-in closet. Full bath with tub/shower combo and enclosed stacked full-size washer/dryer. Private covered balcony shaded by mature trees offering ideal spot for morning coffee. Refrigerator, washer and dryer incl, AC replaced ’21, roof ’24, assigned covered parking space. Easy access to I-10, 290, Galleria, Energy Corridor and Downtown. Just minutes to popular restaurants, parks, shopping and entertainment, while being tucked away in a peaceful, gated community. HOA incl water, sewer, ins of building, common areas, maint of 2 on-site pools and access gates. Schedule your showing today.
Contact an agent
Home facts
- Year built:1984
- Subdivision & Development:Spring Point 02 Condo Ph 04
- Listing ID #:66456806
- Updated:October 22, 2026 at 04:01 PM
Rooms and interior
- Bedrooms:1
- Total bathrooms:1
- Full bathrooms:1
- Rooms Total:3
- Flooring:Laminate, Plank, Vinyl
- Dining Description:Kitchen Dining Combo
- Bathrooms Description:Tub Shower
- Kitchen Description:Breakfast Bar, Dishwasher, Disposal, Electric Oven, Electric Range, Kitchen Dining Combo, Kitchen Family Room Combo, Microwave, Pantry, Refrigerator
- Living area:742 sq. ft.
Heating and cooling
- Cooling:Central Air, Electric
- Heating:Central, Electric
- Central air:Yes
Structure and exterior
- Roof:Composition
- Year built:1984
- Building area:742 sq. ft.
- Architectural Style:Traditional
- Construction Materials:Brick
- Exterior Features:Balcony, Fence, Patio, Play Structure, Storage
- Foundation Description:Slab
- Levels:1 Story
Schools
- High school:NORTHBROOK HIGH SCHOOL
- Middle school:LANDRUM MIDDLE SCHOOL
- Elementary school:RIDGECREST ELEMENTARY SCHOOL (SPRING BRANCH)
Utilities
- Sewer:Public Sewer
Finances and disclosures
- Price:$80,000
- Price per sq. ft.:$107.82
- Tax amount:$1,635 (2026)
Features and amenities
- Appliances:Dishwasher, Disposal, Dryer, Electric Oven, Electric Range, Microwave, Refrigerator, Washer
- Laundry features:Dryer, Stacked, Washer
- Amenities:Balcony, Controlled Access, Gated, Security Gate, Smoke Detectors, Window Coverings
Parking
- Parking description:Additional Parking, Assigned, Controlled Entrance, Detached Carport, Paved, Unassigned
- Carport spaces:1
New listings near 2011 Spenwick Drive #724
- Coming Soon
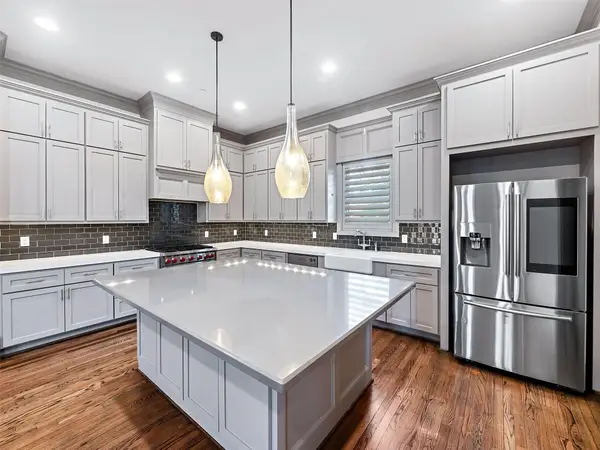 $875,000Coming Soon4 beds 5 baths3,624 sq. ft.
4019 Driscoll Street, Houston, TX 77098
MLS# 59812443Listed by: COLDWELL BANKER REALTY - KATY - New
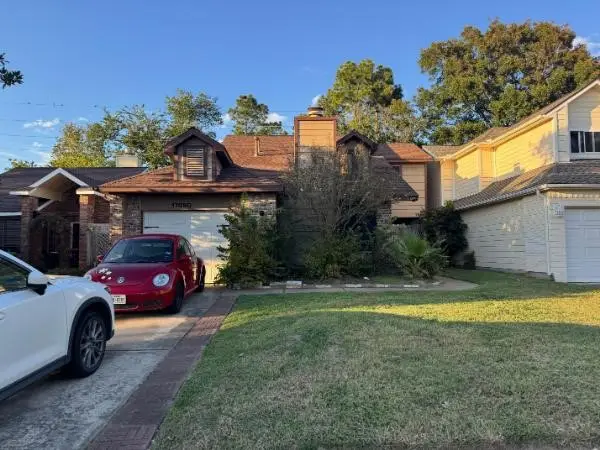 $189,999Active4 beds 2 baths1,542 sq. ft.
17090 Carbridge Drive, Houston, TX 77084
MLS# 10587162Listed by: NB ELITE REALTY - New
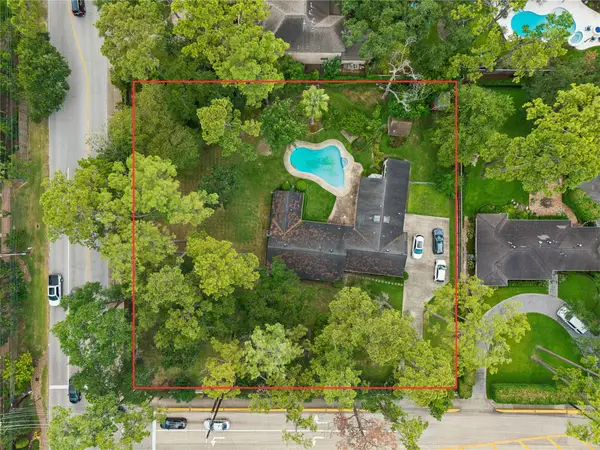 $2,100,000Active3 beds 2 baths2,426 sq. ft.
711 Echo Lane, Houston, TX 77024
MLS# 17021316Listed by: COMPASS RE TEXAS, LLC - HOUSTON - New
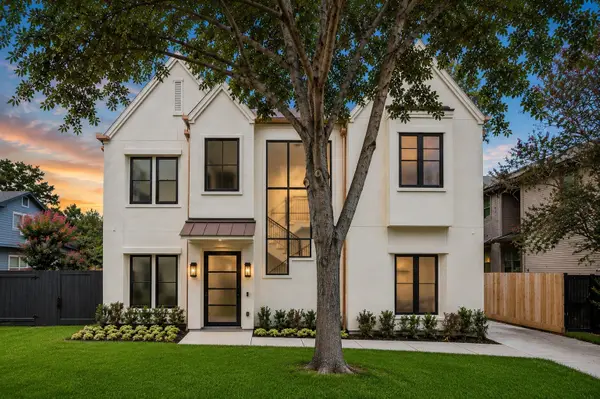 $2,489,000Active5 beds 6 baths6,475 sq. ft.
316 W 30th Street, Houston, TX 77018
MLS# 29975481Listed by: HAPPEN HOUSTON - New
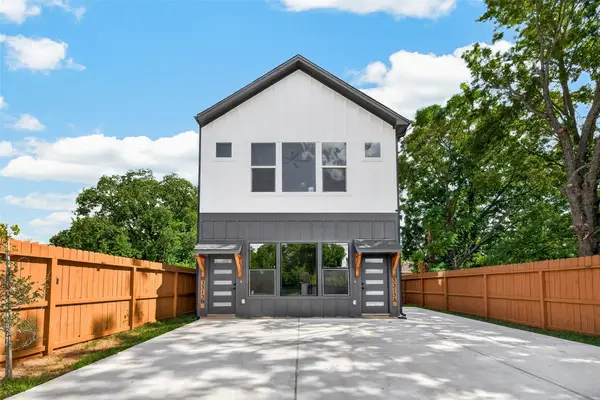 $620,000Active2 beds 1 baths2,723 sq. ft.
3313 Sampson Street, Houston, TX 77004
MLS# 72344777Listed by: KELLER WILLIAMS REALTY SOUTHWEST - New
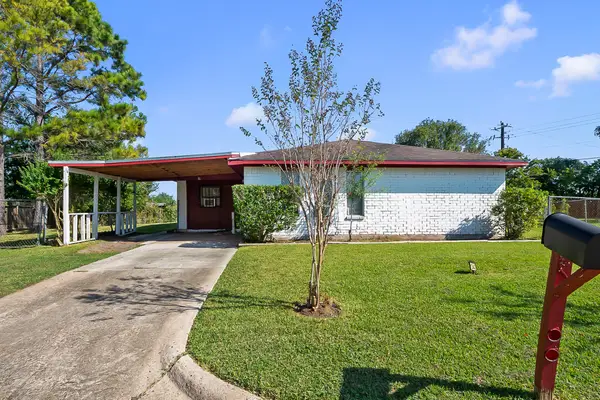 $159,900Active4 beds 2 baths1,395 sq. ft.
13443 Ambrose Street, Houston, TX 77045
MLS# 83398986Listed by: KELLER WILLIAMS REALTY METROPOLITAN 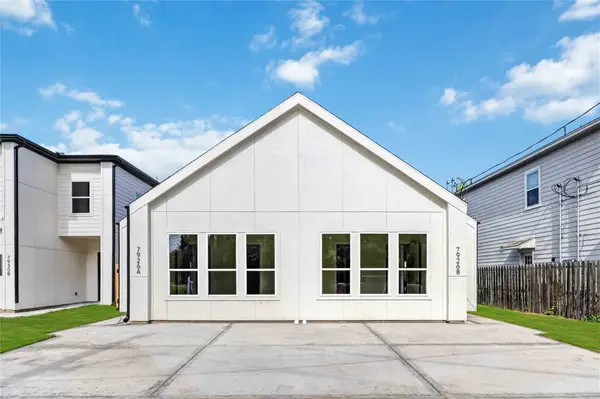 $1,063,900Pending3 beds 2 baths5,322 sq. ft.
7926 Jester Street #A-D, Houston, TX 77051
MLS# 76303837Listed by: BROOKS & DAVIS REAL ESTATE- New
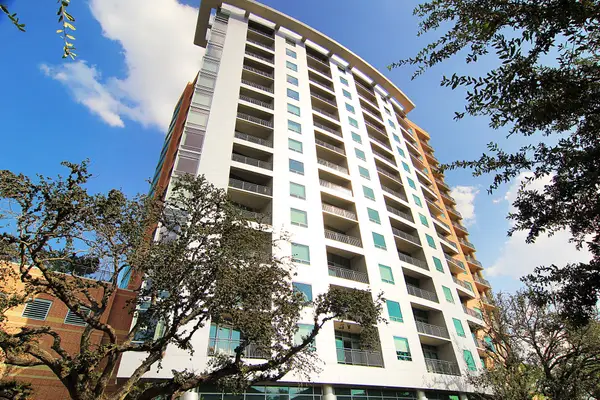 $875,000Active2 beds 3 baths1,614 sq. ft.
2207 Bancroft Street #1502, Houston, TX 77027
MLS# 12873618Listed by: DOUGLAS ELLIMAN REAL ESTATE - New
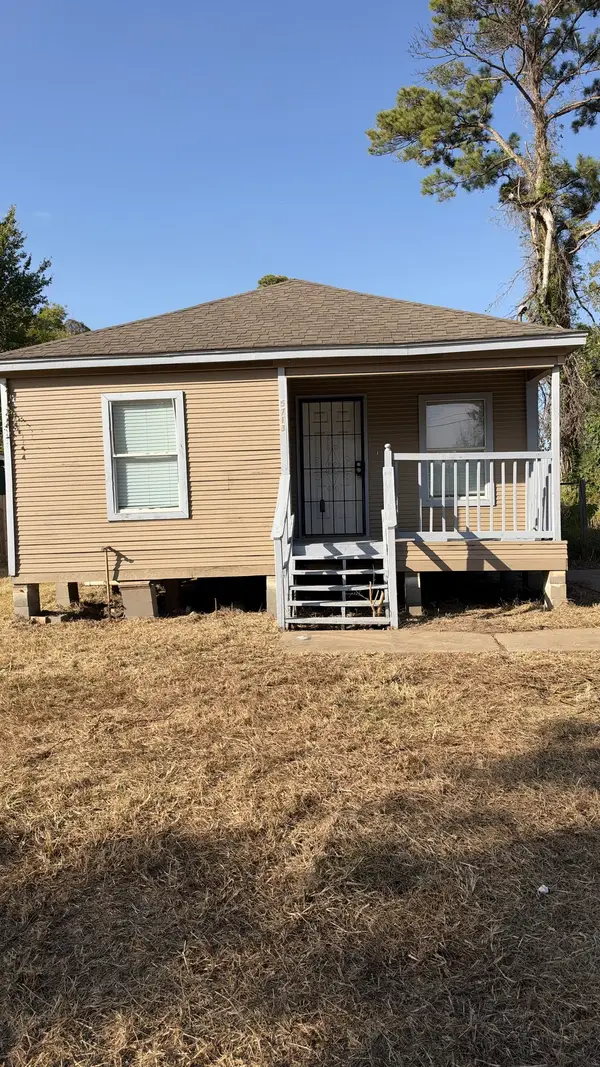 $93,000Active3 beds 2 baths1,176 sq. ft.
5713 Senior Street, Houston, TX 77016
MLS# 14204120Listed by: KELLER WILLIAMS ADVANTAGE REALTY - Open Sat, 2 to 4pmNew
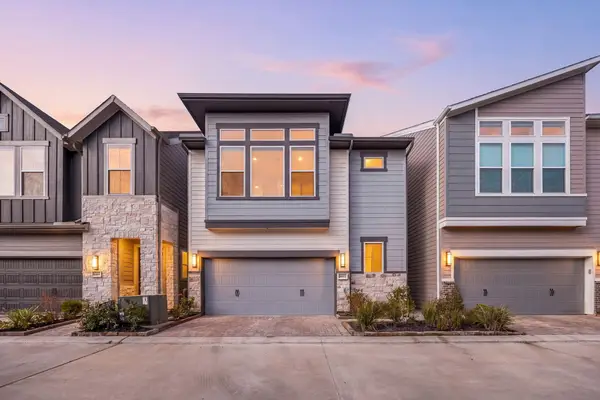 $560,000Active3 beds 4 baths2,471 sq. ft.
16032 Hayes Park Drive, Houston, TX 77079
MLS# 15079577Listed by: REDFIN CORPORATION


Protect your home and budget from life's surprises with an Assurant Home Warranty, backed by a partner that supports you through every step of homeownership. Explore Plans.
© 2023 - 2026 ERA Franchise Systems LLC. All rights reserved. ERA Franchise Systems LLC fully supports the principles of the Fair Housing Act and the Equal Opportunity Act. ERA, ERA Real Estate powered, and their respective logos are registered service marks of ERA Franchise Systems LLC. Each office is independently owned and operated.