
2021 Spenwick Drive #724, Houston, TX 77055
Local realty services provided by:American Real Estate ERA Powered
2021 Spenwick Drive #724,Houston, TX 77055
$69,000
- 1 Beds
- 1 Baths
- 528 sq. ft.
- Condominium
- Active
Listed by: stephen myshrall
Office: cb&a, realtors- southeast832-678-4770
MLS#:87940275
Source:HARMLS
Price summary
- Price:$69,000
- Price per sq. ft.:$130.68
- Monthly HOA dues:$242
About this home
Affordable, updated and conveniently located! Updated studio condo located on the 2nd floor of a gated community in Spring Branch. Centrally located with easy access to Houston. This corner unit overlooks one of two community pools. Kitchen has new cabinets, countertops and includes refrigerator and microwave. Tile floors throughout. Fireplace and high ceiling. Bathroom has a nice sized vanity area and a shower/tub. One assigned covered parking space. Includes water, sewer, trash, pool access, and landscaping. Laundry inside the unit.
Contact an agent
Home facts
- Year built:1982
- Subdivision & Development:Spring Point Condo Ph 02
- Listing ID #:87940275
- Updated:September 08, 2026 at 12:01 PM
Rooms and interior
- Bedrooms:1
- Total bathrooms:1
- Full bathrooms:1
- Rooms Total:1
- Flooring:Tile
- Bathrooms Description:Tub Shower
- Kitchen Description:Dishwasher, Disposal, Electric Oven, Electric Range, Microwave, Refrigerator
- Living area:528 sq. ft.
Heating and cooling
- Cooling:Central Air, Electric
- Heating:Central, Gas
- Central air:Yes
Structure and exterior
- Roof:Composition
- Year built:1982
- Building area:528 sq. ft.
- Architectural Style:Traditional
- Construction Materials:Brick
- Exterior Features:Balcony
- Foundation Description:Slab
- Levels:1 Story
Schools
- High school:NORTHBROOK HIGH SCHOOL
- Middle school:LANDRUM MIDDLE SCHOOL
- Elementary school:RIDGECREST ELEMENTARY SCHOOL (SPRING BRANCH)
Utilities
- Sewer:Public Sewer
Finances and disclosures
- Price:$69,000
- Price per sq. ft.:$130.68
- Tax amount:$1,382 (2025)
Features and amenities
- Appliances:Dishwasher, Disposal, Electric Oven, Electric Range, Microwave, Refrigerator
- Amenities:Gated, High Ceilings, Programmable Thermostat, Smoke Detectors
Parking
- Parking description:Additional Parking, Assigned
- Carport spaces:1
New listings near 2021 Spenwick Drive #724
- New
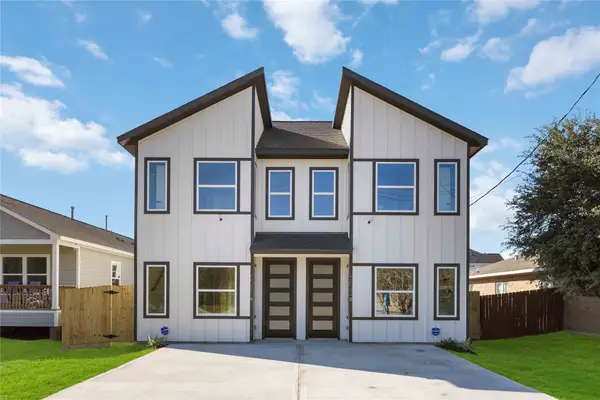 $399,900Active2 beds 2 baths2,000 sq. ft.
7221 Sandra Street #A-B, Houston, TX 77028
MLS# 38244022Listed by: AEA REALTY, LLC - New
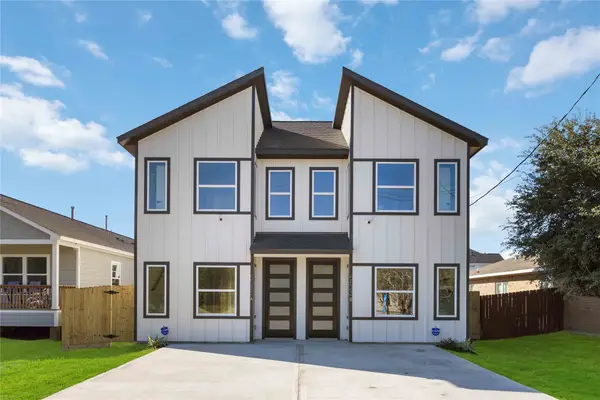 $799,900Active2 beds 2 baths4,000 sq. ft.
7217 & 7219 Sandra Street #A-D, Houston, TX 77028
MLS# 45604594Listed by: AEA REALTY, LLC - New
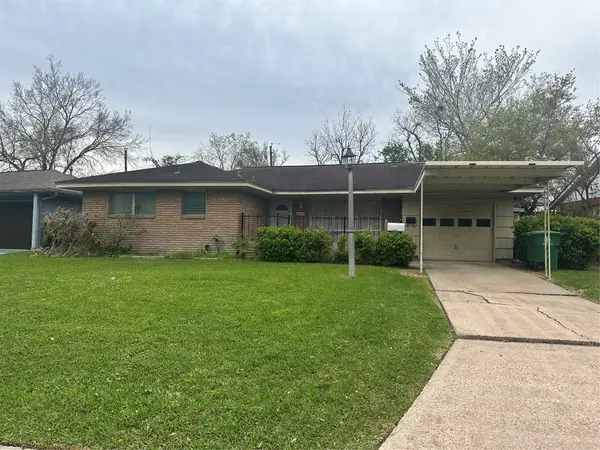 $199,000Active3 beds 2 baths1,129 sq. ft.
6841 Concho Street, Hockley, TX 77074
MLS# 85679435Listed by: NB ELITE REALTY - New
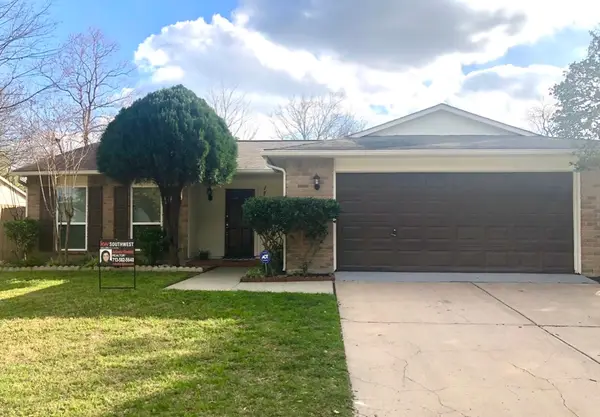 $208,500Active3 beds 2 baths1,745 sq. ft.
17311 N Yorkglen Drive, Houston, TX 77084
MLS# 86801804Listed by: KELLER WILLIAMS REALTY SOUTHWEST - New
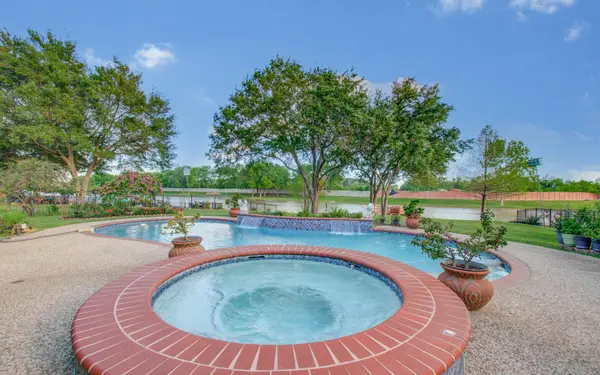 $598,000Active4 beds 4 baths3,378 sq. ft.
314 Bridge Crest Boulevard, Houston, TX 77082
MLS# 59609380Listed by: STRIDE REAL ESTATE, LLC - New
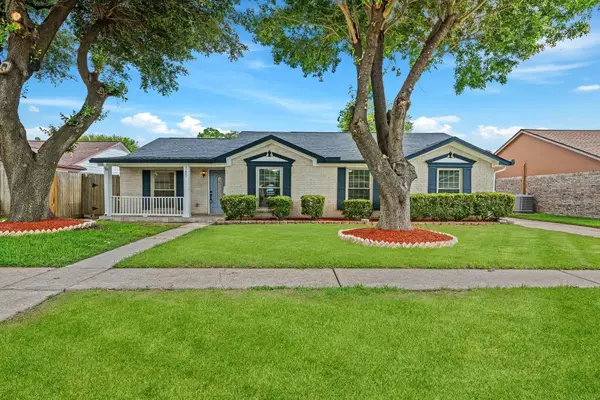 $324,900Active4 beds 3 baths2,692 sq. ft.
9227 Vickijohn Drive, Hockley, TX 77031
MLS# 60355096Listed by: THE REALTORS, NETWORK - New
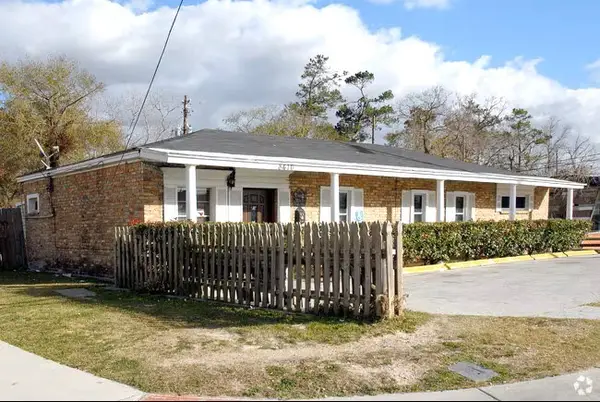 $249,000Active14 beds 2 baths2,646 sq. ft.
8416 Mesa Drive #14, Hockley, TX 77028
MLS# 72641618Listed by: BUFFALO REAL ESTATE PARTNERS - New
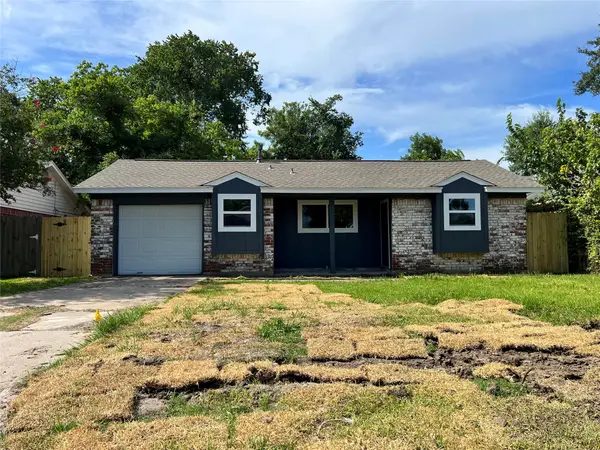 $190,000Active4 beds 2 baths1,208 sq. ft.
17023 Sunshine Street, Houston, TX 77049
MLS# 19693136Listed by: WALZEL PROPERTIES - CORPORATE OFFICE - New
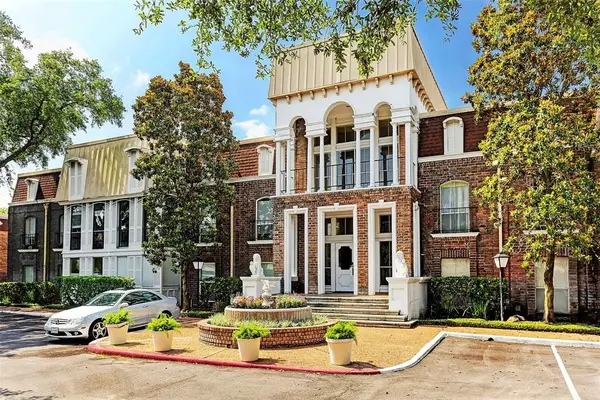 $215,000Active2 beds 2 baths1,306 sq. ft.
7575 Katy Freeway #111, Houston, TX 77024
MLS# 28675562Listed by: CB&A, REALTORS-KATY - New
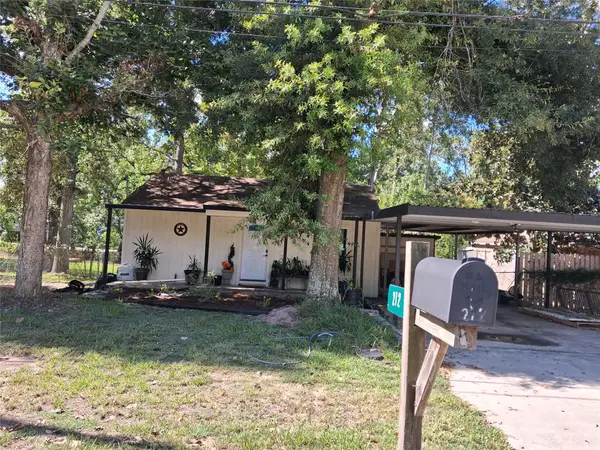 $174,000Active2 beds 2 baths1,044 sq. ft.
212 Magnolia Point Drive, Houston, TX 77336
MLS# 58563503Listed by: HOMESMART


Protect your home and budget from life's surprises with an Assurant Home Warranty, backed by a partner that supports you through every step of homeownership. Explore Plans.
© 2023 - 2026 ERA Franchise Systems LLC. All rights reserved. ERA Franchise Systems LLC fully supports the principles of the Fair Housing Act and the Equal Opportunity Act. ERA, ERA Real Estate powered, and their respective logos are registered service marks of ERA Franchise Systems LLC. Each office is independently owned and operated.