
2026 Welch Street, Houston, TX 77019
Local realty services provided by:American Real Estate ERA Powered
2026 Welch Street,Houston, TX 77019
$534,900
- 3 Beds
- 4 Baths
- 2,294 sq. ft.
- Townhouse
- Active
Listed by: amber mcclure
Office: norhill realty713-869-5700
MLS#:16388675
Source:HARMLS
Price summary
- Price:$534,900
- Price per sq. ft.:$233.17
About this home
LOCATION, LOCATION, LOCATION! NO HOA fees! Enjoy classic charm and exceptional convenience in this sought-after pocket of the original River Oaks shopping center. Just an 11-minute walk to Barnes & Noble for the book lovers! A 6-minute drive to the Menil Collection, 11 minutes to Rice Village, 14 minutes to the Texas Medical Center, and 15 minutes to Daikin Park for baseball. Centrally located for easy access to destinations across Houston in multiple directions. A private driveway and two-car garage with abundant storage add everyday appeal. South-facing bay windows brighten the living room and spacious primary suite, while hardwood floors extend throughout all three levels. The private back patio connects to a versatile downstairs flex room, ideal for a home office, gym, media room, or guest retreat. Timeless character, thoughtful updates, and washer, dryer, and refrigerator included!
Contact an agent
Home facts
- Year built:1993
- Subdivision & Development:Hillcrest
- Listing ID #:16388675
- Updated:October 25, 2026 at 02:24 AM
Rooms and interior
- Bedrooms:3
- Total bathrooms:4
- Full bathrooms:3
- Half bathrooms:1
- Rooms Total:5
- Flooring:Engineered Hardwood, Slate, Tile, Travertine, Wood
- Bathrooms Description:Jetted Tub, Separate Shower, Tub Shower
- Kitchen Description:Dishwasher, Disposal, Electric Oven, Gas Cooktop, Granite Counters, Microwave, Refrigerator
- Living area:2,294 sq. ft.
Heating and cooling
- Cooling:Central Air, Electric
- Heating:Central, Gas
- Central air:Yes
Structure and exterior
- Roof:Composition
- Year built:1993
- Building area:2,294 sq. ft.
- Architectural Style:Traditional
- Construction Materials:Brick, Cement Siding, Wood Siding
- Exterior Features:Fence, Patio
- Foundation Description:Slab
- Levels:3 Stories
Schools
- High school:LAMAR HIGH SCHOOL (HOUSTON)
- Middle school:LANIER MIDDLE SCHOOL
- Elementary school:BAKER MONTESSORI SCHOOL
Utilities
- Sewer:Public Sewer
Finances and disclosures
- Price:$534,900
- Price per sq. ft.:$233.17
- Tax amount:$10,123 (2025)
Features and amenities
- Appliances:Dishwasher, Disposal, Dryer, Electric Oven, Gas Cooktop, Microwave, Refrigerator, Washer
- Laundry features:Dryer, Washer
- Amenities:Multiple Staircases, Security System - Owned
Parking
- Parking description:Additional Parking, Garage
- Garage:Yes
- Garage spaces:2
New listings near 2026 Welch Street
- Coming Soon
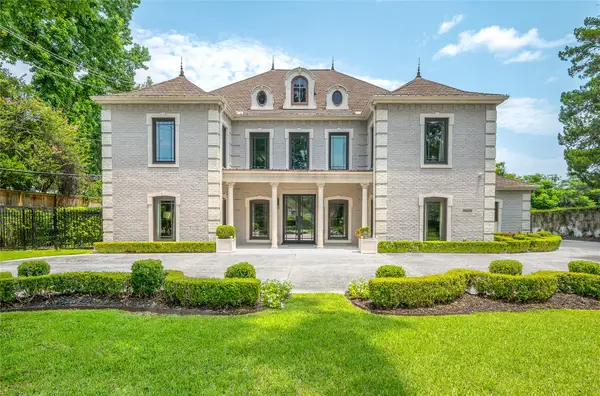 $5,995,000Coming Soon5 beds 7 baths6,451 sq. ft.
960 Kirby Drive, Houston, TX 77019
MLS# 17347824Listed by: MARTHA TURNER SOTHEBY'S INTERNATIONAL REALTY - Coming Soon
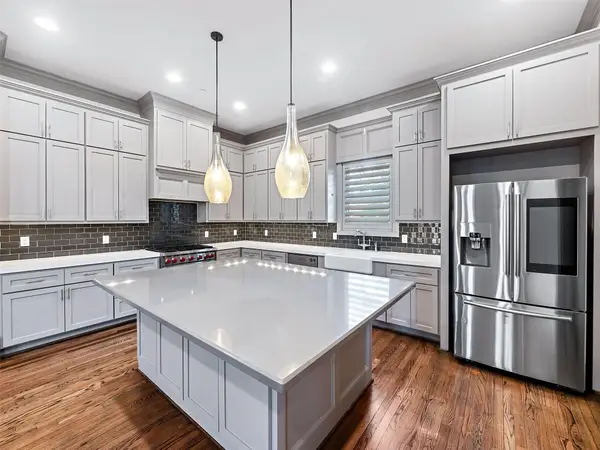 $875,000Coming Soon4 beds 5 baths3,624 sq. ft.
4019 Driscoll Street, Houston, TX 77098
MLS# 59812443Listed by: COLDWELL BANKER REALTY - KATY - New
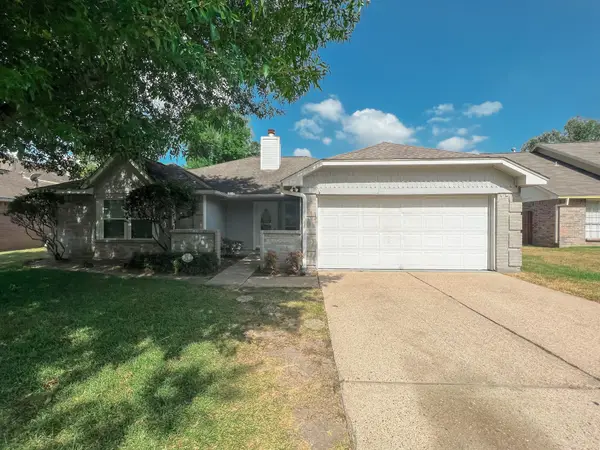 $279,000Active3 beds 2 baths1,723 sq. ft.
347 Elder Vista Drive, Houston, TX 77598
MLS# 32230076Listed by: RE/MAX SPACE CENTER - New
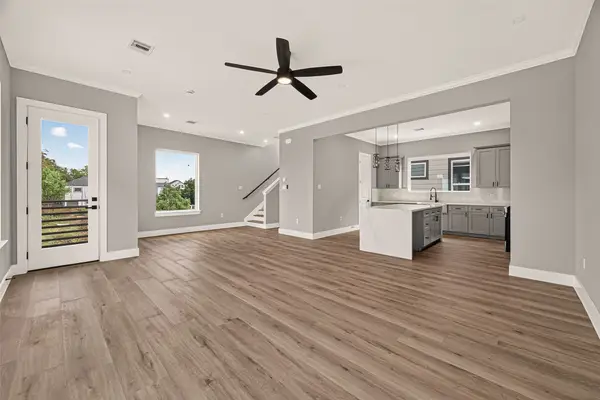 $365,000Active3 beds 4 baths1,949 sq. ft.
3365 Yellowstone Boulevard, Houston, TX 77021
MLS# 56350381Listed by: TEXAS TIER REALTY - New
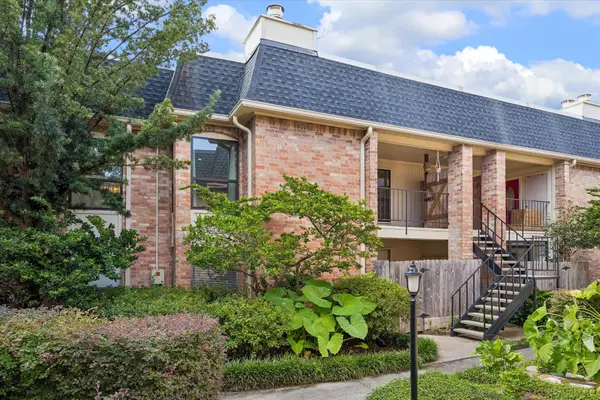 $262,500Active2 beds 4 baths1,020 sq. ft.
1601 S Shepherd Drive #281, Houston, TX 77019
MLS# 83677042Listed by: CENTRAL METRO REALTY - New
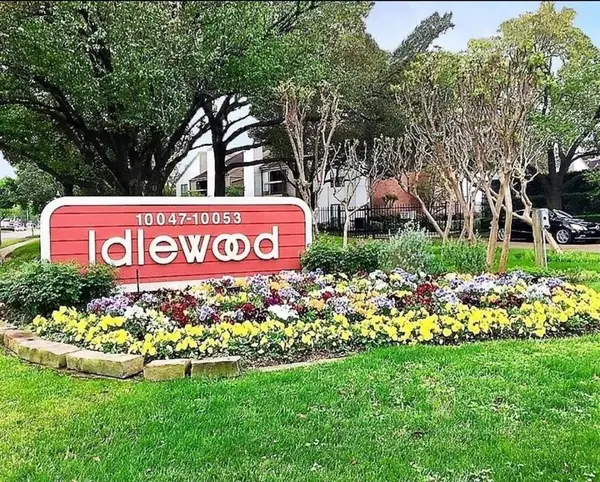 $94,500Active2 beds 1 baths918 sq. ft.
10049 Westpark Drive #136, Houston, TX 77042
MLS# 84401715Listed by: TRUST MAX REALTY - New
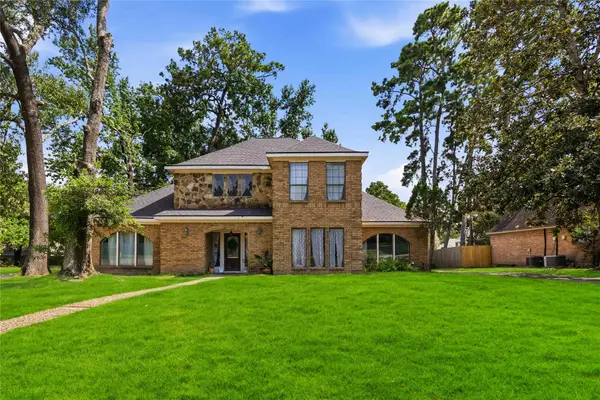 $365,000Active4 beds 4 baths3,249 sq. ft.
5422 Windy Lake Drive, Houston, TX 77345
MLS# 91973280Listed by: RE/MAX PRESTIGE - New
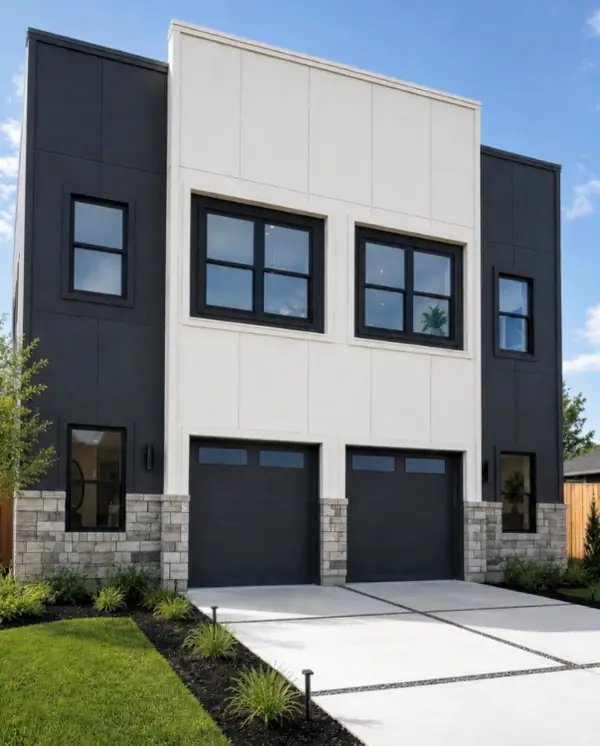 $630,000Active2 beds 1 baths3,400 sq. ft.
811 E 32nd-1/2 Street, Houston, TX 77022
MLS# 34524822Listed by: ILLUSTRIOUS REALTY, LLC - New
 $640,000Active-- beds -- baths3,508 sq. ft.
215 Pheasant Street #A and B, Houston, TX 77018
MLS# 16342312Listed by: ILLUSTRIOUS REALTY, LLC


Protect your home and budget from life's surprises with an Assurant Home Warranty, backed by a partner that supports you through every step of homeownership. Explore Plans.
© 2023 - 2026 ERA Franchise Systems LLC. All rights reserved. ERA Franchise Systems LLC fully supports the principles of the Fair Housing Act and the Equal Opportunity Act. ERA, ERA Real Estate powered, and their respective logos are registered service marks of ERA Franchise Systems LLC. Each office is independently owned and operated.