
2106 Saxon Drive, Houston, TX 77018
Local realty services provided by:American Real Estate ERA Powered
2106 Saxon Drive,Houston, TX 77018
$595,000
- 3 Beds
- 2 Baths
- 1,619 sq. ft.
- Single family
- Active
Upcoming open houses
- Sun, Aug 0202:00 pm - 03:30 pm
Listed by: courtney robertson
Office: compass re texas, llc. - memorial832-899-4788
MLS#:66678161
Source:HARMLS
Price summary
- Price:$595,000
- Price per sq. ft.:$367.51
About this home
Charming Oak Forest home featuring 3 bedrooms and 2 bathrooms with an open floor plan designed for comfortable everyday living. Original hardwood floors flow throughout the main living areas, while the kitchen opens seamlessly to the dining and family rooms, making entertaining a breeze. The kitchen offers quartz countertops, a gas range, a spacious pantry, and a large island with plenty of prep space and seating. The expanded primary suite provides a relaxing retreat with an updated en-suite bathroom featuring a walk-in shower and a generous walk-in closet. Two well-sized secondary bedrooms share an updated hall bath with a tub/shower combination. Step outside to enjoy the covered patio, mature landscaping, and a spacious backyard with plenty of room for entertaining, relaxing, or play. A long driveway leads to the detached one-car garage, providing ample additional parking.
Contact an agent
Home facts
- Year built:1953
- Subdivision & Development:Oak Forest Sec 14
- Listing ID #:66678161
- Updated:July 31, 2026 at 11:21 PM
Rooms and interior
- Bedrooms:3
- Total bathrooms:2
- Full bathrooms:2
- Rooms Total:5
- Flooring:Tile, Wood
- Dining Description:Living Dining Room
- Bathrooms Description:Tub Shower
- Kitchen Description:Convection Oven, Dishwasher, Disposal, Gas Range, Kitchen Family Room Combo, Microwave, Pantry, Quartz Counters
- Living area:1,619 sq. ft.
Heating and cooling
- Cooling:Central Air, Electric
- Heating:Central, Gas
- Central air:Yes
Structure and exterior
- Roof:Composition
- Year built:1953
- Building area:1,619 sq. ft.
- Lot area:0.17 Acres
- Lot Features:Subdivision
- Architectural Style:Ranch, Traditional
- Construction Materials:Brick
- Exterior Features:Fence, Patio, Porch, Private Yard, Sprinkler Irrigation
- Foundation Description:Slab
- Levels:1 Story
Schools
- High school:WALTRIP HIGH SCHOOL
- Middle school:BLACK MIDDLE SCHOOL
- Elementary school:STEVENS ELEMENTARY SCHOOL
Utilities
- Sewer:Public Sewer
Finances and disclosures
- Price:$595,000
- Price per sq. ft.:$367.51
- Tax amount:$11,546 (2025)
Features and amenities
- Appliances:Convection Oven, Dishwasher, Disposal, Gas Range, Microwave
- Amenities:Ceiling Fans, Crown Molding, Programmable Thermostat
Parking
- Parking description:Garage, Garage Door Opener
- Garage:Yes
- Garage spaces:1
New listings near 2106 Saxon Drive
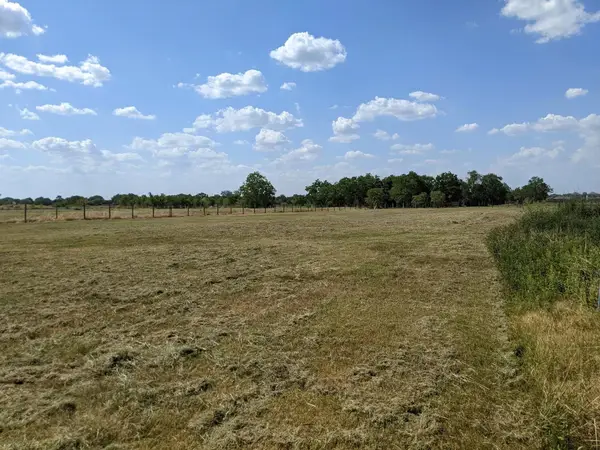 $1,238,558Active5.5 Acres
6330 Fuqua Street, Houston, TX 77048
MLS# 65561096Listed by: RUTH LONGORIA, REALTORS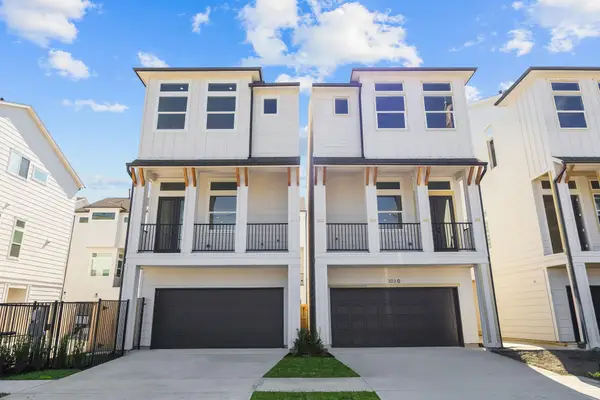 $424,900Pending3 beds 4 baths1,882 sq. ft.
303 Marcella Street #P, Houston, TX 77091
MLS# 86592426Listed by: COMPASS RE TEXAS, LLC - HOUSTON- Open Sat, 1 to 3pmNew
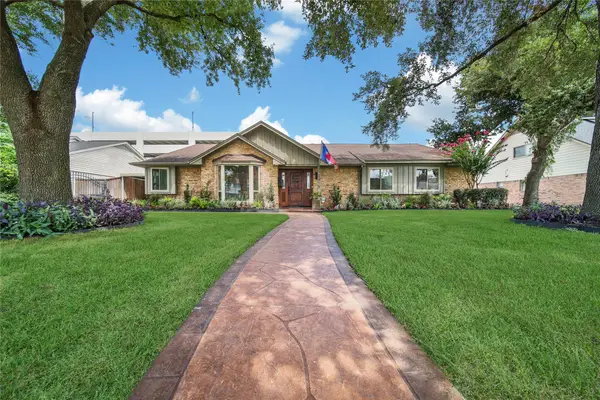 $865,000Active3 beds 3 baths2,746 sq. ft.
2415 Brookmere Drive, Houston, TX 77008
MLS# 13105966Listed by: REALTY OF AMERICA - CENTRAL HOUSTON - New
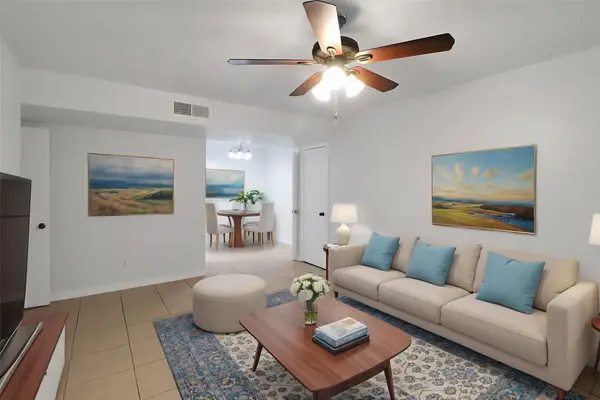 $136,000Active2 beds 2 baths887 sq. ft.
5929 Queensloch Drive #234, Houston, TX 77096
MLS# 13186563Listed by: COLDWELL BANKER REALTY - BELLAIRE-METROPOLITAN - New
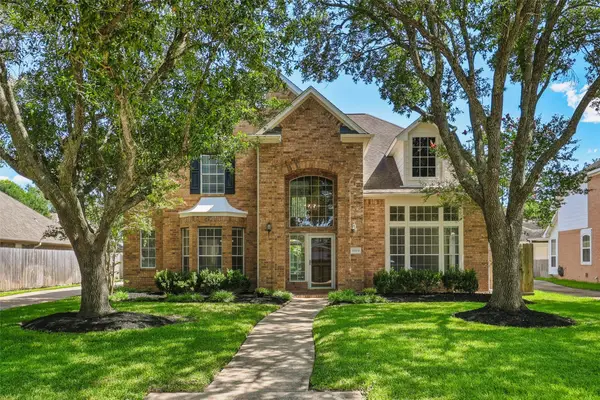 $575,000Active4 beds 3 baths3,090 sq. ft.
19411 Chestnutfield Court, Houston, TX 77094
MLS# 13399052Listed by: RE/MAX CINCO RANCH - Open Sat, 10am to 2pmNew
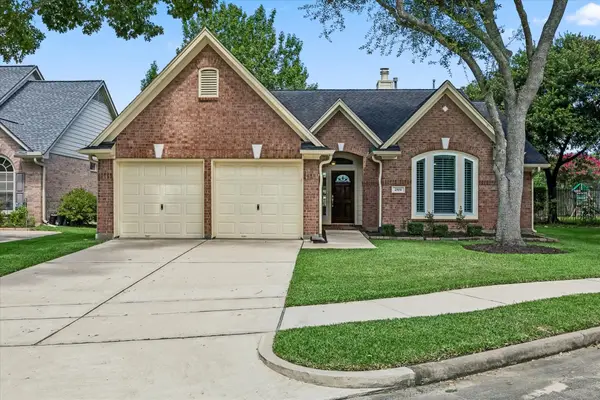 $385,000Active3 beds 2 baths2,037 sq. ft.
2519 Jasmine Ridge Court, Houston, TX 77062
MLS# 14316084Listed by: BETTER HOMES AND GARDENS REAL ESTATE GARY GREENE - BAY AREA - New
 $289,000Active1 beds 1 baths748 sq. ft.
5925 Almeda Rd #12113, Houston, TX 77004
MLS# 15868731Listed by: RE/MAX CINCO RANCH - Open Sat, 3 to 5pmNew
 $197,000Active2 beds 2 baths1,041 sq. ft.
3718 Pintan Lane, Houston, TX 77014
MLS# 15962536Listed by: CB&A, REALTORS - New
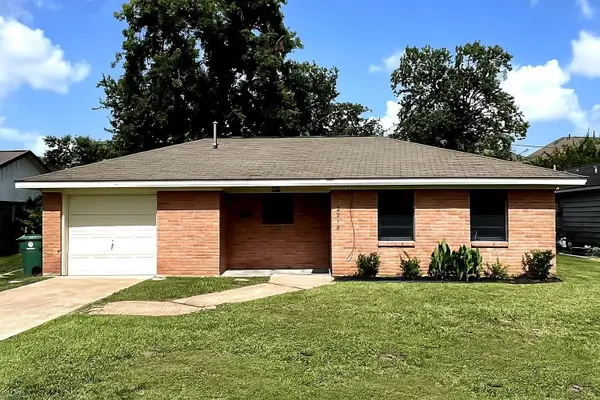 $389,900Active3 beds 2 baths1,330 sq. ft.
2218 Silverbonnet Street, Houston, TX 77055
MLS# 17707087Listed by: MY CASTLE REALTY - New
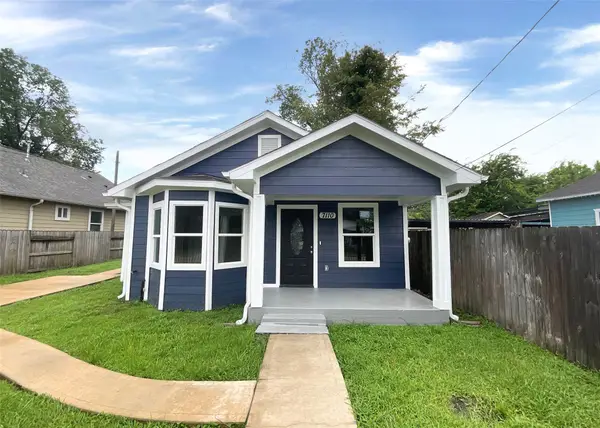 $259,900Active3 beds 2 baths1,164 sq. ft.
7110 Avenue L, Houston, TX 77011
MLS# 18072533Listed by: RE/MAX EAST


Protect your home and budget from life's surprises with an Assurant Home Warranty, backed by a partner that supports you through every step of homeownership. Explore Plans.
© 2023 - 2026 ERA Franchise Systems LLC. All rights reserved. ERA Franchise Systems LLC fully supports the principles of the Fair Housing Act and the Equal Opportunity Act. ERA, ERA Real Estate powered, and their respective logos are registered service marks of ERA Franchise Systems LLC. Each office is independently owned and operated.