
2413 Roufa Rd, Houston, TX 77003
Local realty services provided by:ERA Brokers Consolidated
2413 Roufa Rd,Houston, TX 77003
$325,000
- 2 Beds
- 2 Baths
- 1,365 sq. ft.
- Condominium
- Active
Listed by: jose camargo
Office: exp realty
MLS#:2031620
Source:LERA
Price summary
- Price:$325,000
- Price per sq. ft.:$238.1
- Monthly HOA dues:$150
About this home
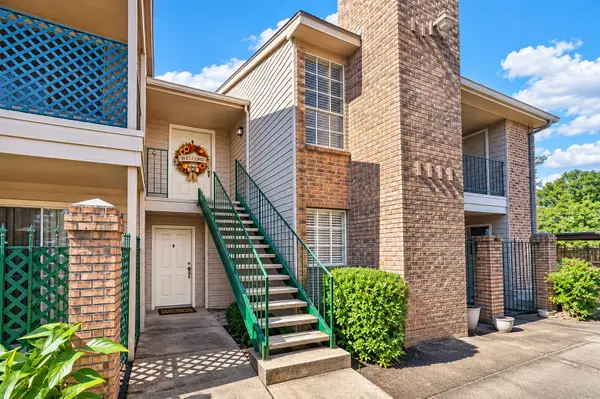
This two-story, 2-bedroom, 2-bath townhome at Waterhill Homes on Commerce puts you close to East Downtown Houston dining, parks and sports venues. The first-floor primary suite features a walk-in closet and an en suite bath with dual sinks, a separate tub and shower. Upstairs, the living and dining area opens to an island kitchen with gas cooking and breakfast bar seating. The secondary bedroom is also upstairs. Additional features include a covered patio, a two-car garage and a stacked washer and dryer. The Navigation Esplanade and The Original Ninfa's on Navigation are approximately a third of a mile away, and Discovery Green is about a mile away. Shell Energy Stadium and Daikin Park are also nearby.
Contact an agent
Home facts
- Year built:2008
- Listing ID #:2031620
- Added:1 day(s) ago
- Updated:November 20, 2026 at 09:27 PM
Rooms and interior
- Bedrooms:2
- Total bathrooms:2
- Full bathrooms:2
- Flooring:Ceramic Tile, Laminate
- Dining Description:Breakfast Bar, Living Room/Dining Room Combo
- Bathrooms Description:Double Vanity
- Kitchen Description:Breakfast Bar, Dishwasher, Disposal, Gas Cooking, Ice Maker Connection, Island Kitchen, Microwave Oven
- Bedroom Description:Full Bath, Master Bedroom Upstairs, Secondary Bedroom Downstairs, Walk-In Closet
- Living area:1,365 sq. ft.
Heating and cooling
- Cooling:One Central
- Heating:Central, Electric
Structure and exterior
- Roof:Composition
- Year built:2008
- Building area:1,365 sq. ft.
- Construction Materials:Stucco, Wood
- Exterior Features:Covered Patio
- Foundation Description:Slab
Schools
- High school:Call District
- Middle school:Call District
- Elementary school:Call District
Finances and disclosures
- Price:$325,000
- Price per sq. ft.:$238.1
- Tax amount:$6,706 (2026)
Features and amenities
- Laundry features:Dryer Connection, Laundry Lower Level, Laundry in Kitchen, Washer Connection
- Amenities:Ceiling Fans, Smoke Alarm, Utility Area Inside
Parking
- Parking description:Garage Door Opener, Two Car Garage
 IDX information is provided exclusively for consumers’ personal, non-commercial use, that it may not be used for any purpose other than to identify prospective properties consumers may be interested in purchasing, and that the data is deemed reliable but is not guaranteed accurate by LERA MLS (Local Expertise Regional Access). The MLS may, at its discretion, require use of other disclaimers as necessary to protect participants and/or the MLS from liability.
New listings near 2413 Roufa Rd
- Coming Soon
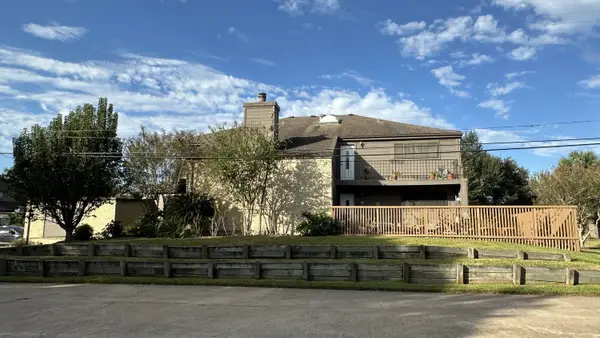 $235,000Coming Soon3 beds 3 baths2,320 sq. ft.
18218 Lakeside Lane, Houston, TX 77058
MLS# 38475583Listed by: COLDWELL BANKER REALTY - HOUSTON BAY AREA - Coming Soon
 $369,900Coming Soon3 beds 3 baths1,847 sq. ft.
4508 Hardy Street #B, Houston, TX 77009
MLS# 53470398Listed by: COLDWELL BANKER REALTY - HEIGHTS - Open Sat, 11am to 1pmNew
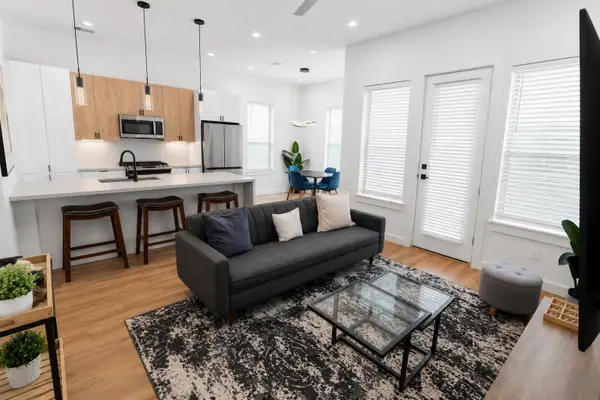 $335,000Active3 beds 4 baths1,666 sq. ft.
6742 Peerless Street #B, Houston, TX 77021
MLS# 10677253Listed by: HAPPEN HOUSTON - New
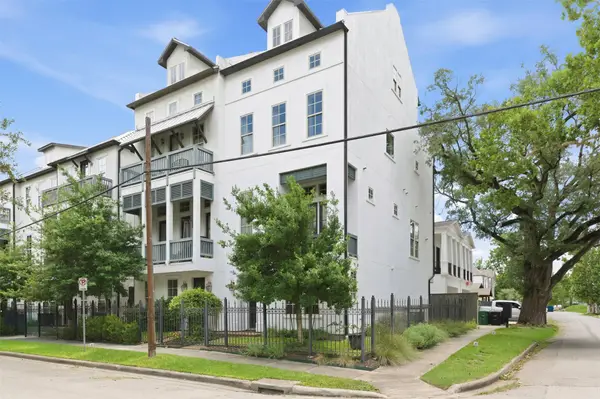 $514,999Active3 beds 4 baths2,745 sq. ft.
2702 Cortlandt Street, Houston, TX 77008
MLS# 10813777Listed by: EXP REALTY LLC - New
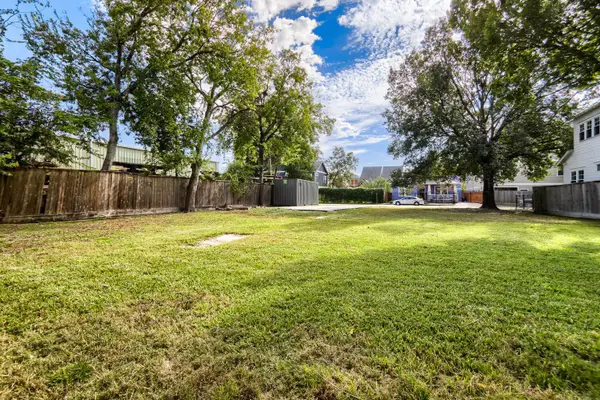 $299,000Active0.07 Acres
705 Aurora Street, Houston, TX 77008
MLS# 18457353Listed by: KELLER WILLIAMS REALTY METROPOLITAN - New
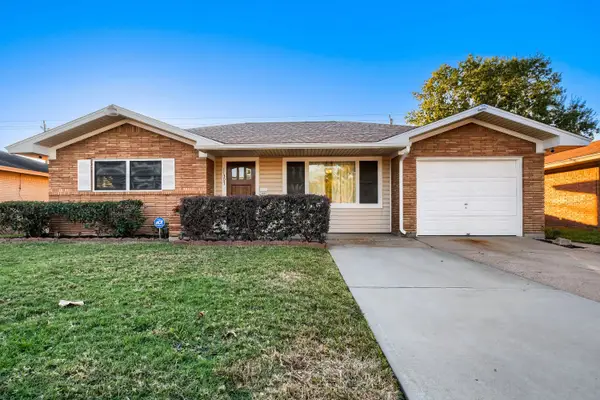 $235,000Active3 beds 1 baths1,322 sq. ft.
11307 Walk Drive, Houston, TX 77076
MLS# 21849401Listed by: KELLER WILLIAMS REALTY METROPOLITAN - New
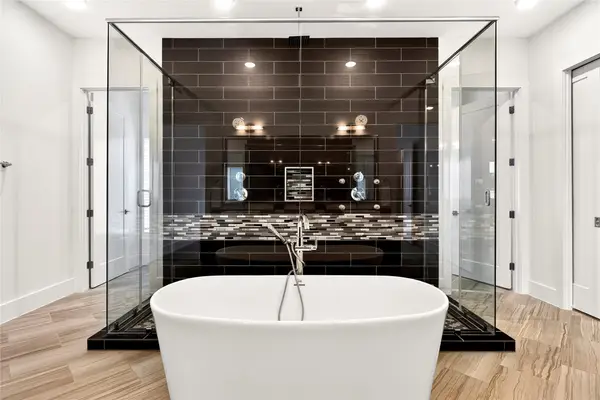 $799,000Active3 beds 4 baths3,517 sq. ft.
1917 Potomac Drive #D, Houston, TX 77057
MLS# 21940342Listed by: EXP REALTY LLC - New
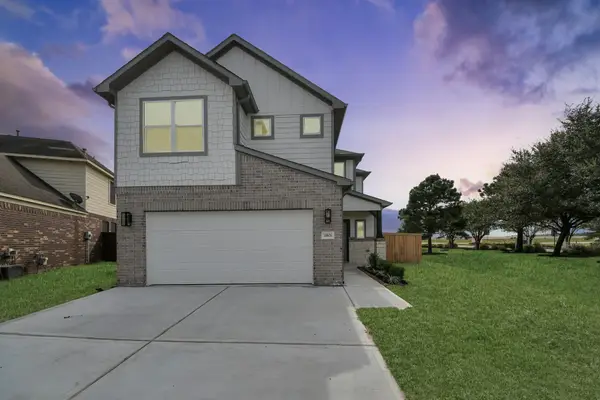 $311,990Active3 beds 3 baths1,902 sq. ft.
14806 Freestone Plum Ct, Houston, TX 77049
MLS# 23443462Listed by: NAN & COMPANY PROPERTIES - CORPORATE OFFICE (HEIGHTS) - New
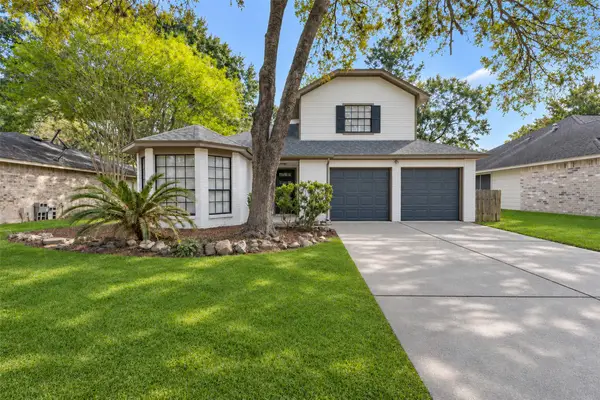 $285,000Active4 beds 3 baths2,038 sq. ft.
2838 Twin Knolls Drive, Houston, TX 77339
MLS# 25364121Listed by: THISISLIVIN PROPERTIES, LLC - Open Sat, 1 to 3pmNew
 $102,000Active2 beds 2 baths1,070 sq. ft.
3770 Lovers Wood Lane #808, Houston, TX 77014
MLS# 25729223Listed by: EXECUTIVE REAL ESTATE SERVICES


Protect your home and budget from life's surprises with an Assurant Home Warranty, backed by a partner that supports you through every step of homeownership. Explore Plans.
© 2023 - 2026 ERA Franchise Systems LLC. All rights reserved. ERA Franchise Systems LLC fully supports the principles of the Fair Housing Act and the Equal Opportunity Act. ERA, ERA Real Estate powered, and their respective logos are registered service marks of ERA Franchise Systems LLC. Each office is independently owned and operated.