
2505 Hazard Street, Houston, TX 77019
Local realty services provided by:American Real Estate ERA Powered
2505 Hazard Street,Houston, TX 77019
$879,000
- 3 Beds
- 4 Baths
- 3,251 sq. ft.
- Townhouse
- Active
Listed by: aldo di vece
Office: beth wolff realtors713-622-9339
MLS#:77982020
Source:HARMLS
Price summary
- Price:$879,000
- Price per sq. ft.:$270.38
About this home
Modern construction with Recent new floors, boasting 1st floor living and a large patio, 3 bedrooms on the 2nd floor and, a huge flex room on the 3rd floor with a full bath, so that it can be used as a guest suite. Step out to a gorgeous 3rd floor terrace offering a beautiful downtown view. Great location 2 blocks from Target on Westheimer, 5 blocks east to common bond, 5 blocks west to St. Anne School, great upscale restaurants, and only a 7 minute drive to downtown.
Contact an agent
Home facts
- Year built:2008
- Subdivision & Development:Plainview
- Listing ID #:77982020
- Updated:October 02, 2026 at 11:15 PM
Rooms and interior
- Bedrooms:3
- Total bathrooms:4
- Full bathrooms:3
- Half bathrooms:1
- Rooms Total:10
- Flooring:Carpet, Concrete, Wood
- Dining Description:Living Dining Room
- Bathrooms Description:Separate Shower, Soaking Tub
- Kitchen Description:Breakfast Bar, Convection Oven, Dishwasher, Disposal, Dry Bar, Electric Oven, Gas Cooktop, Kitchen Family Room Combo, Kitchen Island, Microwave, Pantry, Quartz Counters, Refrigerator
- Living area:3,251 sq. ft.
Heating and cooling
- Cooling:Central Air, Electric
- Heating:Central, Gas
- Central air:Yes
Structure and exterior
- Roof:Composition
- Year built:2008
- Building area:3,251 sq. ft.
- Construction Materials:Cement Siding, Stucco
- Foundation Description:Pillar Post Pier, Slab
- Levels:3 Stories
Schools
- High school:LAMAR HIGH SCHOOL (HOUSTON)
- Middle school:LANIER MIDDLE SCHOOL
- Elementary school:BAKER MONTESSORI SCHOOL
Utilities
- Sewer:Public Sewer
Finances and disclosures
- Price:$879,000
- Price per sq. ft.:$270.38
Features and amenities
- Appliances:Convection Oven, Dishwasher, Disposal, Dryer, Electric Oven, Gas Cooktop, Microwave, Refrigerator, Washer
- Laundry features:Dryer, Washer
- Amenities:Low Emissivity Windows, Security System - Owned, Smoke Detectors
Parking
- Parking description:Garage, Garage Door Opener
- Garage:Yes
- Garage spaces:2
New listings near 2505 Hazard Street
- New
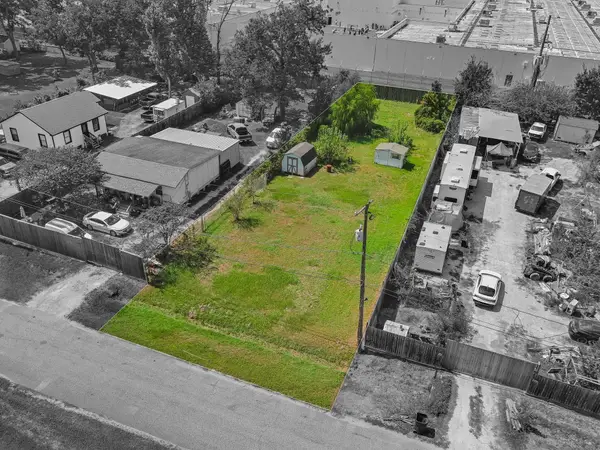 $149,900Active0.26 Acres
15805 Muskegon Street, Houston, TX 77032
MLS# 14343066Listed by: VIVE REALTY LLC - New
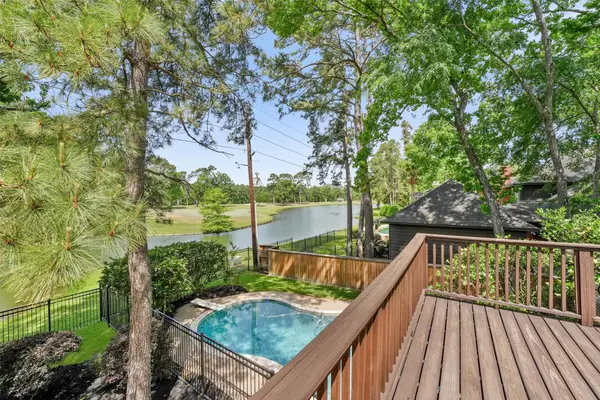 $625,000Active5 beds 4 baths3,850 sq. ft.
2023 Forest Garden Drive, Kingwood, TX 77345
MLS# 16105168Listed by: KELLER WILLIAMS REALTY NORTHEAST - New
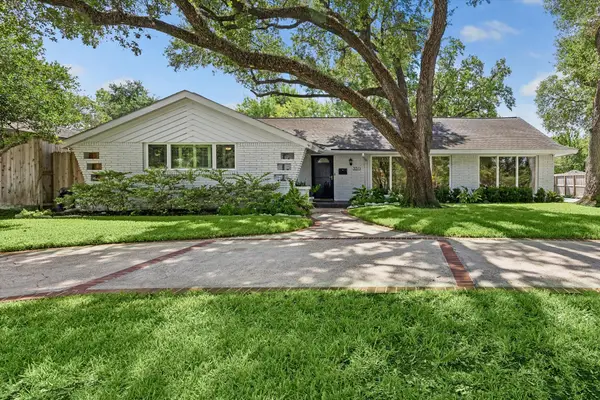 $710,000Active3 beds 2 baths2,616 sq. ft.
3511 S Braeswood Boulevard, Houston, TX 77025
MLS# 24076823Listed by: COLDWELL BANKER REALTY - HEIGHTS - New
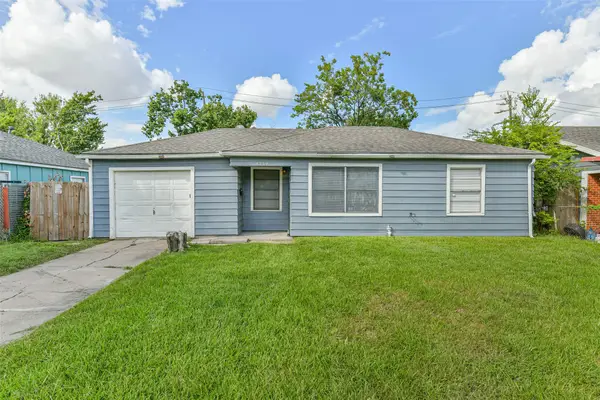 $179,000Active3 beds 2 baths1,100 sq. ft.
8759 Josie Street, Houston, TX 77029
MLS# 2501088Listed by: COMPASS RE TEXAS, LLC - WEST HOUSTON - New
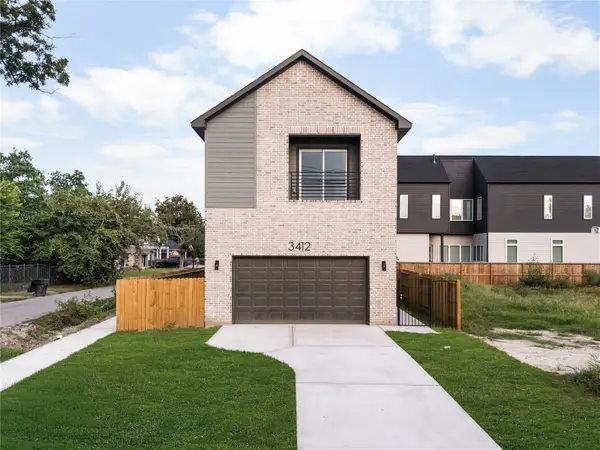 $479,000Active3 beds 4 baths2,298 sq. ft.
3412 Cortlandt Street, Houston, TX 77018
MLS# 27238725Listed by: TRUSS REAL ESTATE | SERHANT. - New
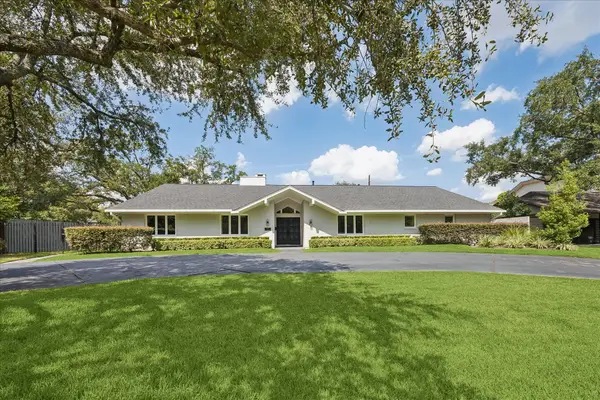 $2,225,000Active4 beds 4 baths4,267 sq. ft.
5698 Bayou Glen Road, Houston, TX 77056
MLS# 34888914Listed by: COMPASS RE TEXAS, LLC - MEMORIAL - New
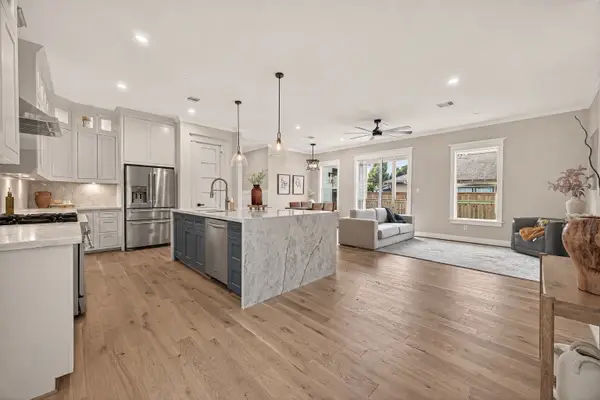 $569,999Active3 beds 3 baths1,974 sq. ft.
301 Vincent Street, Houston, TX 77009
MLS# 3600683Listed by: KELLER WILLIAMS SIGNATURE - New
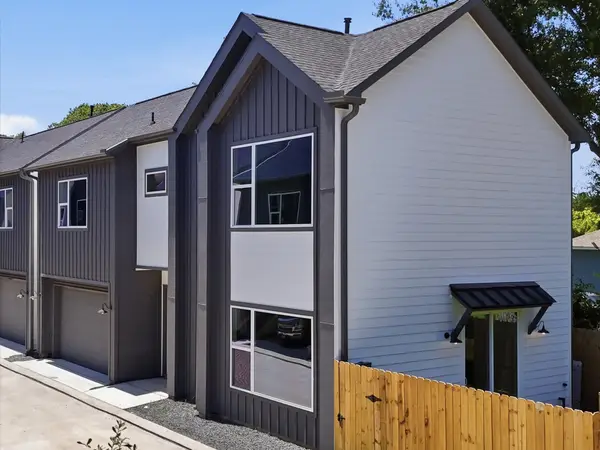 $299,990Active3 beds 3 baths1,800 sq. ft.
1935 Dewalt Street, Houston, TX 77088
MLS# 41925031Listed by: NEW AGE - New
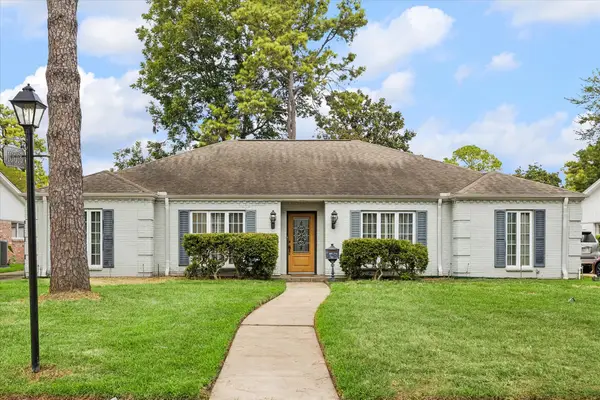 $637,830Active4 beds 2 baths2,238 sq. ft.
10018 Overbrook Lane, Houston, TX 77042
MLS# 4412905Listed by: MEADOWS PROPERTY GROUP - New
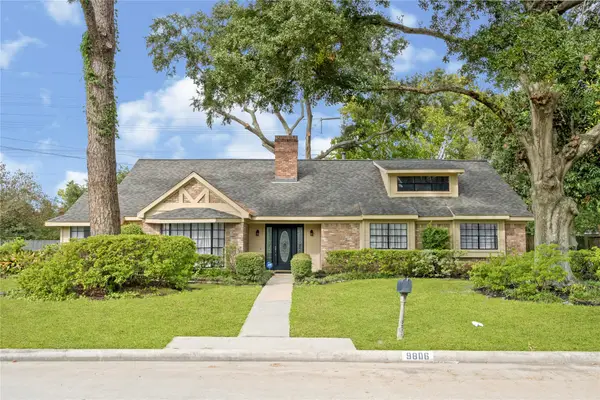 $650,000Active4 beds 3 baths3,279 sq. ft.
9806 Emnora Lane, Houston, TX 77080
MLS# 51241423Listed by: GRACE TEAM REALTY


Protect your home and budget from life's surprises with an Assurant Home Warranty, backed by a partner that supports you through every step of homeownership. Explore Plans.
© 2023 - 2026 ERA Franchise Systems LLC. All rights reserved. ERA Franchise Systems LLC fully supports the principles of the Fair Housing Act and the Equal Opportunity Act. ERA, ERA Real Estate powered, and their respective logos are registered service marks of ERA Franchise Systems LLC. Each office is independently owned and operated.