
7283 Chasewood Drive, Stafford Missouri City, TX 77489
Local realty services provided by:ERA Experts
7283 Chasewood Drive,Houston, TX 77489
$99,900
- 2 Beds
- 3 Baths
- 1,292 sq. ft.
- Townhouse
- Active
Listed by: lisa mccowan
Office: nexthome executives281-324-0071
MLS#:38638307
Source:HARMLS
Price summary
- Price:$99,900
- Price per sq. ft.:$77.32
- Monthly HOA dues:$228
About this home
Discover modern comfort and effortless living in this beautifully updated 2-bedroom, 2.5 bath townhome nestled in the quiet, gated Willow Park subdivision! This move-in-ready home features luxury vinyl plank flooring, fresh designer paint, updated lighting and fixtures, remodeled bathrooms, and new carpeting. Enjoy inviting living spaces filled with natural light and the convenience of low-maintenance living with HOA-maintained exteriors. Community amenities include a sparkling swimming pool, basketball court, and covered parking for two vehicles. Ideally located near Beltway 8, Fort Bend Parkway Toll Road, and Highway 59/I-69, offering convenient access to Downtown Houston, the Texas Medical Center, Sugar Land, shopping, dining, and entertainment. Experience the perfect combination of modern updates, peaceful surroundings, and exceptional convenience. Your next home awaits!
Contact an agent
Home facts
- Year built:1974
- Subdivision & Development:Willow Park Residence A Sec 1
- Listing ID #:38638307
- Updated:November 19, 2026 at 04:20 PM
Rooms and interior
- Bedrooms:2
- Total bathrooms:3
- Full bathrooms:2
- Half bathrooms:1
- Rooms Total:8
- Flooring:Carpet, Plank, Vinyl
- Bathrooms Description:Tub Shower
- Kitchen Description:Dishwasher, Disposal, Electric Oven, Electric Range, Pantry
- Living area:1,292 sq. ft.
Heating and cooling
- Cooling:Central Air, Electric
- Heating:Central, Electric
- Central air:Yes
Structure and exterior
- Roof:Composition
- Year built:1974
- Building area:1,292 sq. ft.
- Architectural Style:Traditional
- Construction Materials:Brick, Wood Siding
- Foundation Description:Slab
- Levels:2 Stories
Schools
- High school:WILLOWRIDGE HIGH SCHOOL
- Middle school:MCAULIFFE MIDDLE SCHOOL
- Elementary school:ALLEN ALDRIDGE JR ELEMENTARY
Utilities
- Sewer:Public Sewer
Finances and disclosures
- Price:$99,900
- Price per sq. ft.:$77.32
- Tax amount:$2,116 (2026)
Features and amenities
- Appliances:Dishwasher, Disposal, Electric Oven, Electric Range
- Amenities:Ceiling Fans, Security Gate, Smoke Detectors, Window Coverings
- Pool features:In Ground, Screen Enclosure
Parking
- Parking description:Assigned, Carport, Controlled Entrance
New listings near 7283 Chasewood Drive
- New
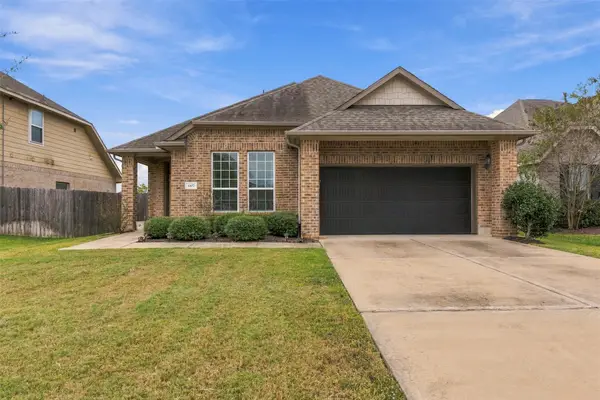 $343,000Active4 beds 2 baths1,917 sq. ft.
3107 Everly Court, Missouri City, TX 77459
MLS# 44198699Listed by: NATASHA CARROLL REALTY - New
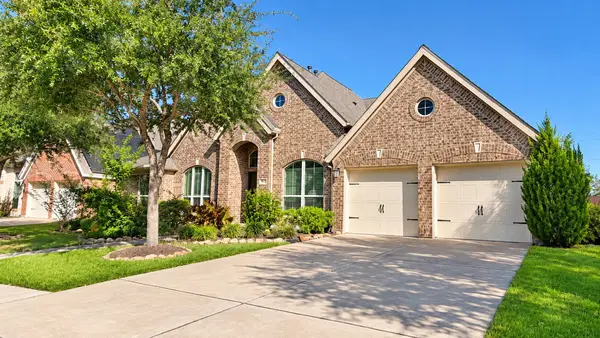 $479,900Active4 beds 4 baths3,098 sq. ft.
2413 Barton Shores Drive, Pearland, MS 77584
MLS# 49295821Listed by: HOUSTON MET GROUP - New
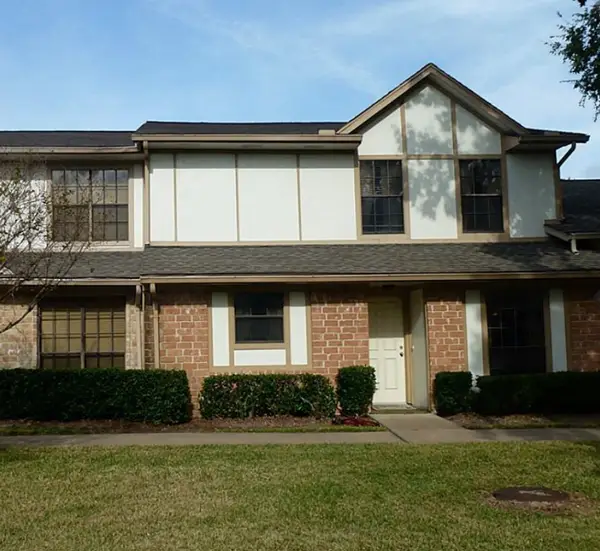 $2,500Active3 beds 3 baths2,232 sq. ft.
16 Pinehurst Lane #4, Missouri City, TX 77459
MLS# 73316610Listed by: HOMETOWN AMERICA INCORPORATED - New
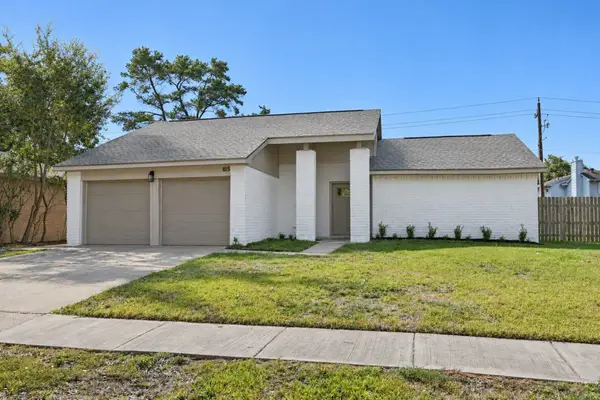 $245,000Active3 beds 2 baths1,457 sq. ft.
1115 Whispering Pine Drive, Missouri City, TX 77489
MLS# 91260585Listed by: CITY GROUP PROPERTIES - New
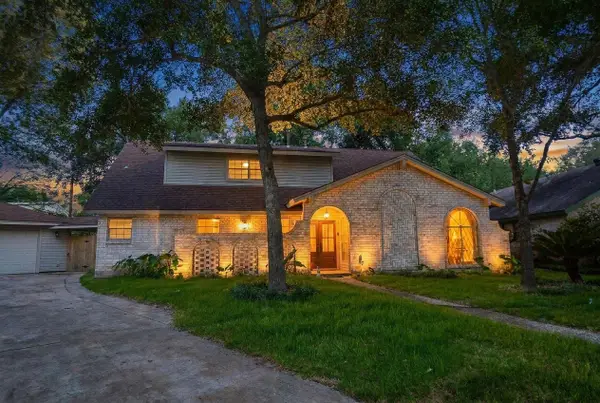 $399,950Active5 beds 4 baths2,839 sq. ft.
3018 Apple Valley Lane, Missouri City, TX 77459
MLS# 23358485Listed by: GEORGE E. JOHNSON PROPERTIES LLC - New
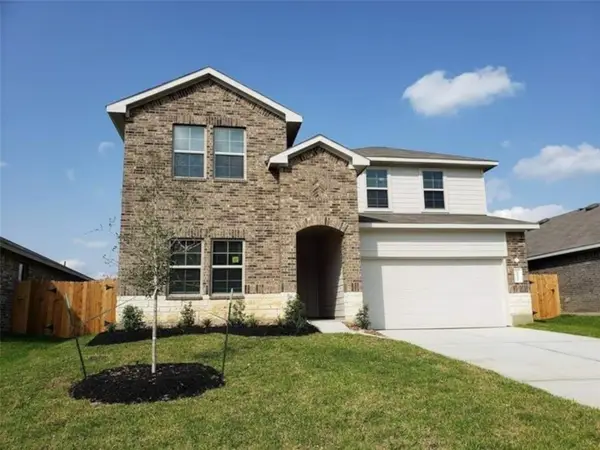 $415,000Active4 beds 3 baths2,641 sq. ft.
7827 Elm Birch Lane, Rosharon, TX 77583
MLS# 12006317Listed by: REALM REAL ESTATE PROFESSIONALS - SUGAR LAND - Open Sun, 1 to 3pmNew
 $535,000Active4 beds 4 baths3,547 sq. ft.
1931 Timber Creek Drive, Missouri City, TX 77459
MLS# 12062464Listed by: NAN & COMPANY PROPERTIES-GALVESTON OFFICE - New
 $307,000Active3 beds 3 baths1,520 sq. ft.
8051 Scanlan Trace, Missouri City, TX 77459
MLS# 44428125Listed by: MERIDIAN REAL ESTATE - New
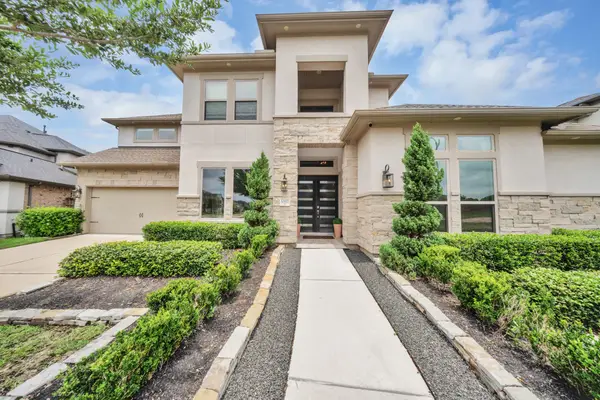 $839,000Active4 beds 6 baths4,228 sq. ft.
10611 Sawmill Park Drive, Missouri City, TX 77459
MLS# 78767362Listed by: PREMIER HAUS REALTY, LLC


Protect your home and budget from life's surprises with an Assurant Home Warranty, backed by a partner that supports you through every step of homeownership. Explore Plans.
© 2023 - 2026 ERA Franchise Systems LLC. All rights reserved. ERA Franchise Systems LLC fully supports the principles of the Fair Housing Act and the Equal Opportunity Act. ERA, ERA Real Estate powered, and their respective logos are registered service marks of ERA Franchise Systems LLC. Each office is independently owned and operated.