
2609 Riverside Drive #E, Houston, TX 77004
Local realty services provided by:ERA Experts
2609 Riverside Drive #E,Houston, TX 77004
$385,000
- 3 Beds
- 4 Baths
- 2,057 sq. ft.
- Single family
- Active
Upcoming open houses
- Sat, Aug 0101:00 pm - 03:00 pm
Listed by: kristina metoyer
Office: martha turner sotheby's international realty713-520-1981
MLS#:40201162
Source:HARMLS
Price summary
- Price:$385,000
- Price per sq. ft.:$187.17
- Monthly HOA dues:$100
About this home
Located in a gated community with convenient access to the Texas Medical Center, this well-maintained home offers a practical floor plan and comfortable everyday living. The first floor features an open arrangement with the living room, dining area, and kitchen all on the main level, creating an easy flow for both daily life and entertaining. Thoughtful updates throughout give the home a fresh, polished feel, while the turfed backyard provides a private, low-maintenance outdoor space. Upstairs, the spacious primary suite includes a large walk-in closet, soaking tub, and separate walk-in shower. Conveniently located near Hermann Park, the Houston Zoo, the Museum District, and major thoroughfares including Highway 288 and Loop 610.
Contact an agent
Home facts
- Year built:2016
- Subdivision & Development:Hutchinson 12 A
- Listing ID #:40201162
- Updated:July 31, 2026 at 03:32 PM
Rooms and interior
- Bedrooms:3
- Total bathrooms:4
- Full bathrooms:3
- Half bathrooms:1
- Rooms Total:6
- Flooring:Carpet, Wood
- Dining Description:Kitchen Dining Combo
- Bathrooms Description:Bidet, Jetted Tub, Separate Shower, Tub Shower
- Kitchen Description:Dishwasher, Disposal, Free Standing Range, Gas Cooktop, Gas Oven, Kitchen Dining Combo, Kitchen Family Room Combo, Kitchen Island, Microwave, Oven, Pantry, Refrigerator
- Living area:2,057 sq. ft.
Heating and cooling
- Cooling:Central Air, Electric
- Heating:Central, Gas
- Central air:Yes
Structure and exterior
- Roof:Composition
- Year built:2016
- Building area:2,057 sq. ft.
- Lot area:0.05 Acres
- Lot Features:Subdivision
- Construction Materials:Cement Siding, Stucco
- Exterior Features:Fully Fenced, Private Yard
- Foundation Description:Pillar Post Pier
- Levels:2 Stories
Schools
- High school:YATES HIGH SCHOOL
- Middle school:CULLEN MIDDLE SCHOOL (HOUSTON)
- Elementary school:LOCKHART ELEMENTARY SCHOOL
Utilities
- Sewer:Public Sewer
Finances and disclosures
- Price:$385,000
- Price per sq. ft.:$187.17
- Tax amount:$9,364 (2025)
Features and amenities
- Appliances:Dishwasher, Disposal, Free Standing Range, Gas Cooktop, Gas Oven, Microwave, Oven, Refrigerator
- Amenities:Balcony, Gated, High Ceilings, Prewired, Programmable Thermostat, Security Gate, Security System - Owned, Smoke Detectors
Parking
- Parking description:Garage
- Garage:Yes
- Garage spaces:2
New listings near 2609 Riverside Drive #E
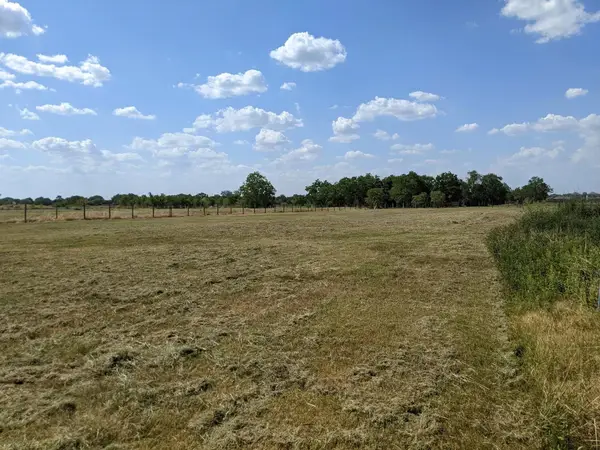 $1,238,558Active5.5 Acres
6330 Fuqua Street, Houston, TX 77048
MLS# 65561096Listed by: RUTH LONGORIA, REALTORS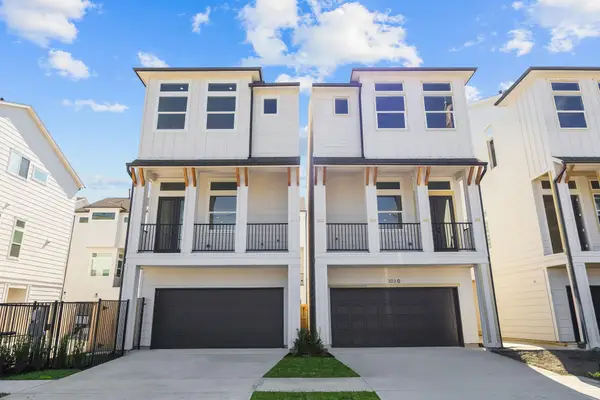 $424,900Pending3 beds 4 baths1,882 sq. ft.
303 Marcella Street #P, Houston, TX 77091
MLS# 86592426Listed by: COMPASS RE TEXAS, LLC - HOUSTON- Open Sat, 1 to 3pmNew
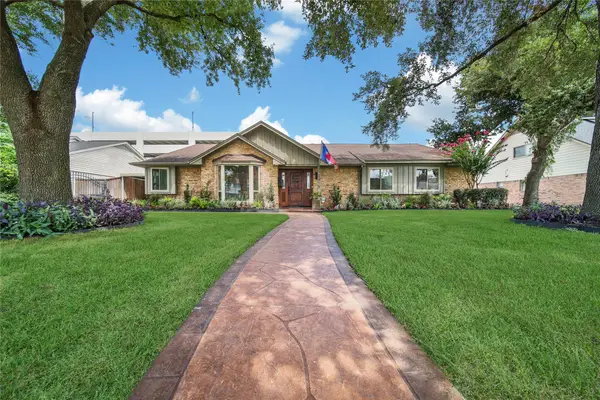 $865,000Active3 beds 3 baths2,746 sq. ft.
2415 Brookmere Drive, Houston, TX 77008
MLS# 13105966Listed by: REALTY OF AMERICA - CENTRAL HOUSTON - New
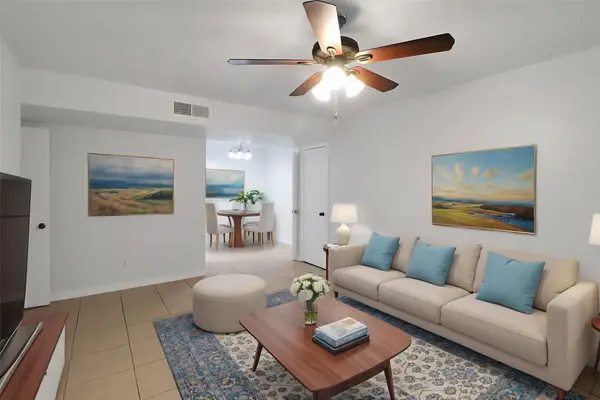 $136,000Active2 beds 2 baths887 sq. ft.
5929 Queensloch Drive #234, Houston, TX 77096
MLS# 13186563Listed by: COLDWELL BANKER REALTY - BELLAIRE-METROPOLITAN - New
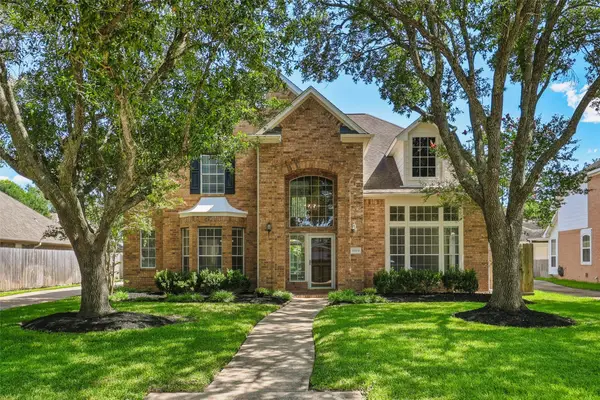 $575,000Active4 beds 3 baths3,090 sq. ft.
19411 Chestnutfield Court, Houston, TX 77094
MLS# 13399052Listed by: RE/MAX CINCO RANCH - Open Sat, 10am to 2pmNew
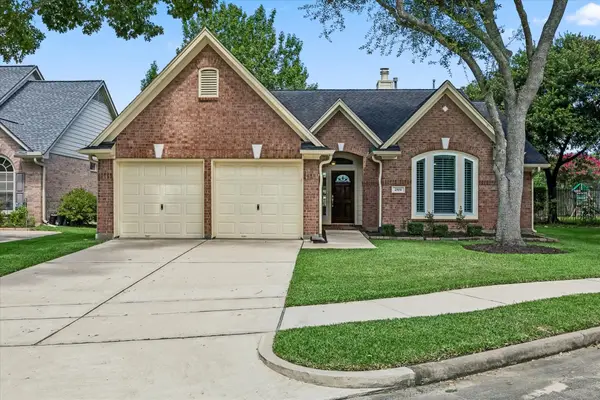 $385,000Active3 beds 2 baths2,037 sq. ft.
2519 Jasmine Ridge Court, Houston, TX 77062
MLS# 14316084Listed by: BETTER HOMES AND GARDENS REAL ESTATE GARY GREENE - BAY AREA - New
 $289,000Active1 beds 1 baths748 sq. ft.
5925 Almeda Rd #12113, Houston, TX 77004
MLS# 15868731Listed by: RE/MAX CINCO RANCH - Open Sat, 3 to 5pmNew
 $197,000Active2 beds 2 baths1,041 sq. ft.
3718 Pintan Lane, Houston, TX 77014
MLS# 15962536Listed by: CB&A, REALTORS - New
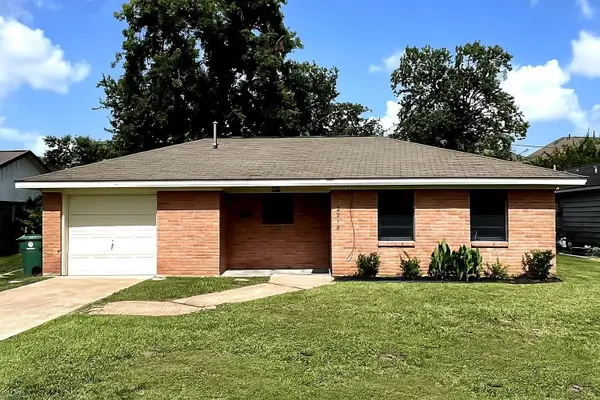 $389,900Active3 beds 2 baths1,330 sq. ft.
2218 Silverbonnet Street, Houston, TX 77055
MLS# 17707087Listed by: MY CASTLE REALTY - New
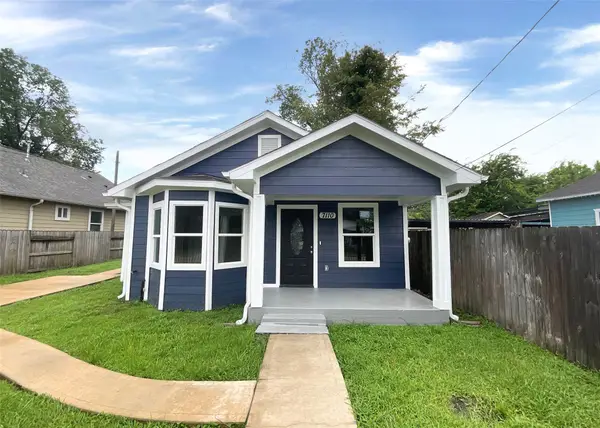 $259,900Active3 beds 2 baths1,164 sq. ft.
7110 Avenue L, Houston, TX 77011
MLS# 18072533Listed by: RE/MAX EAST


Protect your home and budget from life's surprises with an Assurant Home Warranty, backed by a partner that supports you through every step of homeownership. Explore Plans.
© 2023 - 2026 ERA Franchise Systems LLC. All rights reserved. ERA Franchise Systems LLC fully supports the principles of the Fair Housing Act and the Equal Opportunity Act. ERA, ERA Real Estate powered, and their respective logos are registered service marks of ERA Franchise Systems LLC. Each office is independently owned and operated.