
2622 Parana Drive, Houston, TX 77080
Local realty services provided by:ERA Experts
2622 Parana Drive,Houston, TX 77080
$425,000
- 3 Beds
- 2 Baths
- 1,643 sq. ft.
- Single family
- Pending
Listed by: christopher boyles
Office: realty of america - central houston832-981-7500
MLS#:16349390
Source:HARMLS
Price summary
- Price:$425,000
- Price per sq. ft.:$258.67
- Monthly HOA dues:$28
About this home
Welcome to this charming single-story home in the desirable Spring Shadows community! This 3-bedroom, 2-bath residence offers a spacious split floor plan with two living areas, arched entryways, crown molding, laminate flooring, and a cozy gas log fireplace. The kitchen features quartz countertops, custom maple cabinetry, stainless steel appliances, a gas range, and bright breakfast area. The private primary suite includes an en-suite bath. Enjoy a fully fenced backyard with mature trees and a generous patio. Per Seller, upgrades include a full HVAC replacement in 2023, insulation upgraded in 2026, and a portable generator-ready electrical system. The home comes with the kitchen refrigerator, washer and dryer, garage refrigerator, and portable generator. Additional features include Low-E windows and a 2-car attached garage, with easy access to I-10, Beltway 8, CityCentre, Memorial City, The Galleria, Downtown Houston, and Spring Branch ISD.
Contact an agent
Home facts
- Year built:1969
- Subdivision & Development:Spring Shadows Sec 04
- Listing ID #:16349390
- Updated:November 01, 2026 at 01:15 PM
Rooms and interior
- Bedrooms:3
- Total bathrooms:2
- Full bathrooms:2
- Rooms Total:7
- Flooring:Laminate
- Bathrooms Description:Tub Shower
- Kitchen Description:Dishwasher, Disposal, Gas Oven, Gas Range, Microwave, Oven, Quartz Counters
- Living area:1,643 sq. ft.
Heating and cooling
- Cooling:Central Air, Electric
- Heating:Central, Gas
- Central air:Yes
Structure and exterior
- Roof:Composition
- Year built:1969
- Building area:1,643 sq. ft.
- Lot area:0.19 Acres
- Lot Features:Cul De Sac, Subdivision
- Architectural Style:Traditional
- Construction Materials:Brick, Wood Siding
- Exterior Features:Fence, Fully Fenced, Patio, Private Yard
- Foundation Description:Slab
- Levels:1 Story
Schools
- High school:SPRING WOODS HIGH SCHOOL
- Middle school:SPRING OAKS MIDDLE SCHOOL
- Elementary school:TERRACE ELEMENTARY SCHOOL
Utilities
- Sewer:Public Sewer
Finances and disclosures
- Price:$425,000
- Price per sq. ft.:$258.67
- Tax amount:$9,588 (2025)
Features and amenities
- Appliances:Dishwasher, Disposal, Gas Oven, Gas Range, Microwave, Oven
- Amenities:Ceiling Fans, Crown Molding, Entrance Foyer, Low Emissivity Windows, Smoke Detectors
Parking
- Parking description:Garage, Garage Door Opener
- Garage:Yes
- Garage spaces:2
New listings near 2622 Parana Drive
- New
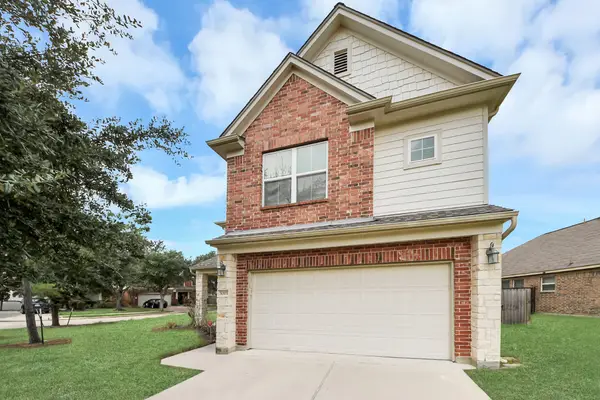 $310,000Active4 beds 3 baths3,146 sq. ft.
5003 Forest Moss Court, Houston, TX 77084
MLS# 81261518Listed by: MODR BROKERAGE, LLC - New
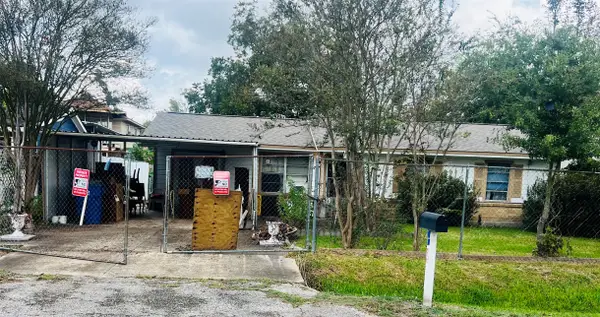 $140,000Active3 beds 1 baths1,152 sq. ft.
2615 Mooney Road, Houston, TX 77093
MLS# 10826373Listed by: HOMESMART - New
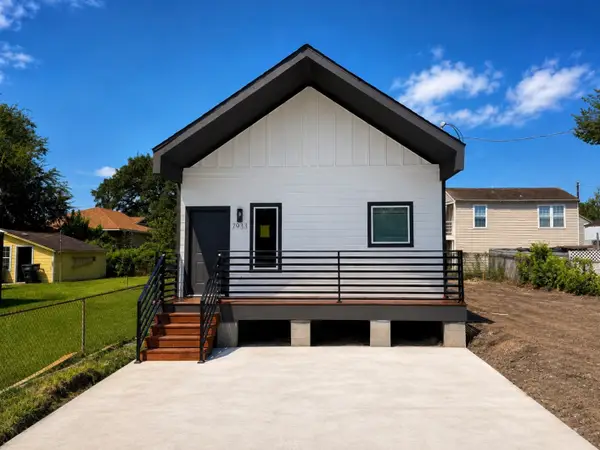 $275,000Active3 beds 2 baths1,230 sq. ft.
7933 Goode Street, Houston, TX 77012
MLS# 19398926Listed by: VIVE REALTY LLC - New
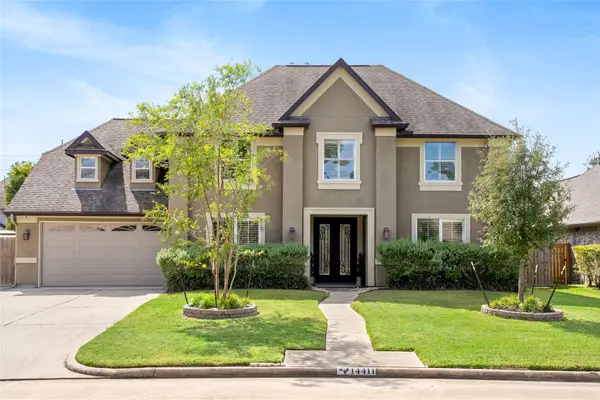 $675,000Active5 beds 5 baths4,487 sq. ft.
14411 Mindy Park Lane, Houston, TX 77069
MLS# 19703817Listed by: FATHOM REALTY - New
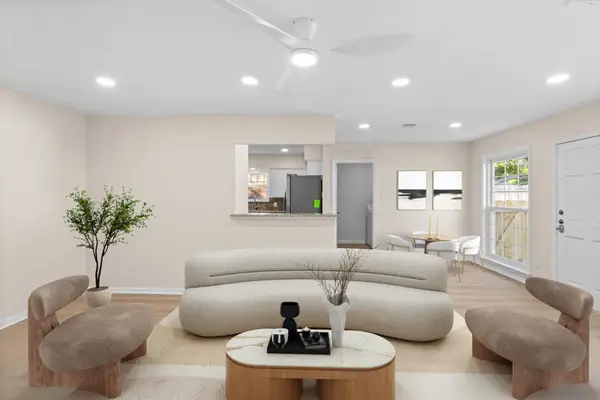 $382,000Active3 beds 2 baths1,977 sq. ft.
9610 Meadowglen Lane, Houston, TX 77063
MLS# 24913454Listed by: COMPASS RE TEXAS, LLC - HOUSTON - New
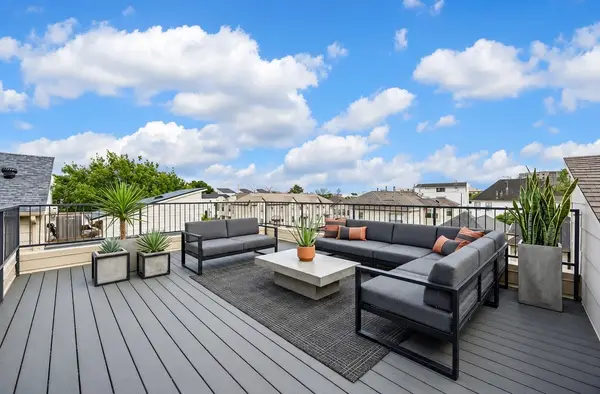 $499,000Active3 beds 4 baths2,669 sq. ft.
6102 Maxie Street, Houston, TX 77007
MLS# 35277935Listed by: BERKSHIRE HATHAWAY HOMESERVICES PREMIER PROPERTIES - New
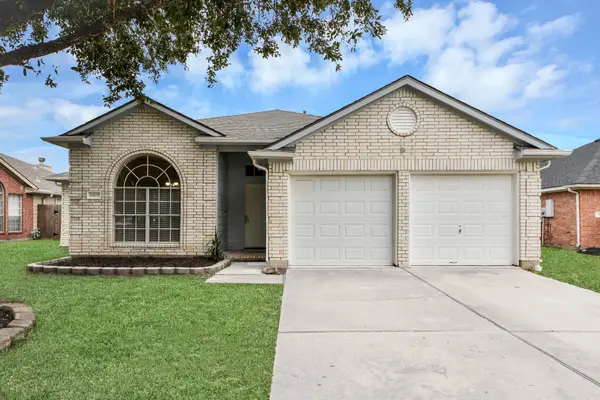 $295,000Active3 beds 2 baths1,883 sq. ft.
3407 Sapling Oak Drive, Houston, TX 77082
MLS# 38494125Listed by: REAL BROKER, LLC - New
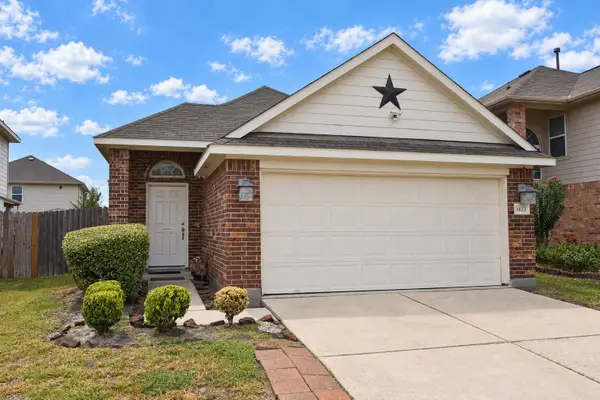 $212,500Active3 beds 2 baths1,223 sq. ft.
1423 Brighton Fort Drive, Houston, TX 77073
MLS# 41984575Listed by: DEVERAUX REALTY - New
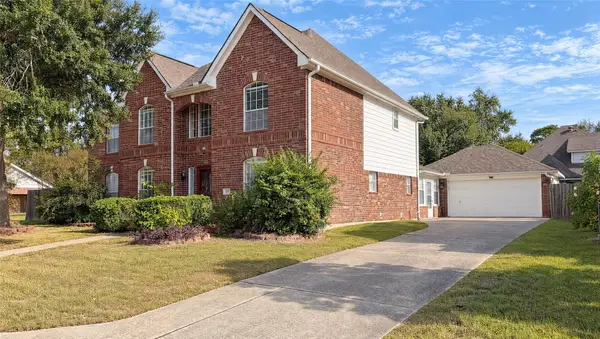 $389,000Active5 beds 4 baths3,582 sq. ft.
17428 Jackson Pines Drive, Houston, TX 77090
MLS# 77239004Listed by: TEXAS SIGNATURE REALTY 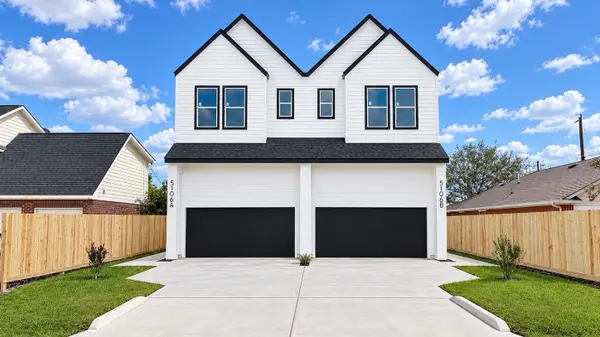 $549,900Active3 beds 3 baths3,926 sq. ft.
5106 Ricky Street #A/B, Houston, TX 77033
MLS# 82390971Listed by: DOUGLAS ELLIMAN REAL ESTATE


Protect your home and budget from life's surprises with an Assurant Home Warranty, backed by a partner that supports you through every step of homeownership. Explore Plans.
© 2023 - 2026 ERA Franchise Systems LLC. All rights reserved. ERA Franchise Systems LLC fully supports the principles of the Fair Housing Act and the Equal Opportunity Act. ERA, ERA Real Estate powered, and their respective logos are registered service marks of ERA Franchise Systems LLC. Each office is independently owned and operated.