
2711 Woodcreek Lane, Houston, TX 77073
Local realty services provided by:American Real Estate ERA Powered
2711 Woodcreek Lane,Houston, TX 77073
$249,900
- 3 Beds
- 3 Baths
- 2,429 sq. ft.
- Single family
- Active
Listed by: susan king-kohl
Office: orchard brokerage844-819-1373
MLS#:70201410
Source:HARMLS
Price summary
- Price:$249,900
- Price per sq. ft.:$102.88
- Monthly HOA dues:$50
About this home
Welcome to this charming 1 story, 3 bed, 2 1/2 bath home with a 3 car garage on a nice size lot. Enjoy the covered concrete patio, large kitchen with breakfast nook, formal dining, formal living room, and family room with gas log fireplace. The master suite features his and her closets, jacuzzi tub, separate shower, and separate vanities. A beautiful study with leaded glass doors could be used as a 4th bedroom. Jack and Jill bathroom, half bath, and utility room in the house. Conveniently located near Cypresswood Golf Club, George Bush Intercontinental Airport, Sam's Club, shopping, and restaurants.
Contact an agent
Home facts
- Year built:2002
- Subdivision & Development:Woodcreek Sec 02
- Listing ID #:70201410
- Updated:September 30, 2026 at 12:46 PM
Rooms and interior
- Bedrooms:3
- Total bathrooms:3
- Full bathrooms:2
- Half bathrooms:1
- Rooms Total:12
- Flooring:Carpet, Tile
- Bathrooms Description:Jetted Tub, Separate Shower, Tub Shower
- Kitchen Description:Breakfast Bar, Dishwasher, Disposal, Electric Oven, Gas Cooktop, Kitchen Family Room Combo, Kitchen Island, Laminate Counters, Microwave, Oven, Pantry, Refrigerator, Walk In Pantry
- Living area:2,429 sq. ft.
Heating and cooling
- Cooling:Central Air, Electric
- Heating:Central, Gas
- Central air:Yes
Structure and exterior
- Roof:Composition
- Year built:2002
- Building area:2,429 sq. ft.
- Lot area:0.23 Acres
- Lot Features:Corner Lot, Subdivision
- Architectural Style:Traditional
- Construction Materials:Brick, Wood Siding
- Foundation Description:Slab
- Levels:1 Story
Schools
- High school:NIMITZ HIGH SCHOOL (ALDINE)
- Middle school:TEAGUE MIDDLE SCHOOL
- Elementary school:DUNN ELEMENTARY SCHOOL (ALDINE)
Utilities
- Sewer:Public Sewer
Finances and disclosures
- Price:$249,900
- Price per sq. ft.:$102.88
- Tax amount:$7,310 (2025)
Features and amenities
- Appliances:Dishwasher, Disposal, Electric Oven, Gas Cooktop, Microwave, Oven, Refrigerator
- Amenities:High Ceilings, Smoke Detectors
Parking
- Parking description:Garage, Oversized
- Garage:Yes
- Garage spaces:3
New listings near 2711 Woodcreek Lane
- Coming Soon
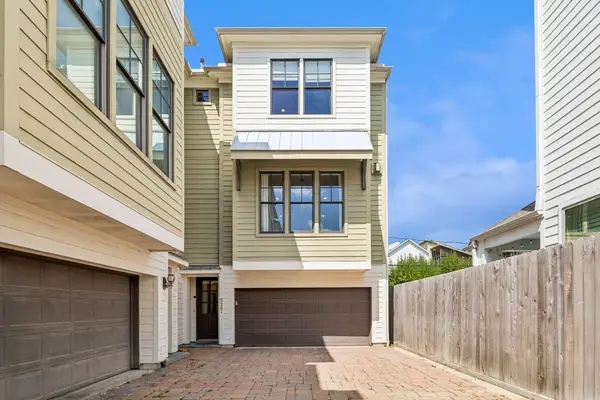 $575,000Coming Soon3 beds 4 baths2,687 sq. ft.
539 W 25th Street #A, Houston, TX 77008
MLS# 36118251Listed by: MARTHA TURNER SOTHEBY'S INTERNATIONAL REALTY - New
 $415,000Active4 beds 4 baths3,496 sq. ft.
8117 Constellation Lane, Houston, TX 77075
MLS# 13389466Listed by: RE/MAX REAL ESTATE ASSOC. - New
 $185,000Active3 beds 2 baths1,148 sq. ft.
12603 S Coast Drive, Houston, TX 77047
MLS# 44446491Listed by: SKW REALTY - New
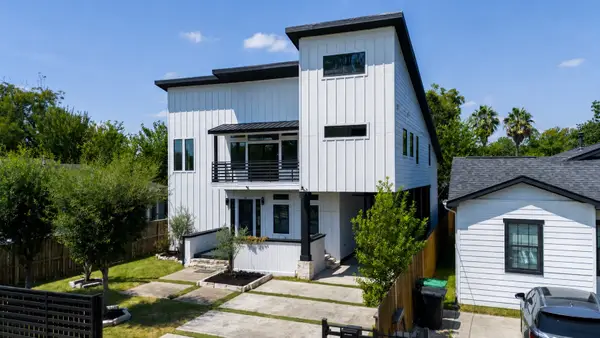 $599,000Active4 beds 4 baths3,072 sq. ft.
4041 Castor Street, Houston, TX 77022
MLS# 61209380Listed by: NAN & COMPANY PROPERTIES - CORPORATE OFFICE (HEIGHTS) - New
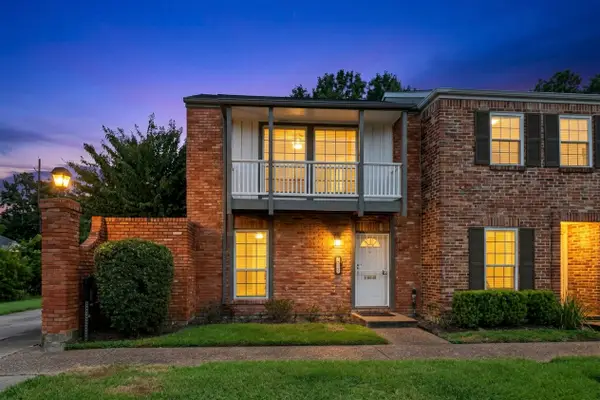 $239,000Active2 beds 3 baths1,590 sq. ft.
2501 Watertown Mall #84, Houston, TX 77057
MLS# 72137874Listed by: RE/MAX SIGNATURE - New
 $153,000Active2 beds 2 baths1,332 sq. ft.
13014 Greenway Chase Court #3014, Houston, TX 77072
MLS# 79521186Listed by: RA BROKERS - New
 $469,000Active4 beds 4 baths3,160 sq. ft.
8010 Ashley Circle Drive N, Houston, TX 77071
MLS# 80400253Listed by: CAMELOT REALTY GROUP - New
 $1,900,000Active-- beds -- baths
1310 Sue Barnett Drive, Houston, TX 77018
MLS# 87800195Listed by: KELLER WILLIAMS REALTY METROPOLITAN - New
 $243,000Active3 beds 3 baths1,866 sq. ft.
11418 El Diamante Drive, Houston, TX 77048
MLS# 90762152Listed by: HOMESMART - New
 $485,000Active4 beds 3 baths1,872 sq. ft.
1143 Creekmont Drive, Houston, TX 77091
MLS# 64193065Listed by: HOMEZU.COM OF TEXAS


Protect your home and budget from life's surprises with an Assurant Home Warranty, backed by a partner that supports you through every step of homeownership. Explore Plans.
© 2023 - 2026 ERA Franchise Systems LLC. All rights reserved. ERA Franchise Systems LLC fully supports the principles of the Fair Housing Act and the Equal Opportunity Act. ERA, ERA Real Estate powered, and their respective logos are registered service marks of ERA Franchise Systems LLC. Each office is independently owned and operated.