
2806 Mills Street, Houston, TX 77026
Local realty services provided by:ERA Experts
Listed by: oron peer
Office: mira properties832-649-5600
MLS#:59976637
Source:HARMLS
Price summary
- Price:$379,900
- Price per sq. ft.:$186.32
- Monthly HOA dues:$125
About this home
Discover modern living at **Jensen Hamlet** by Oracle City Homes. This thoughtfully designed home features contemporary modern design at its finest. Home is complete with a BALCONY off the 2nd floor living area with DOWNTOWN VIEWS and a generously designed kitchen. Be sure to tour the spacious primary bedroom with a luxurious en suite bathroom, complete with a double vanity for added convenience and a Japanese inspired shower with a free standing tub. The community is gated, ensuring privacy and security, with additional guest parking for your visitors, and a picnic area for your fur babies! Located in a highly desirable area, Jensen Hamlet blends comfort, style, and functionality. Whether you're enjoying the privacy of your personal balcony or entertaining guests in this vibrant, welcoming community, you'll experience the best in modern living.
Contact an agent
Home facts
- Year built:2025
- Subdivision & Development:JENSEN HAMLET
- Listing ID #:59976637
- Updated:August 04, 2026 at 11:49 AM
Rooms and interior
- Bedrooms:3
- Total bathrooms:4
- Full bathrooms:3
- Half bathrooms:1
- Rooms Total:6
- Flooring:Tile, Vinyl
- Dining Description:Kitchen Dining Combo, Living Dining Room
- Bathrooms Description:Separate Shower, Soaking Tub, Tub Shower
- Kitchen Description:Dishwasher, Disposal, Gas Cooktop, Gas Oven, Kitchen Dining Combo, Kitchen Family Room Combo, Microwave, Pantry, Walk In Pantry
- Living area:2,039 sq. ft.
Heating and cooling
- Cooling:Central Air, Electric, Gas
- Heating:Central, Electric, Gas
- Central air:Yes
Structure and exterior
- Roof:Composition
- Year built:2025
- Building area:2,039 sq. ft.
- Construction Materials:Cement Siding
- Exterior Features:Balcony, Fence, Fully Fenced, Porch, Private Yard
- Foundation Description:Slab
- Levels:3 Stories
Schools
- High school:NORTHSIDE HIGH SCHOOL
- Middle school:FLEMING MIDDLE SCHOOL
- Elementary school:SHERMAN ELEMENTARY SCHOOL
Utilities
- Sewer:Public Sewer
Finances and disclosures
- Price:$379,900
- Price per sq. ft.:$186.32
Features and amenities
- Appliances:Dishwasher, Disposal, Gas Cooktop, Gas Oven, Microwave
- Amenities:Balcony, Entrance Foyer, Gated, High Ceilings, Prewired
Parking
- Parking description:Garage
- Garage:Yes
- Garage spaces:2
New listings near 2806 Mills Street
- New
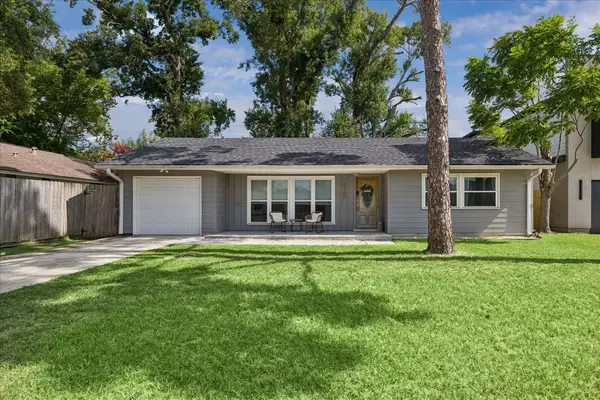 $372,500Active3 beds 2 baths1,134 sq. ft.
8106 Montridge Drive, Houston, TX 77055
MLS# 78795902Listed by: COMPASS RE TEXAS, LLC - MEMORIAL - New
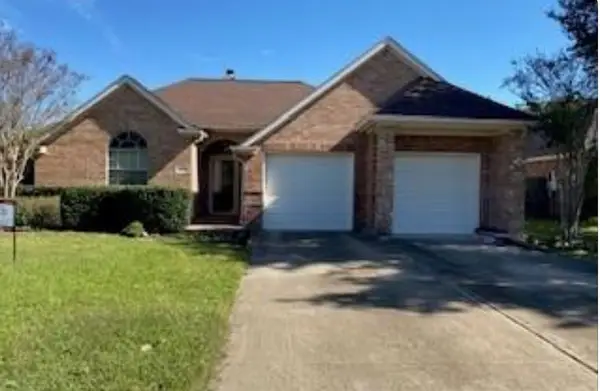 $250,000Active3 beds 2 baths1,912 sq. ft.
6430 Laurel Run, Houston, TX 77084
MLS# 24057435Listed by: SKW REALTY - New
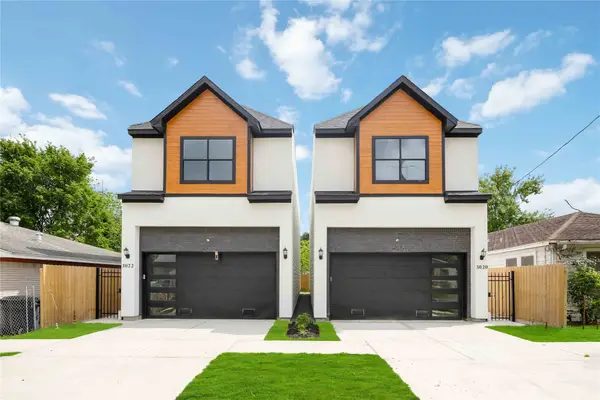 $314,900Active3 beds 3 baths1,840 sq. ft.
3022 Retta Street, Houston, TX 77026
MLS# 41313270Listed by: WALZEL PROPERTIES - CORPORATE OFFICE - New
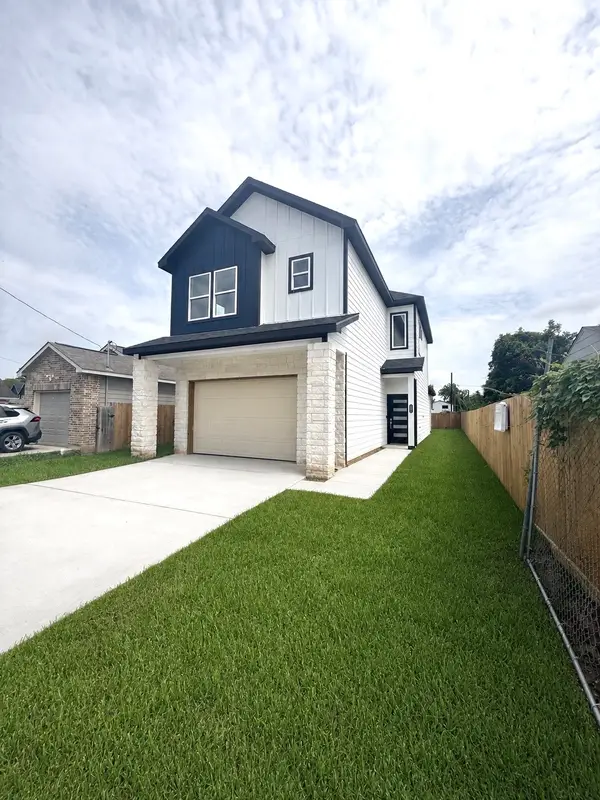 $339,900Active3 beds 3 baths2,407 sq. ft.
7953 Joy Street, Houston, TX 77028
MLS# 71541168Listed by: SES REAL ESTATE GROUP - New
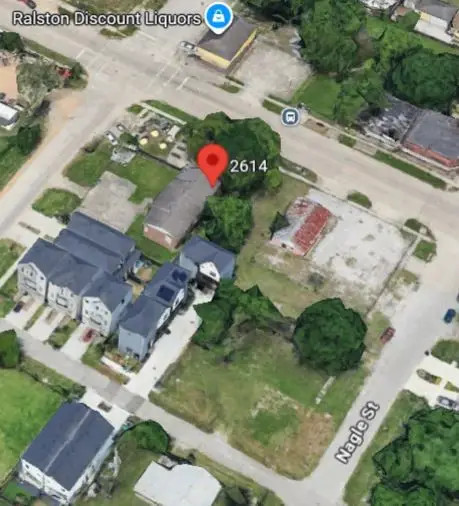 $125,000Active0.07 Acres
2614 Mcgowen Street, Houston, TX 77004
MLS# 3766842Listed by: WALZEL PROPERTIES - CORPORATE OFFICE - New
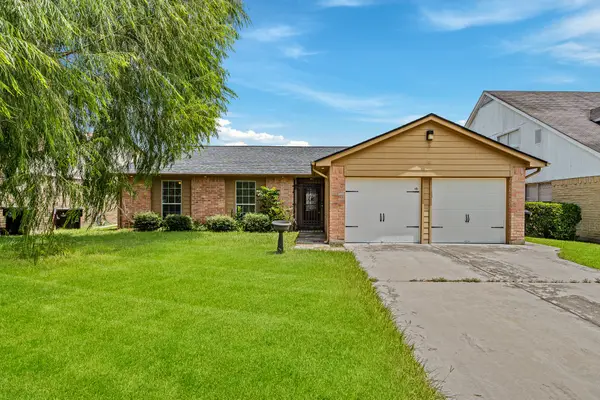 $242,000Active3 beds 2 baths1,745 sq. ft.
11414 Chelsea Walk Drive, Houston, TX 77066
MLS# 42860716Listed by: KELLER WILLIAMS SIGNATURE - New
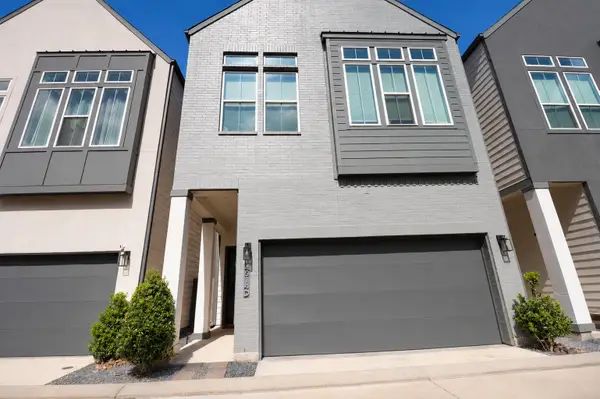 $399,990Active3 beds 3 baths1,609 sq. ft.
4514 Old Yale Street #D, Houston, TX 77018
MLS# 35019634Listed by: CONNECT REALTY.COM - New
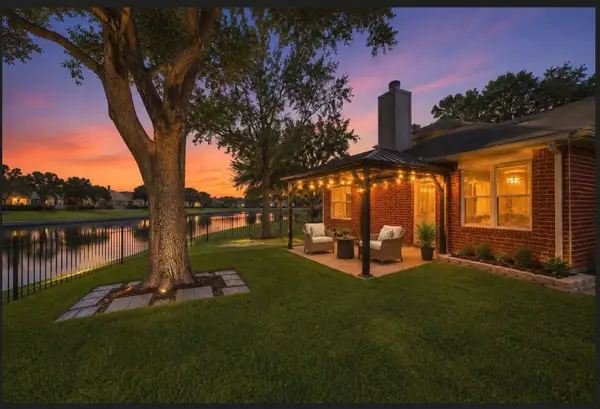 $375,000Active4 beds 3 baths3,198 sq. ft.
10230 E Summit Canyon Drive, Houston, TX 77095
MLS# 35309097Listed by: CB&A, REALTORS-KATY - New
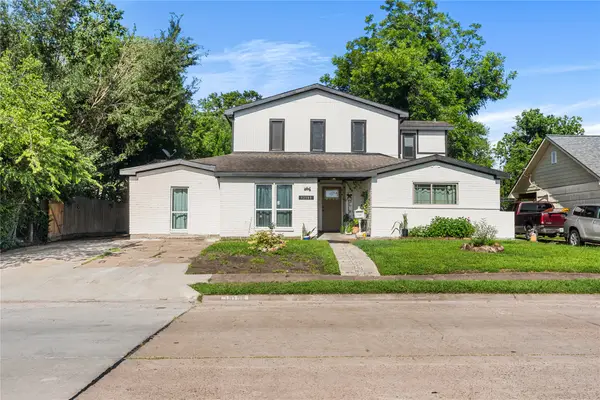 $343,000Active3 beds 3 baths3,175 sq. ft.
13105 Chiswick Road, Houston, TX 77047
MLS# 81613207Listed by: TEXAS UNITED REALTY - New
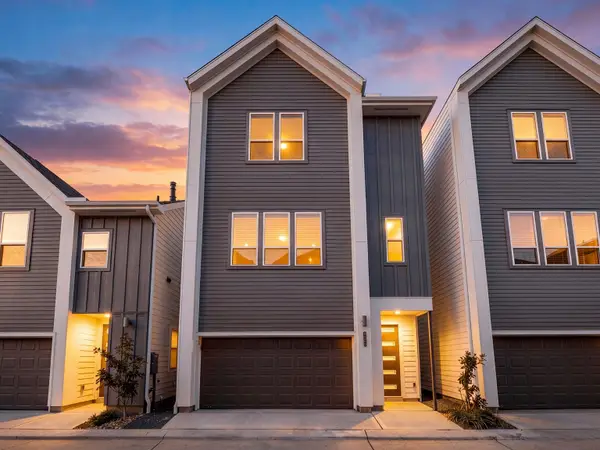 $329,990Active3 beds 4 baths1,978 sq. ft.
1013 Erin Street #S, Houston, TX 77009
MLS# 97513620Listed by: THE SEARS GROUP


Protect your home and budget from life's surprises with an Assurant Home Warranty, backed by a partner that supports you through every step of homeownership. Explore Plans.
© 2023 - 2026 ERA Franchise Systems LLC. All rights reserved. ERA Franchise Systems LLC fully supports the principles of the Fair Housing Act and the Equal Opportunity Act. ERA, ERA Real Estate powered, and their respective logos are registered service marks of ERA Franchise Systems LLC. Each office is independently owned and operated.