
2931 Triway Lane, Houston, TX 77043
Local realty services provided by:ERA Experts
2931 Triway Lane,Houston, TX 77043
$798,000
- 4 Beds
- 5 Baths
- 3,959 sq. ft.
- Single family
- Pending
Listed by: austin sumerlin
Office: realty preferred832-644-0055
MLS#:92597251
Source:HARMLS
Price summary
- Price:$798,000
- Price per sq. ft.:$201.57
- Monthly HOA dues:$31.25
About this home
Offering nearly 4,000 square feet of thoughtfully designed living space in Spring Shadows, this classic Colonial-style home combines timeless character with exceptional versatility. Multiple living areas provide ample space for entertaining, working from home, hosting guests, and everyday living. The primary suite is designed for comfort, featuring a dedicated AC unit for enhanced cooling efficiency. An adjoining enclosed room offers optionality as a nursery, home office, fitness room, or hobby space. The home features three full bathrooms and two half baths, including a private upstairs guest en-suite, providing comfort and convenience for family and visitors. Updates include PEX plumbing, dual pane windows, and guest bathroom renovations (2019); a beautifully renovated primary bathroom, updated flooring and LED lighting throughout the home (2022); a stainless steel double convection oven and stamped concrete patio (2024); and a new electrical panel (2026). Come see!
Contact an agent
Home facts
- Year built:1976
- Subdivision & Development:Spring Shadows Sec 17 R/P
- Listing ID #:92597251
- Updated:July 31, 2026 at 07:13 PM
Rooms and interior
- Bedrooms:4
- Total bathrooms:5
- Full bathrooms:3
- Half bathrooms:2
- Rooms Total:8
- Bathrooms Description:Separate Shower, Soaking Tub, Tub Shower
- Kitchen Description:Convection Oven, Dishwasher, Disposal, Double Oven, Electric Oven, Gas Cooktop, Microwave
- Living area:3,959 sq. ft.
Heating and cooling
- Cooling:Central Air, Electric, Zoned
- Heating:Central, Electric
- Central air:Yes
Structure and exterior
- Roof:Composition
- Year built:1976
- Building area:3,959 sq. ft.
- Lot area:0.2 Acres
- Lot Features:Corner Lot
- Architectural Style:Colonial
- Construction Materials:Brick, Vinyl Siding
- Foundation Description:Slab
- Levels:2 Stories
Schools
- High school:SPRING WOODS HIGH SCHOOL
- Middle school:SPRING OAKS MIDDLE SCHOOL
- Elementary school:TERRACE ELEMENTARY SCHOOL
Utilities
- Sewer:Public Sewer
Finances and disclosures
- Price:$798,000
- Price per sq. ft.:$201.57
- Tax amount:$15,795 (2025)
Features and amenities
- Appliances:Convection Oven, Dishwasher, Disposal, Double Oven, Electric Oven, Gas Cooktop, Microwave
Parking
- Parking description:Garage
- Garage:Yes
- Garage spaces:2
New listings near 2931 Triway Lane
- New
 $165,000Active3 beds 2 baths1,124 sq. ft.
5302 Ingomar Way, Houston, TX 77053
MLS# 10829672Listed by: RE/MAX REAL ESTATE ASSOC. - New
 $260,000Active4 beds 3 baths2,205 sq. ft.
12206 Heather Flower Lane, Houston, TX 77014
MLS# 13470890Listed by: BETTER HOMES AND GARDENS REAL ESTATE GARY GREENE - CHAMPIONS - New
 $399,000Active4 beds 3 baths2,751 sq. ft.
16310 Pinon Vista Drive, Houston, TX 77095
MLS# 19136319Listed by: SKW REALTY - New
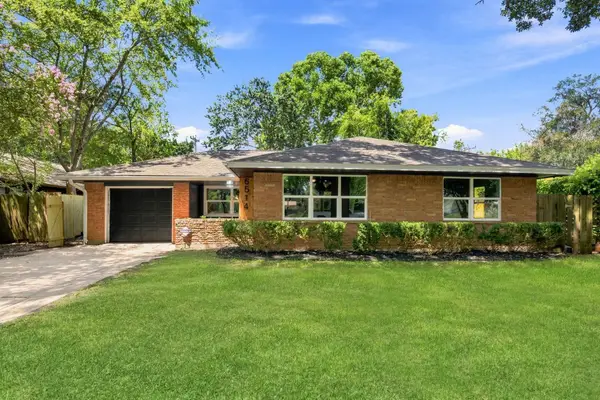 $285,000Active3 beds 2 baths1,384 sq. ft.
6514 Neff Street, Houston, TX 77074
MLS# 21062592Listed by: KELLER WILLIAMS PREFERRED - Open Sat, 1 to 3pmNew
 $385,000Active3 beds 4 baths1,793 sq. ft.
2204 Carr Street, Houston, TX 77026
MLS# 21138173Listed by: NAN & COMPANY PROPERTIES - CORPORATE OFFICE (HEIGHTS) - New
 $335,000Active3 beds 3 baths1,360 sq. ft.
1216 Cleveland Street, Houston, TX 77019
MLS# 22903529Listed by: EXP REALTY LLC - New
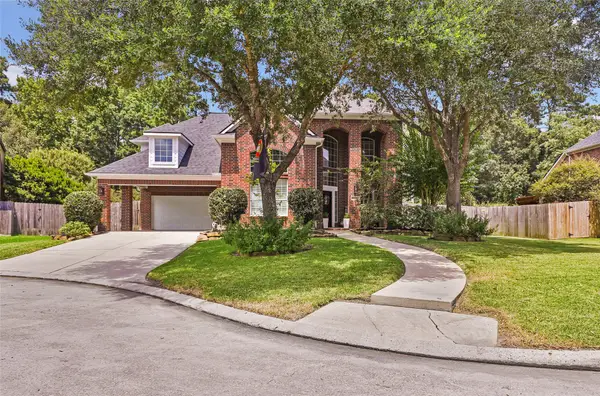 $555,900Active4 beds 4 baths3,354 sq. ft.
2318 River Blossom Lane, Houston, TX 77345
MLS# 23946225Listed by: JAX REALTY - New
 $283,900Active3 beds 3 baths2,118 sq. ft.
14638 Presidents Drive W, Houston, TX 77047
MLS# 24925247Listed by: WALZEL PROPERTIES - LEAGUE CITY/PEARLAND - New
 $205,000Active3 beds 2 baths1,554 sq. ft.
5403 Tavenor Lane, Houston, TX 77048
MLS# 26892193Listed by: EXP REALTY LLC - Open Sat, 12 to 3pmNew
 $519,900Active3 beds 2 baths1,904 sq. ft.
6027 Valkeith Drive, Houston, TX 77096
MLS# 28423602Listed by: EXCEED REALTY LLC


Protect your home and budget from life's surprises with an Assurant Home Warranty, backed by a partner that supports you through every step of homeownership. Explore Plans.
© 2023 - 2026 ERA Franchise Systems LLC. All rights reserved. ERA Franchise Systems LLC fully supports the principles of the Fair Housing Act and the Equal Opportunity Act. ERA, ERA Real Estate powered, and their respective logos are registered service marks of ERA Franchise Systems LLC. Each office is independently owned and operated.