
3045 Walnut Bend Lane #26, Houston, TX 77042
Local realty services provided by:ERA Experts
Listed by: verna koleosho-johnson
Office: lpt realty, llc.877-366-2213
MLS#:50703356
Source:HARMLS
Price summary
- Price:$65,000
- Price per sq. ft.:$87.6
- Monthly HOA dues:$317
About this home
Quaint, spacious and adorable updated one bedroom abode in the Riverstone Condominium community located in the heart of Westchase. Stay connected to the vibrant city life with nearby shopping and dining within walking distance (including Whole Foods, Target, Salata and more) and easy access to the Beltway, Westpark Tollroad, I10, and the Southwest Frwy. The community is gated, has elevator access, covered parking and guest parking, plus an area pool. Home includes stackable washer and dryer, fridge, and peaceful balcony. Call today to schedule a tour of your new home!
Contact an agent
Home facts
- Year built:1980
- Subdivision & Development:Riverstone 01 Condo Ph 02
- Listing ID #:50703356
- Updated:November 10, 2026 at 08:15 PM
Rooms and interior
- Bedrooms:1
- Total bathrooms:1
- Full bathrooms:1
- Rooms Total:1
- Flooring:Plank, Vinyl
- Bathrooms Description:Tub Shower
- Kitchen Description:Breakfast Bar, Dishwasher, Disposal, Electric Oven, Electric Range, Granite Counters, Kitchen Family Room Combo, Refrigerator
- Living area:742 sq. ft.
Heating and cooling
- Cooling:Central Air, Electric
- Heating:Central, Electric
- Central air:Yes
Structure and exterior
- Year built:1980
- Building area:742 sq. ft.
- Architectural Style:Traditional
- Construction Materials:Brick
- Foundation Description:Slab
- Levels:4 Stories
Schools
- High school:AISD DRAW
- Middle school:O'DONNELL MIDDLE SCHOOL
- Elementary school:OUTLEY ELEMENTARY SCHOOL
Finances and disclosures
- Price:$65,000
- Price per sq. ft.:$87.6
Features and amenities
- Appliances:Dishwasher, Disposal, Dryer, Electric Oven, Electric Range, Refrigerator, Washer
- Laundry features:Dryer, Stacked, Washer
- Amenities:Balcony, Security Gate, Smoke Detectors
Parking
- Parking description:Additional Parking, Carport, Controlled Entrance
- Carport spaces:1
New listings near 3045 Walnut Bend Lane #26
- New
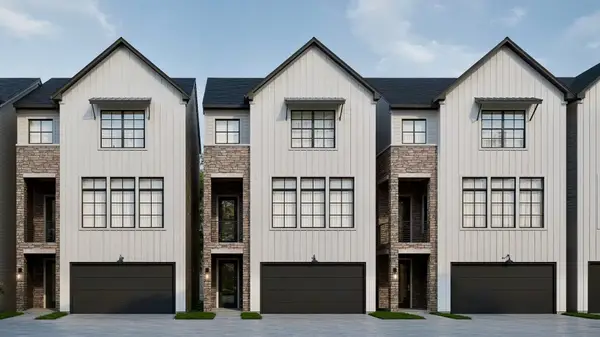 $489,888Active4 beds 4 baths2,250 sq. ft.
4704 Heritage View Lane, Houston, TX 77018
MLS# 10116608Listed by: STEP REAL ESTATE - New
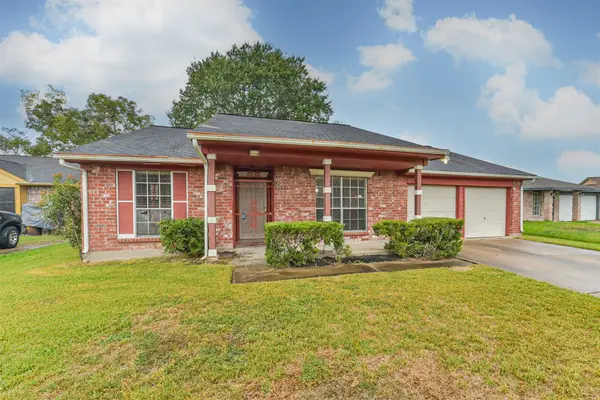 $184,900Active3 beds 2 baths1,448 sq. ft.
16510 Quiet Quail Drive, Houston, TX 77489
MLS# 10124912Listed by: RE/MAX FINE PROPERTIES - New
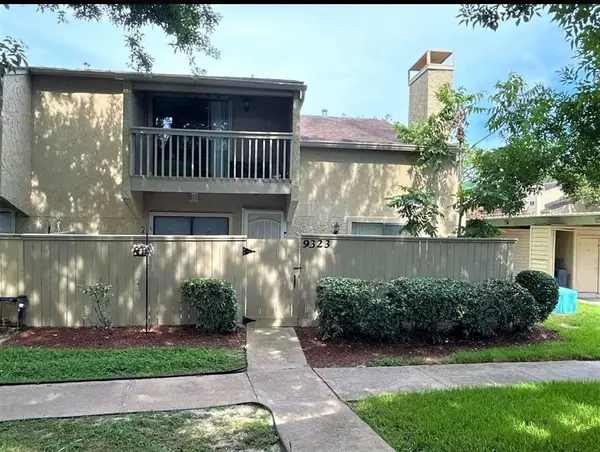 $119,900Active2 beds 2 baths1,336 sq. ft.
9323 Pagewood Lane, Houston, TX 77063
MLS# 10192020Listed by: TEXAS ALLY REAL ESTATE GROUP, LLC - New
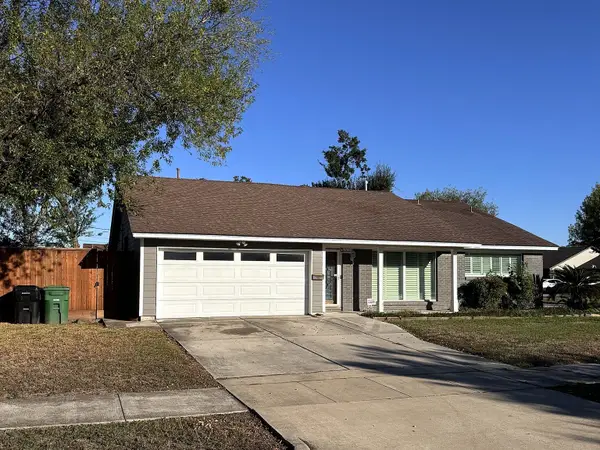 $380,000Active3 beds 2 baths1,549 sq. ft.
2056 Shortpoint Street, Houston, TX 77055
MLS# 13239476Listed by: APEX RESIDENTIAL CAPITAL, LLC - New
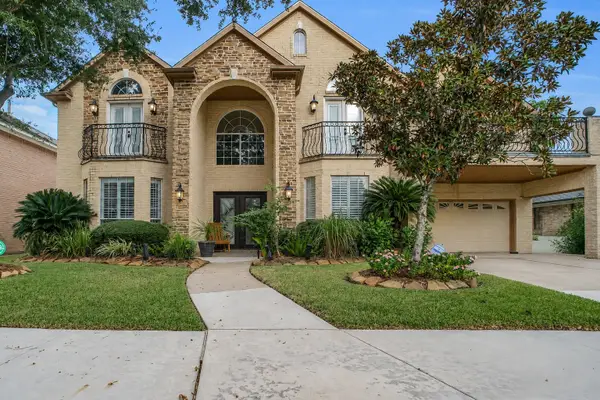 $655,000Active5 beds 5 baths4,764 sq. ft.
2214 Hickory Lawn Drive, Houston, TX 77077
MLS# 18073892Listed by: WEST COLONY REALTY - New
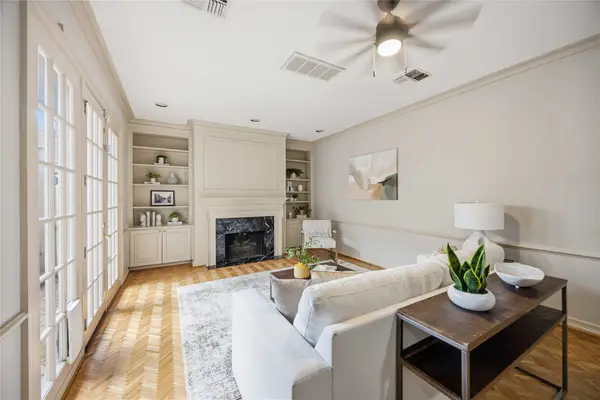 $439,900Active2 beds 3 baths2,350 sq. ft.
7507 Del Monte Drive, Houston, TX 77063
MLS# 18330025Listed by: BOULEVARD REALTY - New
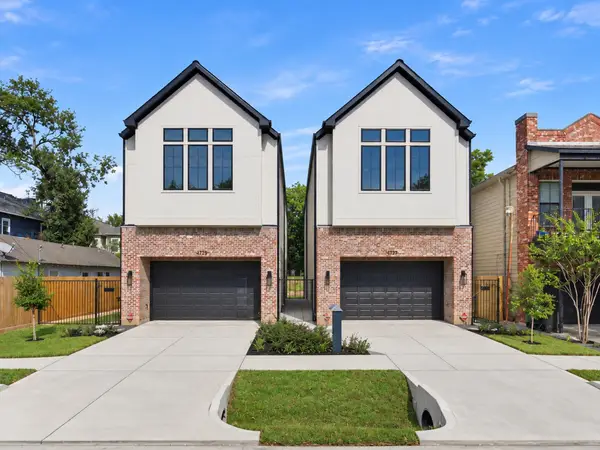 $949,990Active3 beds 4 baths2,762 sq. ft.
934 Dorothy Street, Houston, TX 77008
MLS# 21494812Listed by: COMPASS RE TEXAS, LLC - HOUSTON - New
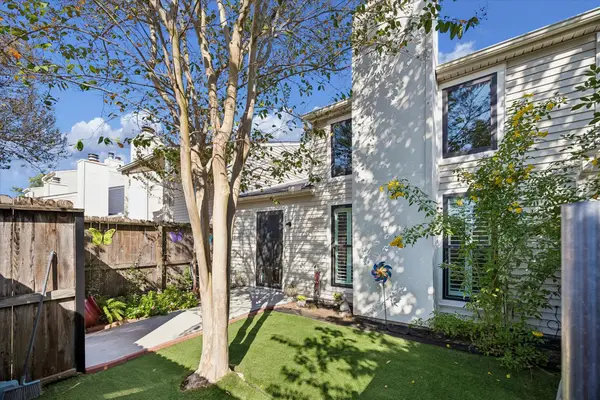 $125,000Active1 beds 1 baths1,008 sq. ft.
6401 Deihl Road #1012, Houston, TX 77092
MLS# 23699579Listed by: FLEX TEAM REALTY - New
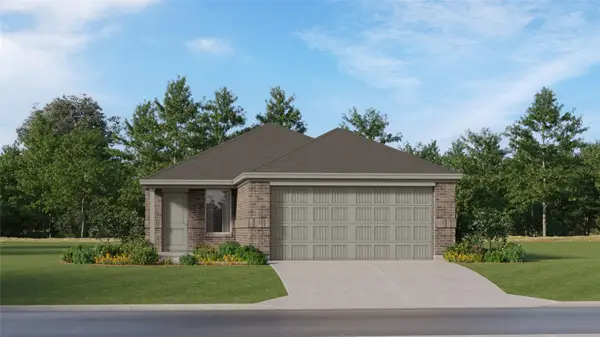 $223,990Active3 beds 2 baths1,273 sq. ft.
21046 Reveille Hollow Drive, Humble, TX 77338
MLS# 24518277Listed by: KELLER WILLIAMS CITY VIEW - New
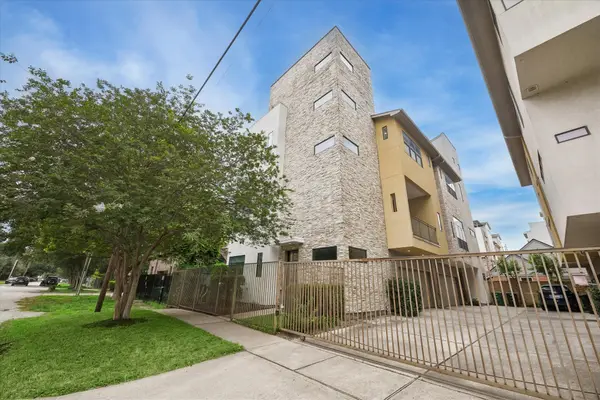 $450,000Active3 beds 4 baths2,346 sq. ft.
4611 Austin Street #C, Houston, TX 77004
MLS# 25044387Listed by: BERNSTEIN REALTY


Protect your home and budget from life's surprises with an Assurant Home Warranty, backed by a partner that supports you through every step of homeownership. Explore Plans.
© 2023 - 2026 ERA Franchise Systems LLC. All rights reserved. ERA Franchise Systems LLC fully supports the principles of the Fair Housing Act and the Equal Opportunity Act. ERA, ERA Real Estate powered, and their respective logos are registered service marks of ERA Franchise Systems LLC. Each office is independently owned and operated.