
4704 Heritage View Lane, Houston, TX 77018
Local realty services provided by:ERA Experts
4704 Heritage View Lane,Houston, TX 77018
$489,888
- 4 Beds
- 4 Baths
- 2,250 sq. ft.
- Townhouse
- Active
Listed by: bella syevens
Office: step real estate832-224-5485
MLS#:10116608
Source:HARMLS
Price summary
- Price:$489,888
- Price per sq. ft.:$217.73
- Monthly HOA dues:$195
About this home
NEW CONSTRUCTION BY MTY BUILDERS! Luxury, modern living, gated, and in the heart of Independence Heights. 3-story Redbud plan with 4 beds, 3.5 baths, open-concept with soaring ceilings and LVP flooring. The second-floor living area centers on a chef's kitchen, oversized quartz countertops, appliances, and a w/i pantry; flows to a dining area, living room, fireplace, and large balcony. Upstairs, the luxurious primary suite is a true retreat, with a walk-in closet and a spa-style bath for relaxing. A second upstairs bedroom has its own en-suite bath, and two more bedrooms on the first floor for guests, a home office, nursery or flex room. The 2-car garage and fully fenced yard add privacy. Smart Home Advantage Package includes: video doorbell, electronic deadbolt, smart thermostat, and a Wi-Fi garage opener. Minutes from The Heights, Midtown, and Downtown, with quick access to I-45, 610 Loop, and North Main, plus nearby White Oak Bayou trails and neighborhood eateries and breweries.
Contact an agent
Home facts
- Year built:2026
- Subdivision & Development:Thornton Ridge Heights
- Listing ID #:10116608
- Updated:November 11, 2026 at 01:16 AM
Rooms and interior
- Bedrooms:4
- Total bathrooms:4
- Full bathrooms:3
- Half bathrooms:1
- Rooms Total:7
- Flooring:Carpet, Plank, Vinyl
- Dining Description:Living Dining Room
- Bathrooms Description:Separate Shower, Soaking Tub, Tub Shower
- Kitchen Description:Dishwasher, Disposal, Free Standing Range, Gas Range, Kitchen Family Room Combo, Microwave, Quartz Counters, Walk In Pantry
- Living area:2,250 sq. ft.
Heating and cooling
- Cooling:Central Air, Electric
- Heating:Central, Gas
- Central air:Yes
Structure and exterior
- Roof:Composition
- Year built:2026
- Building area:2,250 sq. ft.
- Construction Materials:Brick, Cement Siding
- Exterior Features:Fence
- Foundation Description:Slab
- Levels:3 Stories
Schools
- High school:WASHINGTON HIGH SCHOOL
- Middle school:WILLIAMS MIDDLE SCHOOL
- Elementary school:KENNEDY ELEMENTARY SCHOOL (HOUSTON)
Utilities
- Sewer:Public Sewer
Finances and disclosures
- Price:$489,888
- Price per sq. ft.:$217.73
Features and amenities
- Appliances:Dishwasher, Disposal, Dryer, Free Standing Range, Gas Range, Microwave, Washer
- Laundry features:Dryer, Washer
- Amenities:Controlled Access, Gated, High Ceilings, Low Emissivity Windows, Programmable Thermostat, Security Gate, Smoke Detectors
- Smart home:Yes
Parking
- Parking description:Controlled Entrance, Electric Gate, Electric Vehicle Charging Stations, Garage, Garage Door Opener
- Garage:Yes
- Garage spaces:2
New listings near 4704 Heritage View Lane
- New
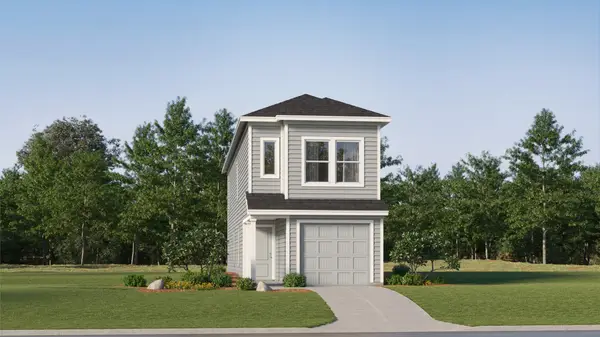 $158,990Active4 beds 2 baths1,535 sq. ft.
939 Filipazzi Lane, Huffman, TX 77336
MLS# 15324832Listed by: KELLER WILLIAMS CITY VIEW - Open Sat, 12 to 2pmNew
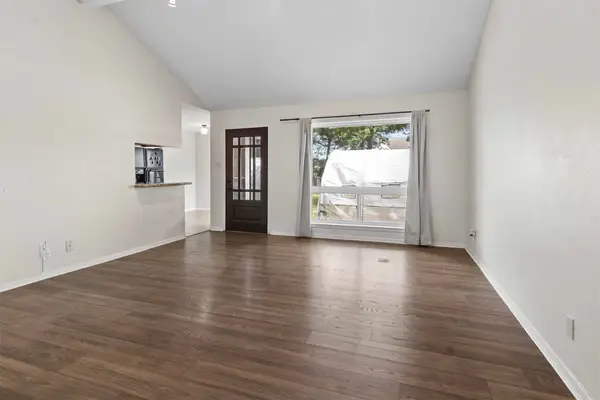 $298,000Active3 beds 2 baths1,625 sq. ft.
5914 Willowbend Boulevard, Houston, TX 77096
MLS# 25027244Listed by: RE/MAX PEARLAND - New
 $180,000Active3 beds 2 baths1,365 sq. ft.
5550 N Braeswood Boulevard #170, Houston, TX 77096
MLS# 26707469Listed by: COMPASS RE TEXAS, LLC - HOUSTON - New
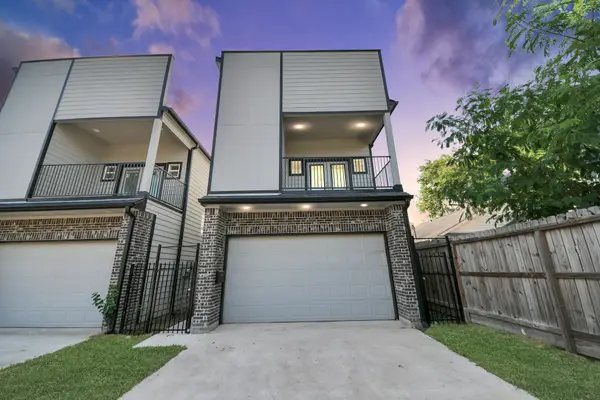 $299,000Active3 beds 3 baths2,145 sq. ft.
4522 Stassen Street, Houston, TX 77051
MLS# 39833731Listed by: KELLER WILLIAMS MEMORIAL - New
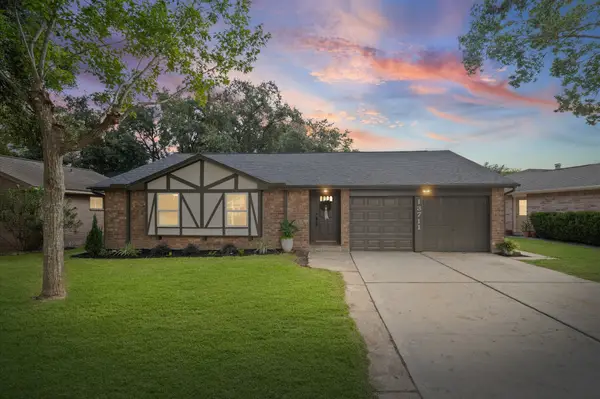 $260,000Active4 beds 2 baths1,538 sq. ft.
13711 Cologne Drive, Houston, TX 77065
MLS# 39860885Listed by: KELLER WILLIAMS REALTY PROFESSIONALS - New
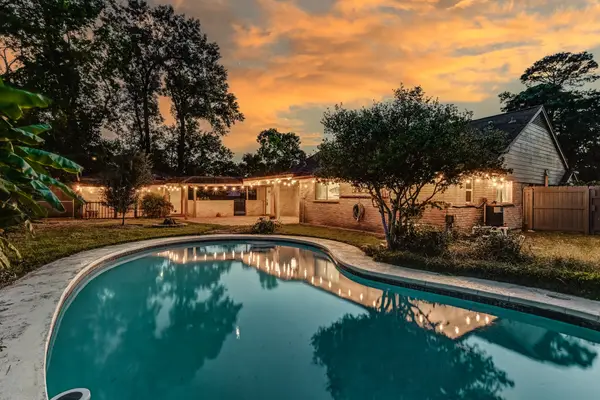 $299,900Active4 beds 2 baths2,109 sq. ft.
1130 Old Mill Lane, Houston, TX 77073
MLS# 5310056Listed by: KELLER WILLIAMS PLATINUM - New
 $125,000Active0.11 Acres
4519 Stassen Street, Houston, TX 77051
MLS# 58070397Listed by: KELLER WILLIAMS REALTY SOUTHWEST - New
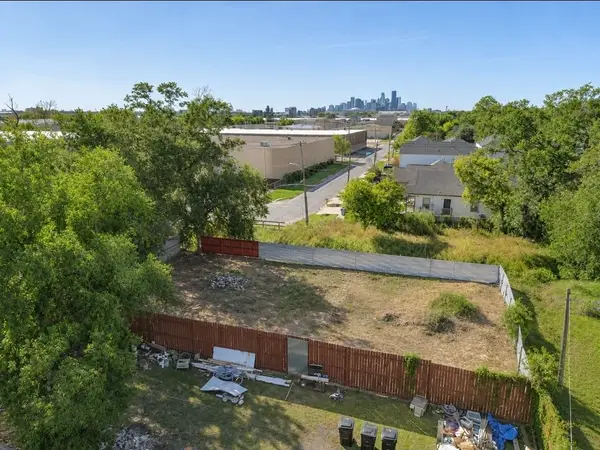 $175,000Active0.14 Acres
0 Corsicana Street, Houston, TX 77020
MLS# 6234631Listed by: INNOVA REALTY - New
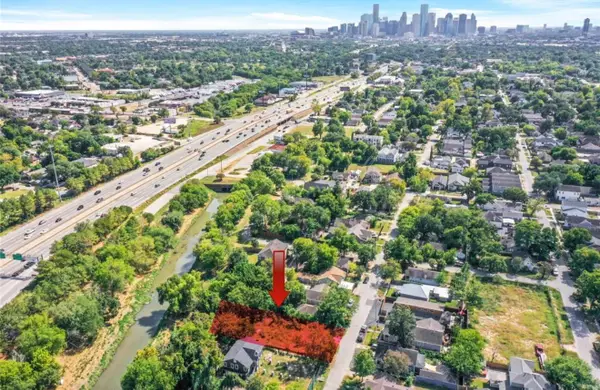 $410,000Active0.19 Acres
1110-1112 Archer Street, Houston, TX 77009
MLS# 71305521Listed by: TEXAS SIGNATURE REALTY - New
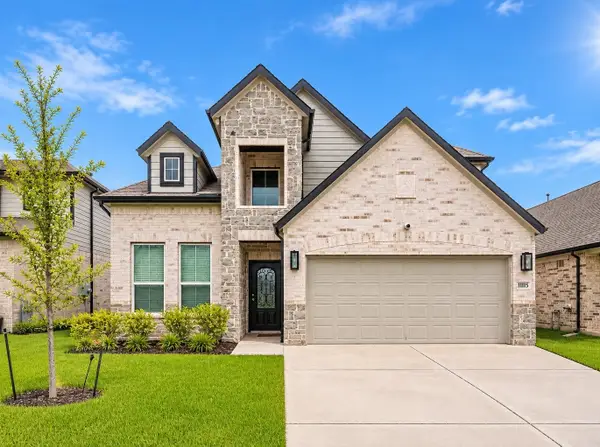 $369,900Active4 beds 4 baths2,780 sq. ft.
11115 Snapdragon Field Drive, Houston, TX 77044
MLS# 7563632Listed by: NEUHEIM REAL ESTATE CO. LLC


Protect your home and budget from life's surprises with an Assurant Home Warranty, backed by a partner that supports you through every step of homeownership. Explore Plans.
© 2023 - 2026 ERA Franchise Systems LLC. All rights reserved. ERA Franchise Systems LLC fully supports the principles of the Fair Housing Act and the Equal Opportunity Act. ERA, ERA Real Estate powered, and their respective logos are registered service marks of ERA Franchise Systems LLC. Each office is independently owned and operated.