
3211 Rosemary Park Lane, Houston, TX 77082
Local realty services provided by:American Real Estate ERA Powered
3211 Rosemary Park Lane,Houston, TX 77082
$1,850,000
- 4 Beds
- 6 Baths
- 5,803 sq. ft.
- Single family
- Pending
Listed by: ye zhang
Office: greatland living281-530-4421
MLS#:92884573
Source:HARMLS
Price summary
- Price:$1,850,000
- Price per sq. ft.:$318.8
- Monthly HOA dues:$274.58
About this home
Breathtaking custom estate overlooking the 10th green at Royal Oaks Country Club. The 5,803 SF Mediterranean-Traditional estate sits on a prime 12,634 SF lot in one of Houston’s premier 24/7 guard-gated communities, offering unobstructed golf course views and resort-style living. Built in 2005, the two-story residence features 4-5 bedrooms, 3 full and 3 half baths, an oversized 3-car garage, soaring ceilings, arched architectural details, and premium custom finishes throughout. Residents enjoy access to Royal Oaks’s golf course, clubhouse, dinning, sports club, spa, tennis, pickleball, pools, and 24-hour security. Ideally located minutes from CityCentre, Memorial City. The Galleria, Energy Corridor, and Westchase, with convenient Beltway 8 access. A rare opportunity to own a golf course home in one of Houston’s most coveted communities.
Contact an agent
Home facts
- Year built:2005
- Subdivision & Development:Royal Oaks Country Club 01 R/P
- Listing ID #:92884573
- Updated:August 20, 2026 at 07:25 AM
Rooms and interior
- Bedrooms:4
- Total bathrooms:6
- Full bathrooms:3
- Half bathrooms:3
- Rooms Total:12
- Flooring:Carpet, Marble, Slate, Stone, Tile, Wood
- Bathrooms Description:Jetted Tub, Separate Shower
- Kitchen Description:Breakfast Bar, Butlers Pantry, Dishwasher, Disposal, Double Oven, Dry Bar, Gas Cooktop, Gas Oven, Gas Range, Granite Counters, Ice Maker, Kitchen Family Room Combo, Kitchen Island, Microwave, Pantry, Refrigerator, Trash Compactor, Walk In Pantry, Wet Bar
- Living area:5,803 sq. ft.
Heating and cooling
- Cooling:Central Air, Electric, Zoned
- Heating:Central, Gas, Zoned
- Central air:Yes
Structure and exterior
- Roof:Tile
- Year built:2005
- Building area:5,803 sq. ft.
- Lot area:0.29 Acres
- Lot Features:Near Golf Course, On Golf Course, Side Yard, Subdivision
- Architectural Style:Mediterranean, Traditional
- Construction Materials:Stone, Stucco
- Exterior Features:Balcony, Fence, Hot Tub Spa, Mosquito System, Patio, Porch, Private Yard, Sprinkler Irrigation
- Foundation Description:Slab
- Levels:2 Stories
Schools
- High school:AISD DRAW
- Middle school:O'DONNELL MIDDLE SCHOOL
- Elementary school:OUTLEY ELEMENTARY SCHOOL
Utilities
- Sewer:Public Sewer
Finances and disclosures
- Price:$1,850,000
- Price per sq. ft.:$318.8
- Tax amount:$44,213 (2025)
Features and amenities
- Appliances:Dishwasher, Disposal, Double Oven, Gas Cooktop, Gas Oven, Gas Range, Ice Maker, Microwave, Refrigerator, Trash Compactor
- Amenities:Balcony, Central Vacuum, Controlled Access, Crown Molding, Entrance Foyer, High Ceilings, Low Emissivity Windows, Prewired, Security System - Owned, Smoke Detectors
- Pool features:Gunite, Heated, In Ground
Parking
- Parking description:Additional Parking, Driveway, Garage, Garage Door Opener, Oversized
- Garage:Yes
- Garage spaces:3
New listings near 3211 Rosemary Park Lane
- New
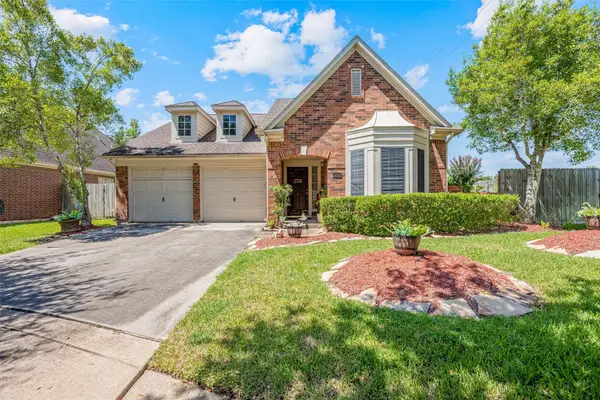 $309,000Active3 beds 2 baths1,949 sq. ft.
14002 Crown Glen Court, Houston, TX 77062
MLS# 10887161Listed by: COBB REAL ESTATE - New
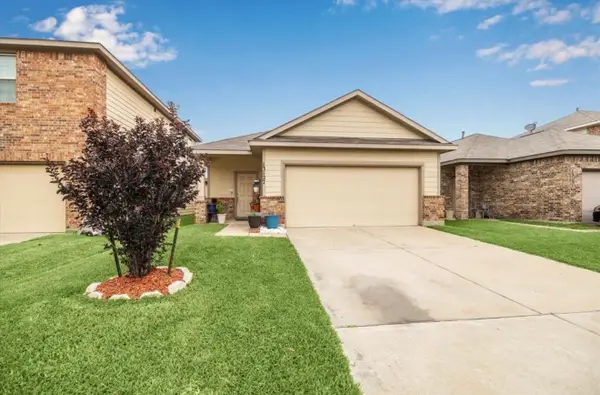 $195,000Active3 beds 2 baths1,615 sq. ft.
13127 Clifton Hill Lane, Houston, TX 77044
MLS# 13826098Listed by: BAYOU VISTA REALTY, LLC - New
 $199,995Active3 beds 2 baths1,638 sq. ft.
6825 Driftwood Street, Houston, TX 77021
MLS# 14477228Listed by: THE SEARS GROUP - New
 $489,900Active3 beds 2 baths2,561 sq. ft.
5004 Carmen Street #A-B, Houston, TX 77033
MLS# 20170475Listed by: BROOKS & DAVIS REAL ESTATE - New
 $194,000Active3 beds 2 baths1,545 sq. ft.
7210 Ridgeberry Dr, Houston, TX 77095
MLS# 22457077Listed by: WALZEL PROPERTIES - CORPORATE OFFICE - New
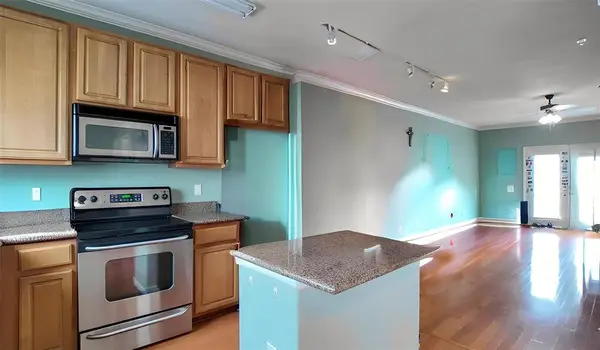 $199,000Active2 beds 3 baths1,340 sq. ft.
9200 Westheimer Road #604, Houston, TX 77063
MLS# 23365665Listed by: KELLER WILLIAMS REALTY SOUTHWEST - Open Sat, 1 to 3pmNew
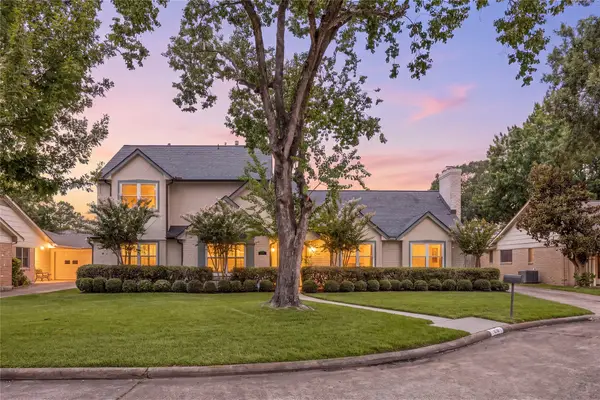 $825,000Active5 beds 3 baths3,410 sq. ft.
2723 Kismet Lane, Houston, TX 77043
MLS# 25529366Listed by: MEADOWS PROPERTY GROUP - New
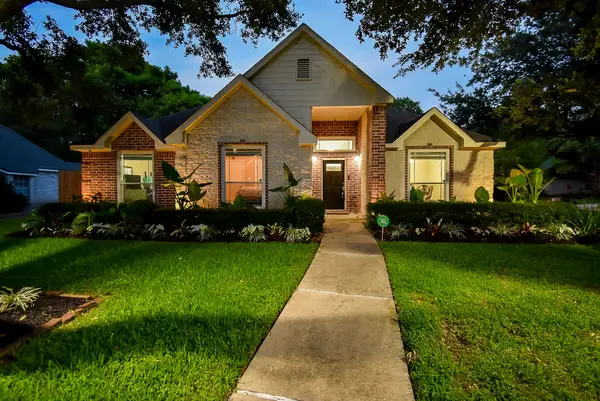 $450,000Active4 beds 3 baths3,034 sq. ft.
9102 S Pass Lane, Houston, TX 77064
MLS# 26259053Listed by: FANNING REALTY AND COMPANY LLC - New
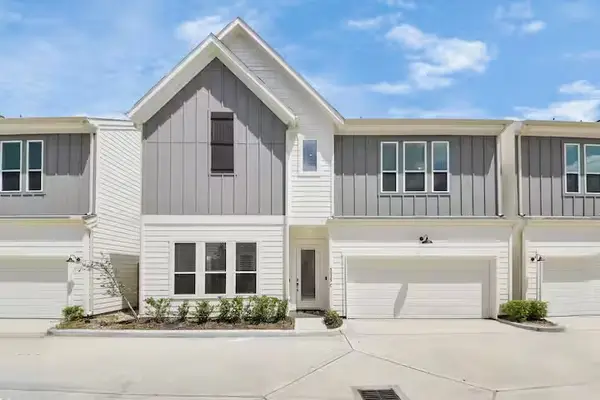 $355,990Active3 beds 3 baths1,861 sq. ft.
5935 Beall Street #C, Houston, TX 77091
MLS# 27091805Listed by: KELLER WILLIAMS SUMMIT - New
 $274,900Active4 beds 3 baths2,936 sq. ft.
11723 Petal Court, Houston, TX 77038
MLS# 34838860Listed by: WHITE ROCK REALTY


Protect your home and budget from life's surprises with an Assurant Home Warranty, backed by a partner that supports you through every step of homeownership. Explore Plans.
© 2023 - 2026 ERA Franchise Systems LLC. All rights reserved. ERA Franchise Systems LLC fully supports the principles of the Fair Housing Act and the Equal Opportunity Act. ERA, ERA Real Estate powered, and their respective logos are registered service marks of ERA Franchise Systems LLC. Each office is independently owned and operated.