
3226 Milburn Street, Houston, TX 77021
Local realty services provided by:ERA Experts
3226 Milburn Street,Houston, TX 77021
$595,000
- 3 Beds
- 3 Baths
- 2,203 sq. ft.
- Single family
- Active
Upcoming open houses
- Sat, Jul 1112:00 pm - 01:30 pm
Listed by: brian brookins
Office: boulevard realty713-862-1600
MLS#:6194579
Source:HARMLS
Price summary
- Price:$595,000
- Price per sq. ft.:$270.09
About this home
Tree-lined Riverside Terrace welcomes you to this beautifully updated two-story home, ideally located minutes from the Texas Medical Center, Museum District, Downtown, TSU, UH, shopping, dining, and major freeways. Set on an elevated lot, the home blends timeless character with thoughtful updates, including renovated kitchen and baths, double-pane Low-E windows, an added laundry room, whole house generator, new staircase railing and banister, and refinished hardwood floors in the secondary bedroom. The two car garage includes a climate controlled storage room with an infrared sauna. Outside, enjoy a fully fenced backyard with a covered porch, grill area, brick paver patio, grassy yard, separate gated driveway, and motorized wrought iron gate. Experience the charm of a historic neighborhood experiencing exciting revitalization and renewed investment.
Contact an agent
Home facts
- Year built:1945
- Listing ID #:6194579
- Updated:July 10, 2026 at 11:55 AM
Rooms and interior
- Bedrooms:3
- Total bathrooms:3
- Full bathrooms:2
- Half bathrooms:1
- Rooms Total:7
- Flooring:Carpet, Tile, Wood
- Bathrooms Description:Separate Shower, Soaking Tub
- Kitchen Description:Breakfast Bar, Dishwasher, Disposal, Gas Range, Quartz Counters
- Living area:2,203 sq. ft.
Heating and cooling
- Cooling:Central Air, Electric
- Heating:Central, Gas
- Central air:Yes
Structure and exterior
- Roof:Composition
- Year built:1945
- Building area:2,203 sq. ft.
- Lot area:0.15 Acres
- Architectural Style:Traditional
- Construction Materials:Brick, Cement Siding, Wood Siding
- Exterior Features:Fence, Patio
- Foundation Description:Pillar Post Pier
- Levels:2 Stories
Schools
- High school:YATES HIGH SCHOOL
- Middle school:CULLEN MIDDLE SCHOOL (HOUSTON)
- Elementary school:THOMPSON ELEMENTARY SCHOOL (HOUSTON)
Utilities
- Sewer:Public Sewer
Finances and disclosures
- Price:$595,000
- Price per sq. ft.:$270.09
- Tax amount:$8,425 (2025)
Features and amenities
- Appliances:Dishwasher, Disposal, Gas Range
- Amenities:Ceiling Fans
Parking
- Parking description:Garage
- Garage:Yes
- Garage spaces:2
New listings near 3226 Milburn Street
- New
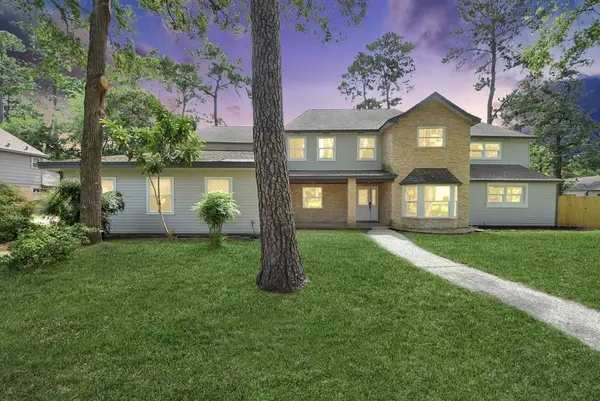 $699,900Active5 beds 6 baths3,722 sq. ft.
15206 Beacham Drive, Houston, TX 77070
MLS# 58578157Listed by: WALZEL PROPERTIES - KATY - New
 $309,950Active3 beds 3 baths2,016 sq. ft.
1802 Stoney Brook Drive #102, Houston, TX 77063
MLS# 61849586Listed by: NORHILL REALTY - New
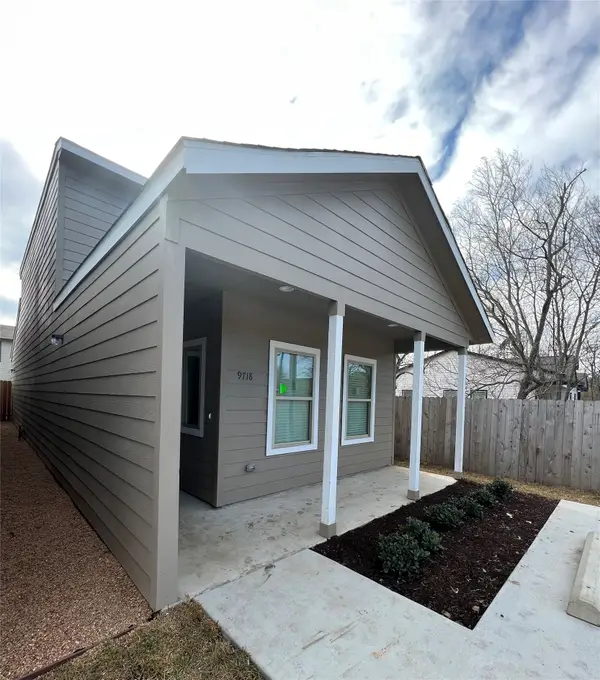 $239,900Active3 beds 3 baths1,487 sq. ft.
9720 Pelsey Street, Houston, TX 77029
MLS# 10987021Listed by: BRECKER REALTY, LLC - New
 $139,999Active2 beds 2 baths1,241 sq. ft.
13002 Leader Street #907, Houston, TX 77072
MLS# 14759679Listed by: COLDWELL BANKER REALTY - THE WOODLANDS - New
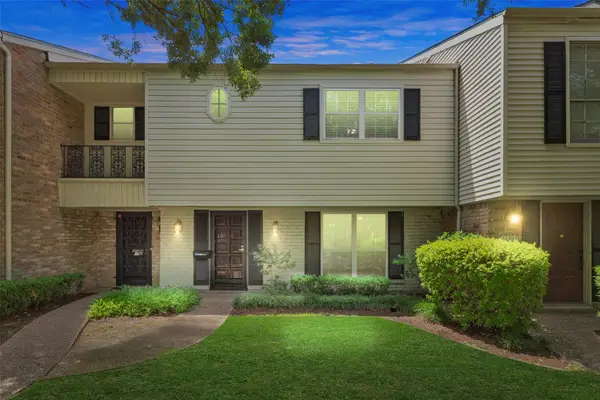 $360,000Active3 beds 3 baths2,056 sq. ft.
12907 Trail Hollow Drive #2907, Houston, TX 77079
MLS# 27688549Listed by: KELLER WILLIAMS MEMORIAL - New
 $450,000Active3 beds 4 baths2,043 sq. ft.
1328 W 23rd Street #A, Houston, TX 77008
MLS# 39920825Listed by: POP REALTY - New
 $699,000Active5 beds 5 baths3,353 sq. ft.
5217 Blossom Street #C, Houston, TX 77007
MLS# 41252987Listed by: FOX PROPERTIES - New
 $190,000Active3 beds 1 baths1,394 sq. ft.
1310 Loper Street, Houston, TX 77017
MLS# 4759298Listed by: FIV REALTY CO TEXAS LLC - New
 $469,000Active3 beds 4 baths2,018 sq. ft.
1603 Patterson Street #B, Houston, TX 77007
MLS# 48068038Listed by: POP REALTY - Open Sat, 1 to 3pmNew
 $269,900Active3 beds 3 baths1,800 sq. ft.
14371 Still Meadow Drive, Houston, TX 77079
MLS# 49254119Listed by: CB&A, REALTORS


Protect your home and budget from life's surprises with an Assurant Home Warranty, backed by a partner that supports you through every step of homeownership. Explore Plans.
© 2023 - 2026 ERA Franchise Systems LLC. All rights reserved. ERA Franchise Systems LLC fully supports the principles of the Fair Housing Act and the Equal Opportunity Act. ERA, ERA Real Estate powered, and their respective logos are registered service marks of ERA Franchise Systems LLC. Each office is independently owned and operated.