
3606 Durness Way, Houston, TX 77025
Local realty services provided by:American Real Estate ERA Powered
3606 Durness Way,Houston, TX 77025
$1,775,000
- 5 Beds
- 4 Baths
- 4,574 sq. ft.
- Single family
- Pending
Listed by: timothy shanahan
Office: martha turner sotheby's international realty713-520-1981
MLS#:8784343
Source:HARMLS
Price summary
- Price:$1,775,000
- Price per sq. ft.:$388.06
- Monthly HOA dues:$42.5
About this home
Built by Stone Acorn Builders, this exceptional 5-bed, 4-bath custom Craftsman residence offers a rare blend of timeless Southern architecture w/ refined modern living. Framed by a magnificent oak & lush landscaping, the home exudes warmth and character from the moment you arrive. Inside, soaring 10’ vaulted ceilings, rich millwork, custom cabinetry, paneled walls, Crestron system & designer finishes create interiors that are both sophisticated & inviting. The chef’s kitchen, anchored by an impressive island, opens seamlessly to gracious living & dining spaces designed for everyday living & effortless entertaining. A private study & versatile 1st floor game room or 5th bedroom provide flexibility for a variety of lifestyles. Expansive covered porches w/ an outdoor kitchen extend the living experience outdoors. Ideally situated in Braes Heights near parks, the library, YMCA & premier recreational amenities, this is a distinctive offering in one of Houston’s most coveted neighborhoods.
Contact an agent
Home facts
- Year built:2014
- Listing ID #:8784343
- Updated:July 30, 2026 at 07:59 AM
Rooms and interior
- Bedrooms:5
- Total bathrooms:4
- Full bathrooms:4
- Rooms Total:14
- Flooring:Marble, Tile, Wood
- Bathrooms Description:Hollywood Bath, Separate Shower, Soaking Tub, Tub Shower
- Kitchen Description:Breakfast Bar, Butlers Pantry, Convection Oven, Dishwasher, Disposal, Double Oven, Gas Range, Kitchen Family Room Combo, Kitchen Island, Marble Counters, Microwave, Pantry, Refrigerator, Walk In Pantry, Wet Bar
- Living area:4,574 sq. ft.
Heating and cooling
- Cooling:Central Air, Electric
- Heating:Central, Gas
- Central air:Yes
Structure and exterior
- Roof:Composition
- Year built:2014
- Building area:4,574 sq. ft.
- Lot area:0.19 Acres
- Lot Features:Subdivision
- Architectural Style:craftsman
- Construction Materials:Cement Siding
- Exterior Features:Fence, Fully Fenced, Outdoor Kitchen, Patio, Porch, Private Yard, Sprinkler Irrigation
- Foundation Description:Pillar Post Pier
- Levels:2 Stories
Schools
- High school:LAMAR HIGH SCHOOL (HOUSTON)
- Middle school:PERSHING MIDDLE SCHOOL
- Elementary school:TWAIN ELEMENTARY SCHOOL
Utilities
- Sewer:Public Sewer
Finances and disclosures
- Price:$1,775,000
- Price per sq. ft.:$388.06
- Tax amount:$26,472 (2025)
Features and amenities
- Appliances:Convection Oven, Dishwasher, Disposal, Double Oven, Dryer, Gas Range, Instant Hot Water, Microwave, Refrigerator, Tankless Water Heater
- Laundry features:Dryer
- Amenities:Crown Molding, Entrance Foyer, Instant Hot Water, Prewired, Security Gate, Smoke Detectors, Tankless Water Heater, Vaulted Ceilings, Window Coverings
Parking
- Parking description:Driveway, Electric Gate, Garage, Garage Door Opener
- Garage:Yes
- Garage spaces:2
New listings near 3606 Durness Way
- New
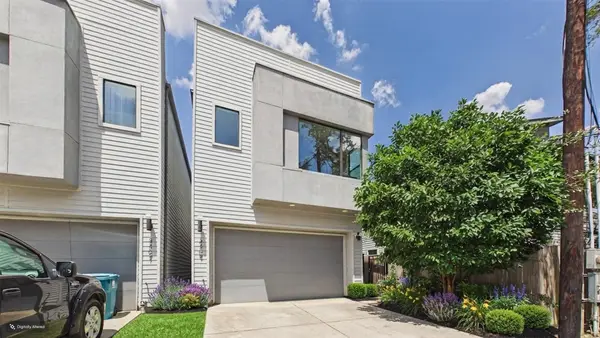 $379,000Active3 beds 4 baths1,767 sq. ft.
3409 Luca Street, Houston, TX 77021
MLS# 12910277Listed by: SERHANT. - New
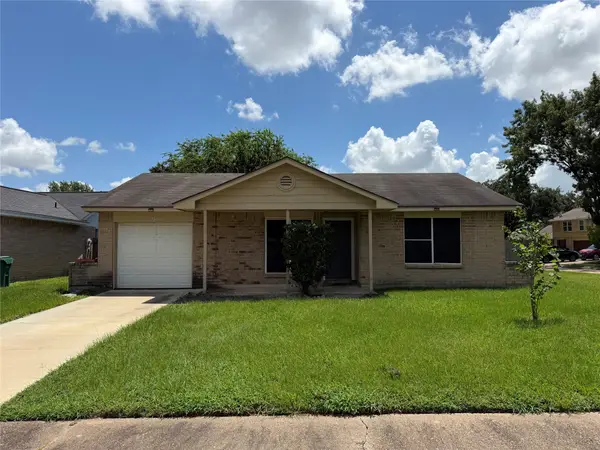 $125,000Active2 beds 2 baths1,071 sq. ft.
7502 Stone Pine Lane, Houston, TX 77041
MLS# 14643212Listed by: REAL BROKER, LLC - New
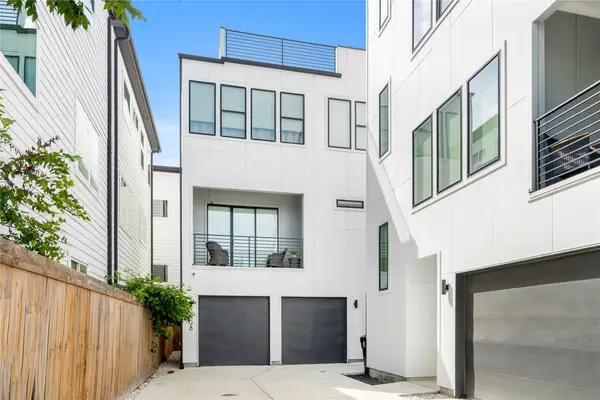 $489,000Active3 beds 4 baths2,455 sq. ft.
3008 Delano Street, Houston, TX 77004
MLS# 21491604Listed by: NALEEK PROPERTIES, LLC - New
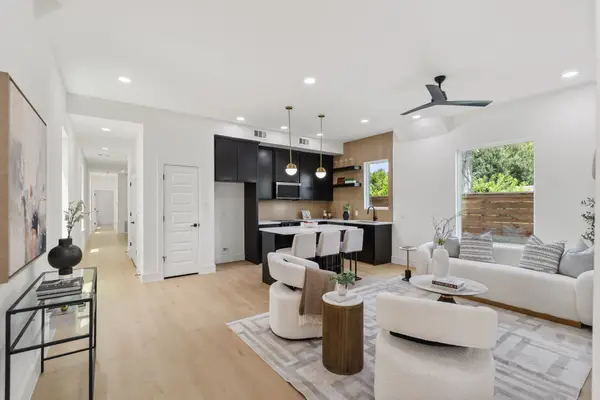 $539,000Active3 beds 3 baths3,800 sq. ft.
7321 Laura Koppe Road, Houston, TX 77028
MLS# 2381266Listed by: COMPASS RE TEXAS, LLC - THE HEIGHTS - New
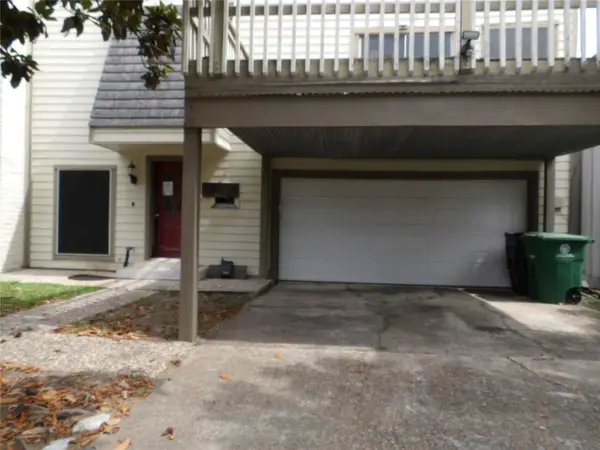 $284,000Active3 beds 3 baths2,568 sq. ft.
10758 Boardwalk Street, Houston, TX 77042
MLS# 29213376Listed by: REAL ESTATE OPTIONS OF TEXAS - New
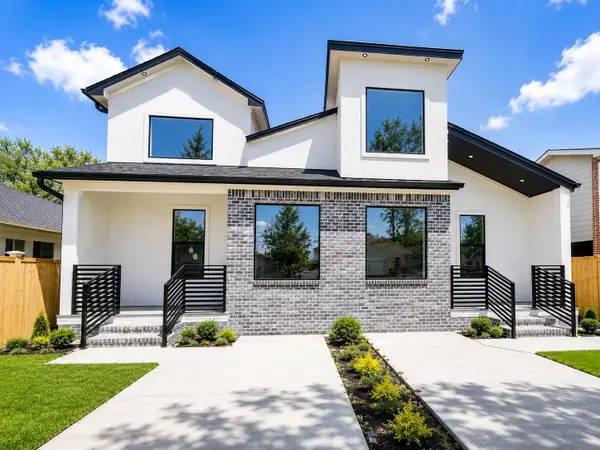 $539,999Active2 beds 1 baths2,721 sq. ft.
4630 Larkspur Street, Houston, TX 77051
MLS# 31044786Listed by: HOMESMART - New
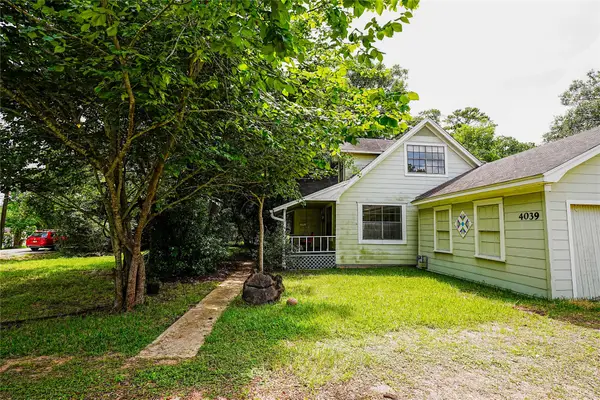 $325,000Active4 beds 2 baths1,819 sq. ft.
4039 Wyne Street, Houston, TX 77017
MLS# 32253361Listed by: CAMELOT REALTY GROUP - New
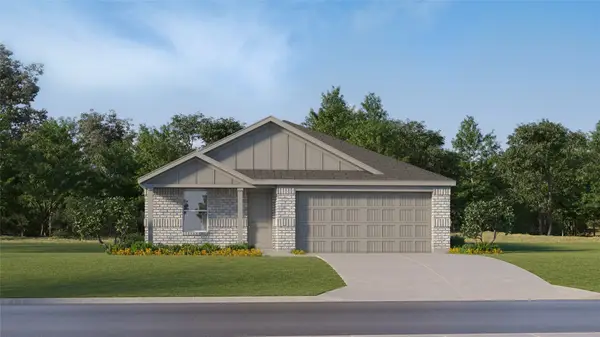 $184,991Active4 beds 2 baths1,720 sq. ft.
718 Pennabilli Lane, Huffman, TX 77336
MLS# 34555258Listed by: KELLER WILLIAMS CITY VIEW - New
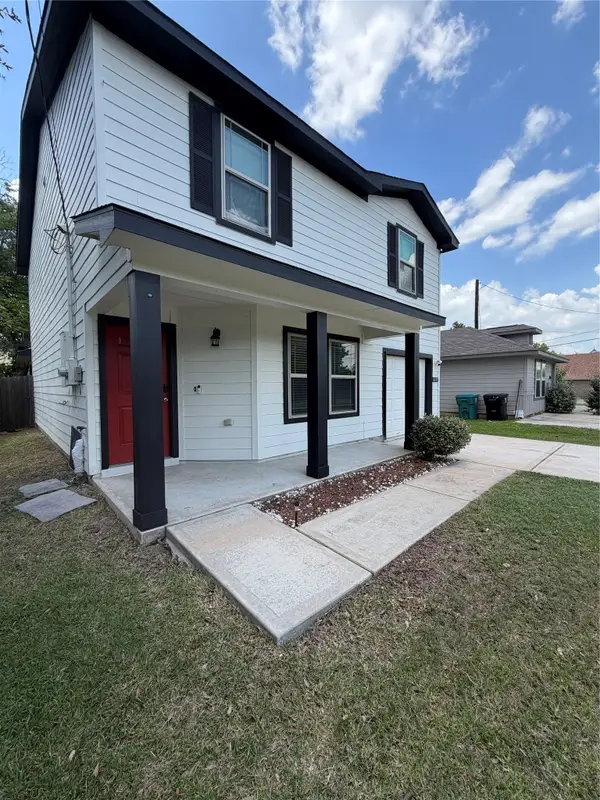 $256,999Active3 beds 3 baths1,860 sq. ft.
6317 Eastland Street, Houston, TX 77028
MLS# 34879636Listed by: VIVE REALTY LLC - New
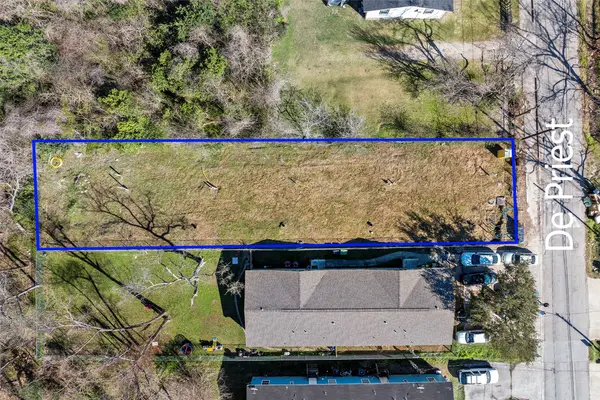 $269,900Active0.23 Acres
6525 De Priest Street, Houston, TX 77091
MLS# 35906640Listed by: CORNERSTONE REAL ESTATE ALLIANCE, LLC


Protect your home and budget from life's surprises with an Assurant Home Warranty, backed by a partner that supports you through every step of homeownership. Explore Plans.
© 2023 - 2026 ERA Franchise Systems LLC. All rights reserved. ERA Franchise Systems LLC fully supports the principles of the Fair Housing Act and the Equal Opportunity Act. ERA, ERA Real Estate powered, and their respective logos are registered service marks of ERA Franchise Systems LLC. Each office is independently owned and operated.