
7321 Laura Koppe Road, Houston, TX 77028
Local realty services provided by:ERA Experts
7321 Laura Koppe Road,Houston, TX 77028
$539,000
- 3 Beds
- 3 Baths
- 3,800 sq. ft.
- Multi-family
- Active
Upcoming open houses
- Sat, Aug 0101:00 pm - 03:00 pm
Listed by: ty robinson
Office: compass re texas, llc. - the heights832-899-4788
MLS#:2381266
Source:HARMLS
Price summary
- Price:$539,000
- Price per sq. ft.:$141.84
About this home
New construction on Laura Koppe delivering a level of finish this pocket of Houston rarely sees. Soaring double-height windows flood the open living and kitchen space with natural light, anchored by a waterfall quartz island, custom fluted wood feature wall, matte black cabinetry, and designer gold-and-globe pendant lighting. Wide-plank flooring runs throughout. The primary suite features a tray ceiling and a spa-caliber bath with a freestanding soaking tub, frameless glass shower, and dual vanity. 3 bedrooms,
3 baths in unit A and 3 Bedroom 2 baths in unit B, each side with a private attached garage and gated front yard. Unit A has a covered back patio and backyard space. Unit B has an extensive covered balcony with celling fans. Minutes to 610, Hardy Toll, and downtown. Schedule your private tour.
Contact an agent
Home facts
- Year built:2025
- Subdivision & Development:Backstrom Manor
- Listing ID #:2381266
- Updated:July 31, 2026 at 11:21 PM
Rooms and interior
- Bedrooms:3
- Total bathrooms:3
- Full bathrooms:3
- Flooring:Plank, Vinyl
- Kitchen Description:Dishwasher, Disposal, Microwave, Quartz Counters
- Living area:3,800 sq. ft.
Heating and cooling
- Cooling:Central Air, Electric
- Heating:Central, Electric
- Central air:Yes
Structure and exterior
- Roof:Composition
- Year built:2025
- Building area:3,800 sq. ft.
- Lot Features:Cleared
- Construction Materials:Cement Siding
- Exterior Features:Patio, Private Entrance
- Levels:2 Stories
Schools
- High school:KASHMERE HIGH SCHOOL
- Middle school:KEY MIDDLE SCHOOL
- Elementary school:MCGOWEN ELEMENTARY SCHOOL (HOUSTON)
Utilities
- Water:Water Available
Finances and disclosures
- Price:$539,000
- Price per sq. ft.:$141.84
- Tax amount:$1,052 (2025)
Features and amenities
- Appliances:Dishwasher, Disposal, Microwave
- Amenities:Balcony, Ceiling Fans, Fire Alarm, Low Emissivity Windows, Programmable Thermostat, Security Gate
Parking
- Parking description:Electric Gate, Garage
- Garage:Yes
New listings near 7321 Laura Koppe Road
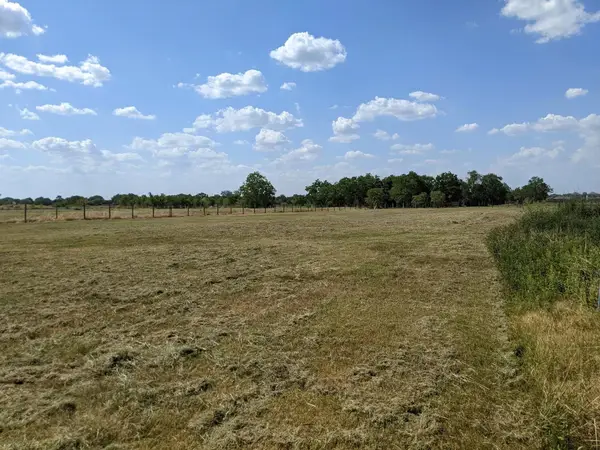 $1,238,558Active5.5 Acres
6330 Fuqua Street, Houston, TX 77048
MLS# 65561096Listed by: RUTH LONGORIA, REALTORS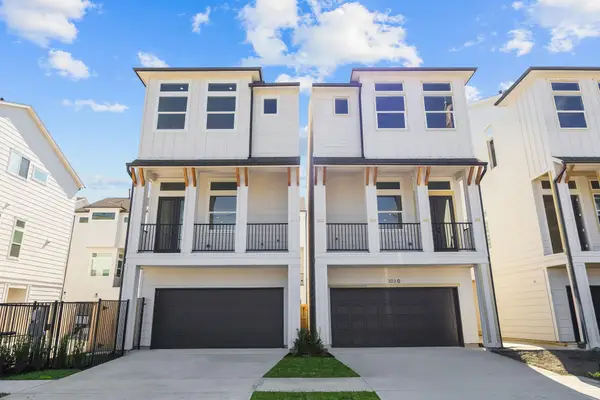 $424,900Pending3 beds 4 baths1,882 sq. ft.
303 Marcella Street #P, Houston, TX 77091
MLS# 86592426Listed by: COMPASS RE TEXAS, LLC - HOUSTON- Open Sat, 1 to 3pmNew
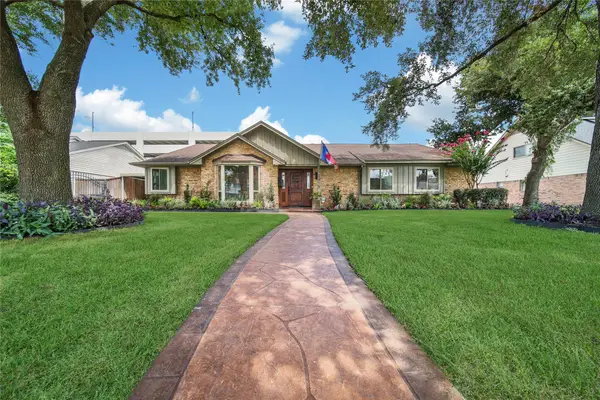 $865,000Active3 beds 3 baths2,746 sq. ft.
2415 Brookmere Drive, Houston, TX 77008
MLS# 13105966Listed by: REALTY OF AMERICA - CENTRAL HOUSTON - New
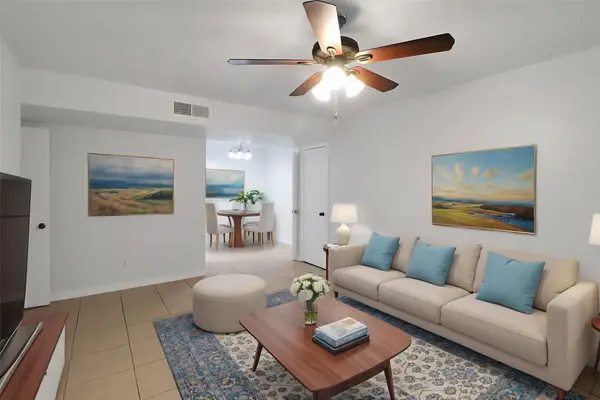 $136,000Active2 beds 2 baths887 sq. ft.
5929 Queensloch Drive #234, Houston, TX 77096
MLS# 13186563Listed by: COLDWELL BANKER REALTY - BELLAIRE-METROPOLITAN - New
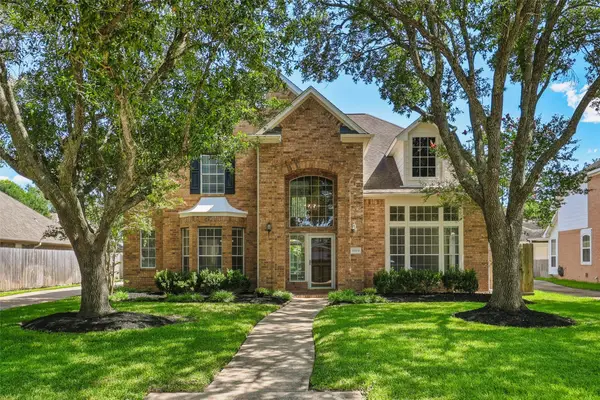 $575,000Active4 beds 3 baths3,090 sq. ft.
19411 Chestnutfield Court, Houston, TX 77094
MLS# 13399052Listed by: RE/MAX CINCO RANCH - Open Sat, 10am to 2pmNew
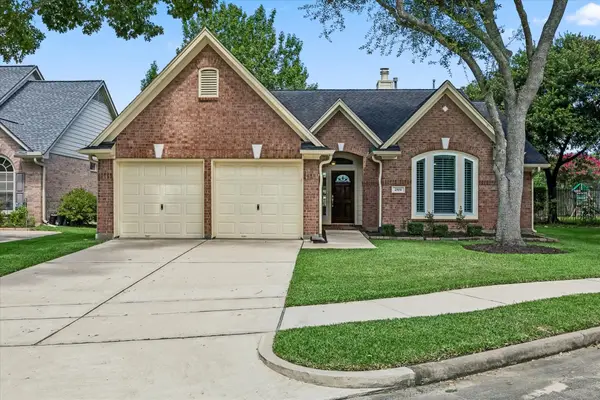 $385,000Active3 beds 2 baths2,037 sq. ft.
2519 Jasmine Ridge Court, Houston, TX 77062
MLS# 14316084Listed by: BETTER HOMES AND GARDENS REAL ESTATE GARY GREENE - BAY AREA - New
 $289,000Active1 beds 1 baths748 sq. ft.
5925 Almeda Rd #12113, Houston, TX 77004
MLS# 15868731Listed by: RE/MAX CINCO RANCH - Open Sat, 3 to 5pmNew
 $197,000Active2 beds 2 baths1,041 sq. ft.
3718 Pintan Lane, Houston, TX 77014
MLS# 15962536Listed by: CB&A, REALTORS - New
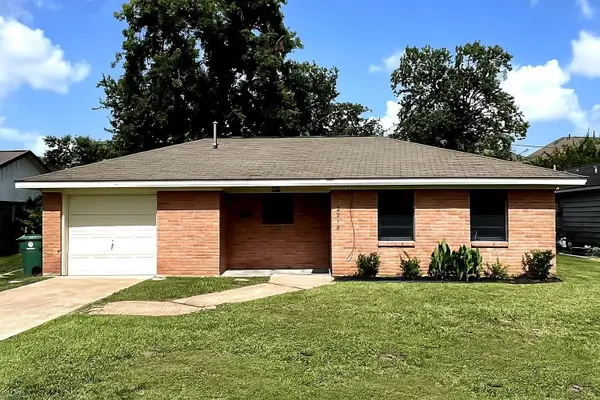 $389,900Active3 beds 2 baths1,330 sq. ft.
2218 Silverbonnet Street, Houston, TX 77055
MLS# 17707087Listed by: MY CASTLE REALTY - New
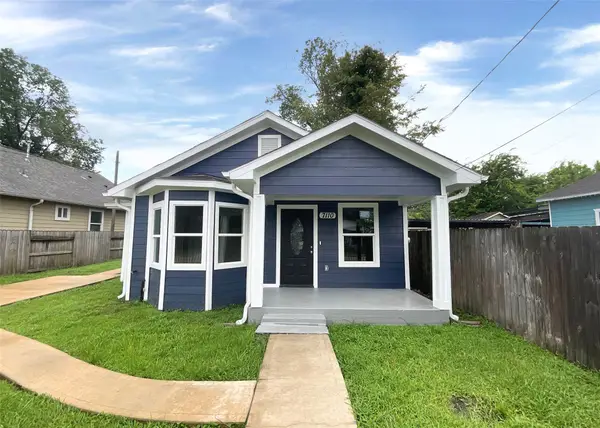 $259,900Active3 beds 2 baths1,164 sq. ft.
7110 Avenue L, Houston, TX 77011
MLS# 18072533Listed by: RE/MAX EAST


Protect your home and budget from life's surprises with an Assurant Home Warranty, backed by a partner that supports you through every step of homeownership. Explore Plans.
© 2023 - 2026 ERA Franchise Systems LLC. All rights reserved. ERA Franchise Systems LLC fully supports the principles of the Fair Housing Act and the Equal Opportunity Act. ERA, ERA Real Estate powered, and their respective logos are registered service marks of ERA Franchise Systems LLC. Each office is independently owned and operated.