
3705 Rawley Street, Houston, TX 77020
Local realty services provided by:American Real Estate ERA Powered
3705 Rawley Street,Houston, TX 77020
$275,000
- 3 Beds
- 3 Baths
- 1,747 sq. ft.
- Single family
- Active
Listed by: rocio moore
Office: moore realty & associates832-878-0776
MLS#:51068926
Source:HARMLS
Price summary
- Price:$275,000
- Price per sq. ft.:$157.41
About this home
Welcome to this charming, move-in-ready home featuring numerous recent updates and modern conveniences. Major improvements include a recently installed furnace and exterior A/C unit, updated plumbing and electrical wiring, beautifully renovated bathrooms, and a newly expanded driveway with additional parking. The home boasts high ceilings and an open-concept layout, upstairs open area big for pool table, pingpong, game room or home office or frame it and have a 4th bedroom. recently installed new windows and added attic insulation for improved energy efficiency. All appliances are included, Both attics have new blown in r38 and solar attic fan. ! Conveniently located just 4 minutes from Downtown Houston in the rapidly growing Fifth Ward, you’ll enjoy easy access to the exciting East Downtown (EaDo) area, where approximately $12 billion in planned developments are expected over the next three years. A new H-E-B is also planned nearby.
Contact an agent
Home facts
- Year built:1929
- Subdivision & Development:Chapmans Sec 03
- Listing ID #:51068926
- Updated:August 15, 2026 at 11:52 AM
Rooms and interior
- Bedrooms:3
- Total bathrooms:3
- Full bathrooms:3
- Rooms Total:5
- Flooring:Tile
- Kitchen Description:Dishwasher, Disposal, Electric Oven, Electric Range, Microwave
- Living area:1,747 sq. ft.
Heating and cooling
- Cooling:Attic Fan, Central Air, Electric
- Heating:Central, Electric
- Central air:Yes
Structure and exterior
- Roof:Composition
- Year built:1929
- Building area:1,747 sq. ft.
- Lot area:0.08 Acres
- Lot Features:Subdivision
- Architectural Style:Ranch, Victorian
- Construction Materials:Vinyl Siding
- Exterior Features:Private Yard
- Foundation Description:Pillar Post Pier
- Levels:2 Stories
Schools
- High school:WHEATLEY HIGH SCHOOL
- Middle school:FLEMING MIDDLE SCHOOL
- Elementary school:ATHERTON ELEMENTARY SCHOOL (HOUSTON)
Utilities
- Sewer:Public Sewer
Finances and disclosures
- Price:$275,000
- Price per sq. ft.:$157.41
- Tax amount:$6,215 (2025)
Features and amenities
- Appliances:Dishwasher, Disposal, Electric Oven, Electric Range, Microwave
Parking
- Parking description:Driveway
- Garage:Yes
- Garage spaces:1
New listings near 3705 Rawley Street
- New
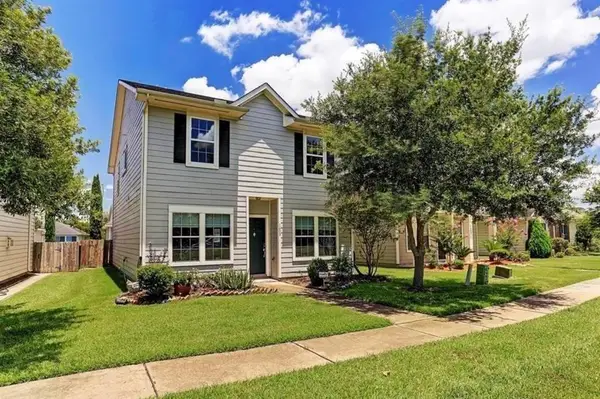 $244,000Active3 beds 3 baths2,124 sq. ft.
1609 Palcio Real Drive, Houston, TX 77047
MLS# 3206860Listed by: NB ELITE REALTY - New
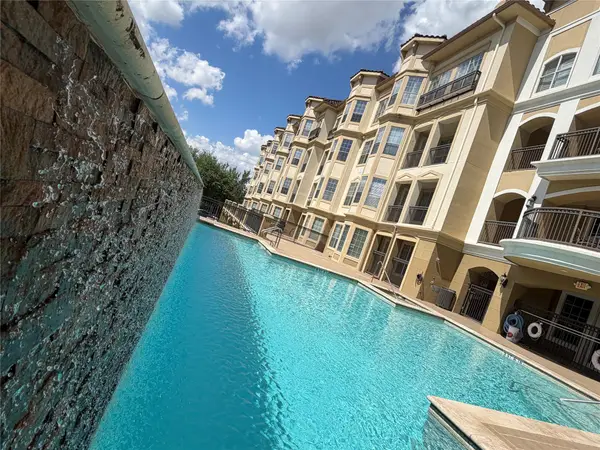 $189,000Active1 beds 1 baths1,024 sq. ft.
7575 Kirby Drive #1209, Houston, TX 77030
MLS# 36223252Listed by: IGNITE REAL ESTATE GROUP - New
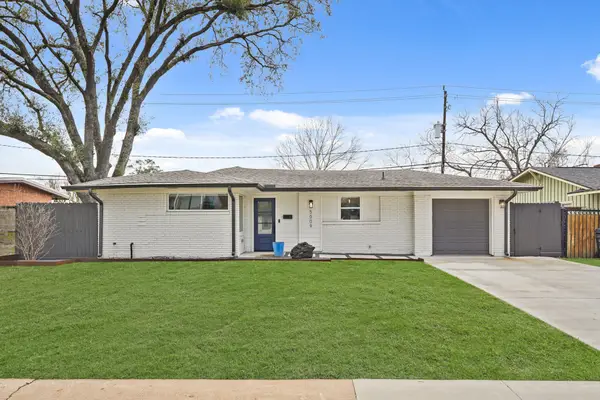 $365,000Active3 beds 2 baths1,475 sq. ft.
5009 Libbey Lane, Houston, TX 77092
MLS# 59437735Listed by: JLA REALTY - New
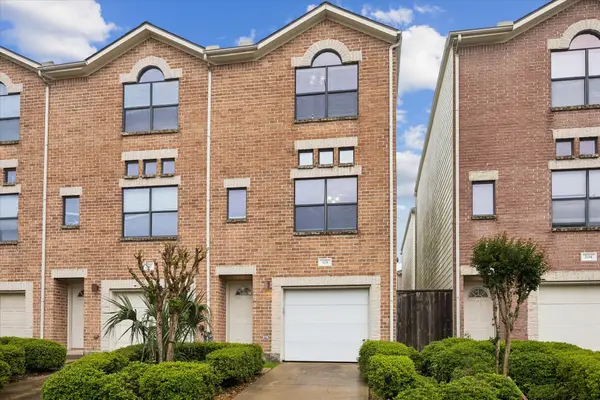 $214,900Active2 beds 2 baths1,578 sq. ft.
3501 Link Valley Drive #301, Houston, TX 77025
MLS# 65173548Listed by: HAPPEN HOUSTON - New
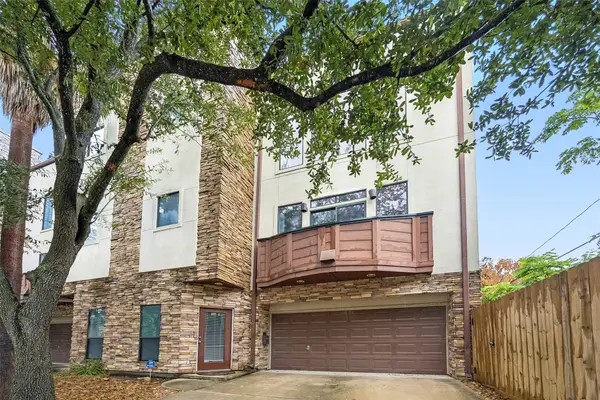 $575,000Active3 beds 4 baths2,603 sq. ft.
3717 Stanford Street #C, Houston, TX 77006
MLS# 3462116Listed by: EMERALD PROPERTIES - New
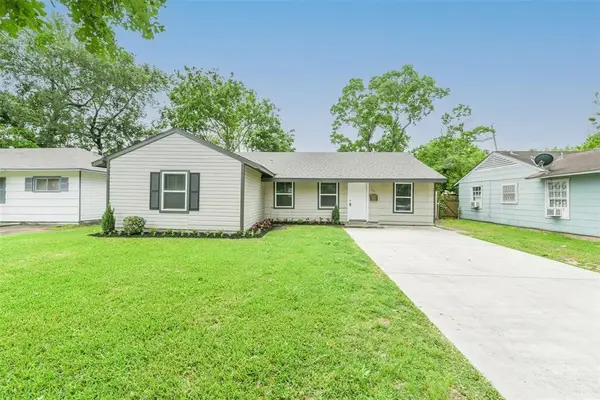 $245,000Active4 beds 2 baths1,500 sq. ft.
5118 Keystone Street, Houston, TX 77021
MLS# 8763186Listed by: PRIME GAIN REALTY LLC - New
 $113,000Active0 Acres
2114 Kirk Street, Houston, TX 77026
MLS# 21190368Listed by: COMPASS RE TEXAS, LLC - HOUSTON - New
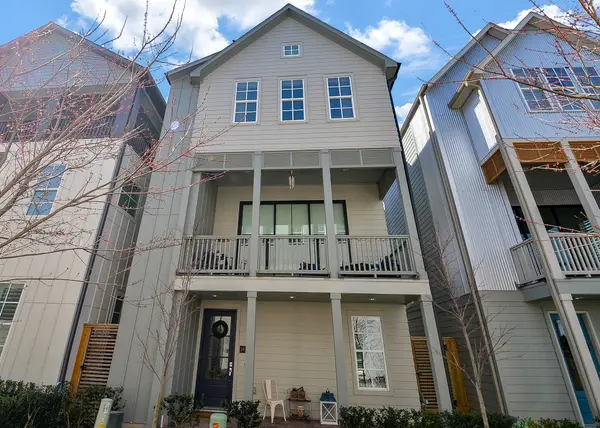 $479,999Active3 beds 4 baths2,280 sq. ft.
2419 W Kolbe Lane, Houston, TX 77080
MLS# 35132893Listed by: COMPASS RE TEXAS, LLC - WEST HOUSTON - New
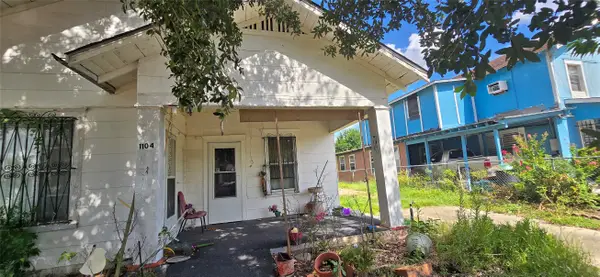 $150,000Active2 beds 1 baths1,069 sq. ft.
1104 Maltby Street Street, Houston, TX 77011
MLS# 48591087Listed by: CENTURY 21 GARLINGTON & ASSOC. - New
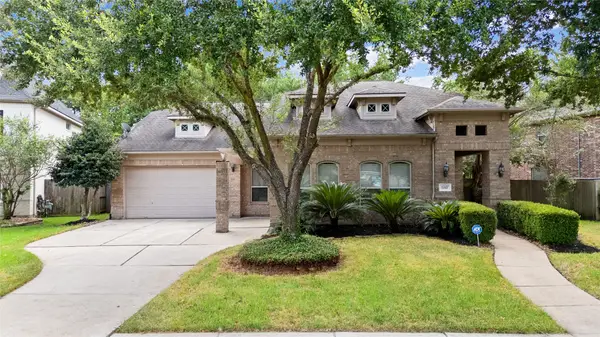 $335,000Active3 beds 3 baths2,481 sq. ft.
15507 Marble Canyon Way, Houston, TX 77044
MLS# 50759065Listed by: JLA REALTY


Protect your home and budget from life's surprises with an Assurant Home Warranty, backed by a partner that supports you through every step of homeownership. Explore Plans.
© 2023 - 2026 ERA Franchise Systems LLC. All rights reserved. ERA Franchise Systems LLC fully supports the principles of the Fair Housing Act and the Equal Opportunity Act. ERA, ERA Real Estate powered, and their respective logos are registered service marks of ERA Franchise Systems LLC. Each office is independently owned and operated.