
4236 Drake Street, Houston, TX 77005
Local realty services provided by:ERA Experts
4236 Drake Street,Houston, TX 77005
$725,000
- 3 Beds
- 4 Baths
- 3,025 sq. ft.
- Townhouse
- Pending
Listed by: sonia maredia, ellen krantz
Office: compass re texas, llc. - houston832-899-4788
MLS#:85198019
Source:HARMLS
Price summary
- Price:$725,000
- Price per sq. ft.:$239.67
About this home
Experience close proximity to the coveted West U lifestyle and highly acclaimed West University Elementary zoning at an exceptional value. This beautifully updated home offers over 3,000 square feet of thoughtfully designed living space just moments from neighborhood favorites, parks, & amenities. Renovated in 2024, the home features a remodeled kitchen & breakfast area, updated bath, new flooring, & recent interior paint & EV charging capability. The functional floor plan is ideal for modern living, with all 3 bedrooms conveniently located on the same floor. Step outside to a low-maintenance backyard retreat complete with a wood deck & premium turf, perfect for weekend hangouts. The expansive third floor game room provides a flexible space & opens to a large covered terrace with a custom bar, creating the ultimate setting for entertaining family & friends. Take advantage of this rare opportunity at this price point!
Contact an agent
Home facts
- Year built:2005
- Subdivision & Development:Drake Street Twnhms
- Listing ID #:85198019
- Updated:September 07, 2026 at 07:27 AM
Rooms and interior
- Bedrooms:3
- Total bathrooms:4
- Full bathrooms:2
- Half bathrooms:2
- Rooms Total:12
- Flooring:Plank, Tile, Vinyl
- Bathrooms Description:Jetted Tub, Separate Shower, Tub Shower
- Kitchen Description:Dishwasher, Disposal, Gas Oven, Gas Range, Granite Counters, Kitchen Island, Microwave, Oven, Pantry, Quartz Counters, Refrigerator, Walk In Pantry, Wet Bar
- Living area:3,025 sq. ft.
Heating and cooling
- Cooling:Central Air, Electric, Zoned
- Heating:Central, Gas, Zoned
- Central air:Yes
Structure and exterior
- Roof:Composition
- Year built:2005
- Building area:3,025 sq. ft.
- Architectural Style:Traditional
- Construction Materials:Cement Siding, Stucco
- Exterior Features:Balcony, Fence, Patio, Private Yard
- Foundation Description:Pillar Post Pier, Slab
- Levels:3 Stories
Schools
- High school:LAMAR HIGH SCHOOL (HOUSTON)
- Middle school:PERSHING MIDDLE SCHOOL
- Elementary school:WEST UNIVERSITY ELEMENTARY SCHOOL
Utilities
- Sewer:Public Sewer
Finances and disclosures
- Price:$725,000
- Price per sq. ft.:$239.67
- Tax amount:$15,164 (2025)
Features and amenities
- Appliances:Dishwasher, Disposal, Dryer, Gas Oven, Gas Range, Microwave, Oven, Refrigerator, Washer
- Laundry features:Dryer, Washer
- Amenities:Balcony, Crown Molding, High Ceilings, Low Emissivity Windows, Prewired, Security System - Owned, Smoke Detectors, Window Coverings
Parking
- Parking description:Garage
- Garage:Yes
- Garage spaces:2
New listings near 4236 Drake Street
- New
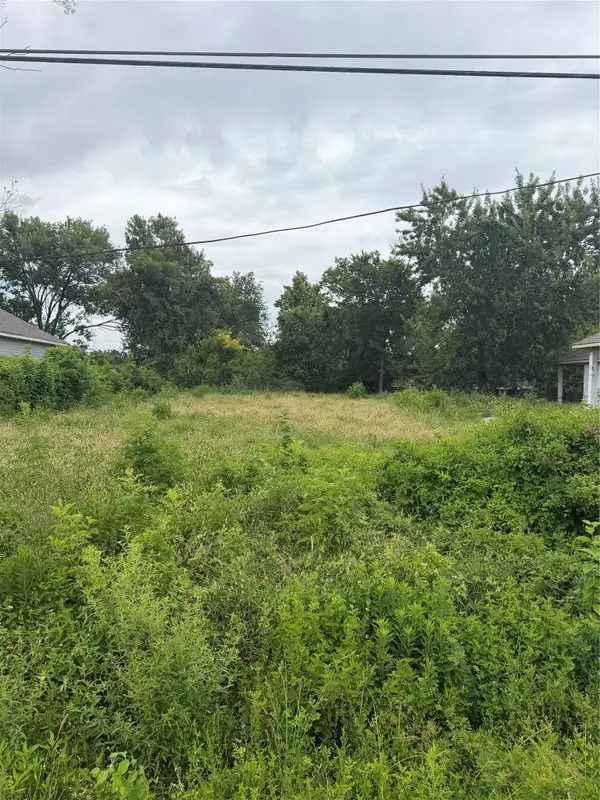 $90,000Active0.36 Acres
7304 Apache Street, Hockley, TX 77028
MLS# 35279734Listed by: VAQUERO RE LLC - New
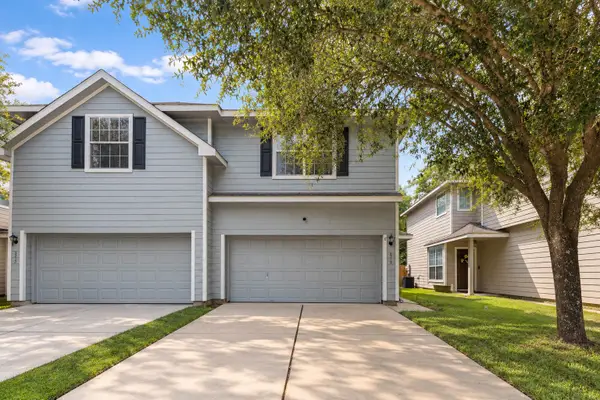 $159,990Active3 beds 3 baths1,683 sq. ft.
3315 Atherton Canyon Lane, Houston, TX 77014
MLS# 89664670Listed by: REAL BROKER, LLC - New
 $218,000Active3 beds 2 baths960 sq. ft.
1613 N Cesar Chavez Blvd, Houston, TX 77011
MLS# 1049161Listed by: REALTY OF AMERICA, LLC - New
 $299,999Active4 beds 2 baths1,940 sq. ft.
13438 Yaupon Holly Lane, Houston, TX 77044
MLS# 13929676Listed by: TEXAN VISTA REALTY - New
 $170,000Active2 beds 2 baths1,412 sq. ft.
2425 Holly Hall Street #60, Houston, TX 77054
MLS# 15527601Listed by: MARC ANDREW DUSENBURY - New
 $349,000Active4 beds 4 baths2,730 sq. ft.
5923 Clerkenwell Drive, Houston, TX 77084
MLS# 29103634Listed by: LOKATION REAL ESTATE LLC - New
 $92,500Active0.08 Acres
2613 Campbell Street, Houston, TX 77026
MLS# 3578514Listed by: GREAT WALL REALTY LLC - New
 $365,000Active4 beds 3 baths2,499 sq. ft.
13431 Yaupon Holly Lane, Houston, TX 77044
MLS# 95186338Listed by: RE/MAX EAST - New
 $287,500Active4 beds 3 baths1,496 sq. ft.
3106 Laverne Street, Houston, TX 77080
MLS# 88406519Listed by: THOMPSON & ASSOCIATES - New
 $310,000Active4 beds 3 baths2,324 sq. ft.
9107 Mauna Loa Lane, Houston, TX 77040
MLS# 10314693Listed by: WALZEL PROPERTIES - CORPORATE OFFICE


Protect your home and budget from life's surprises with an Assurant Home Warranty, backed by a partner that supports you through every step of homeownership. Explore Plans.
© 2023 - 2026 ERA Franchise Systems LLC. All rights reserved. ERA Franchise Systems LLC fully supports the principles of the Fair Housing Act and the Equal Opportunity Act. ERA, ERA Real Estate powered, and their respective logos are registered service marks of ERA Franchise Systems LLC. Each office is independently owned and operated.