
4406 Donna Bell Lane, Houston, TX 77018
Local realty services provided by:ERA Experts
4406 Donna Bell Lane,Houston, TX 77018
$569,000
- 3 Beds
- 2 Baths
- 1,562 sq. ft.
- Single family
- Active
Upcoming open houses
- Sun, Oct 0401:00 pm - 04:00 pm
Listed by: marcella day
Office: realtywalk281-687-8429
MLS#:46017824
Source:HARMLS
Price summary
- Price:$569,000
- Price per sq. ft.:$364.28
- Monthly HOA dues:$31.25
About this home
Beautifully updated and meticulously maintained home in desirable Oak Forest, situated towards the end of a quiet cul-de-sac. Wonderful curb appeal includes distinctive handmade cedar garage doors. Inside, the open floor plan features solid red oak flooring throughout. A beautiful exposed brick wall adds warmth and character to the dining room, which offers flexibility for a variety of uses. The marble kitchen is designed for cooking and entertaining, with high-end appliances and a built-in wine refrigerator. The secondary bath features a whirlpool tub and waterfall showerhead. Enjoy your own private pool, perfect for Houston summers. Major improvements completed in 2016–2017 include the roof, A/C and plumbing. A whole-house generator adds comfort and convenience. Home warranty provided for added peace of mind. Per seller, home has never flooded.
Contact an agent
Home facts
- Year built:1961
- Subdivision & Development:Candlelight Estates Sec 01
- Listing ID #:46017824
- Updated:October 04, 2026 at 07:19 PM
Rooms and interior
- Bedrooms:3
- Total bathrooms:2
- Full bathrooms:2
- Rooms Total:6
- Living area:1,562 sq. ft.
Heating and cooling
- Cooling:Central Air, Electric
- Heating:Central, Gas
- Central air:Yes
Structure and exterior
- Roof:Composition
- Year built:1961
- Building area:1,562 sq. ft.
- Lot area:0.16 Acres
- Lot Features:Cul De Sac
- Architectural Style:Traditional
- Construction Materials:Brick, Wood Siding
- Foundation Description:Pillar Post Pier
- Levels:1 Story
Schools
- High school:SCARBOROUGH HIGH SCHOOL
- Middle school:BLACK MIDDLE SCHOOL
- Elementary school:STEVENS ELEMENTARY SCHOOL
Utilities
- Sewer:Public Sewer
Finances and disclosures
- Price:$569,000
- Price per sq. ft.:$364.28
- Tax amount:$11,485 (2026)
Features and amenities
- Pool features:Gunite, In Ground
Parking
- Parking description:Garage
- Garage:Yes
- Garage spaces:2
New listings near 4406 Donna Bell Lane
- New
 $200,000Active3 beds 2 baths1,294 sq. ft.
7003 Sandswept Lane, Houston, TX 77086
MLS# 46685860Listed by: B & W REALTY GROUP LLC - New
 $449,990Active3 beds 3 baths2,438 sq. ft.
1423 E 36th Street, Houston, TX 77022
MLS# 5689372Listed by: NEW AGE - New
 $235,999Active3 beds 2 baths1,388 sq. ft.
9710 Masterson Street, Houston, TX 77029
MLS# 90769504Listed by: PREMIER HAUS REALTY, LLC - Open Sat, 1 to 4pmNew
 $599,990Active3 beds 3 baths3,372 sq. ft.
2961 - 2959 Delafield Street, Houston, TX 77023
MLS# 61820694Listed by: NEW AGE - New
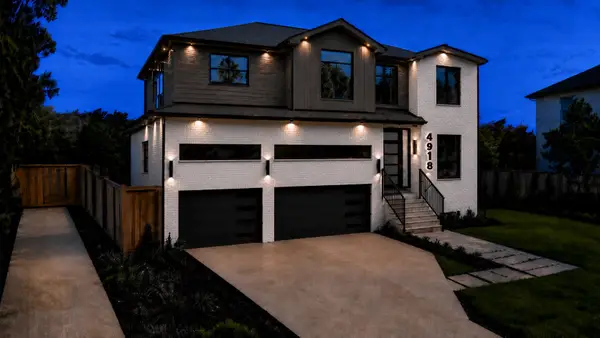 $1,890,000Active5 beds 5 baths4,847 sq. ft.
4918 Wigton Drive, Houston, TX 77096
MLS# 36457725Listed by: KELLER WILLIAMS MEMORIAL - New
 $495,000Active0.3 Acres
6908 Calhoun Road, Houston, TX 77021
MLS# 71112314Listed by: LPT REALTY, LLC - New
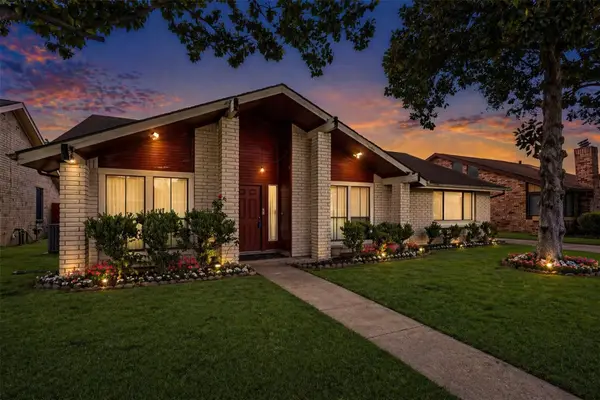 $257,000Active3 beds 2 baths1,942 sq. ft.
8611 Humphreys Drive, Houston, TX 77083
MLS# 16794538Listed by: KELLER WILLIAMS REALTY PROFESSIONALS - Open Sat, 2 to 4pmNew
 $774,900Active3 beds 4 baths2,500 sq. ft.
1122 Robbie Street, Houston, TX 77009
MLS# 19311879Listed by: ELKA INTERNATIONAL REALTY - New
 $389,900Active3 beds 3 baths3,079 sq. ft.
1134 Chestnut Ridge Road, Houston, TX 77339
MLS# 25749209Listed by: REAL BROKER, LLC - New
 $65,000Active2 beds 2 baths1,024 sq. ft.
8360 Jorine Drive #8360, Houston, TX 77036
MLS# 53473489Listed by: B & W REALTY GROUP LLC


Protect your home and budget from life's surprises with an Assurant Home Warranty, backed by a partner that supports you through every step of homeownership. Explore Plans.
© 2023 - 2026 ERA Franchise Systems LLC. All rights reserved. ERA Franchise Systems LLC fully supports the principles of the Fair Housing Act and the Equal Opportunity Act. ERA, ERA Real Estate powered, and their respective logos are registered service marks of ERA Franchise Systems LLC. Each office is independently owned and operated.