
4406 Goldfinch Street, Houston, TX 77035
Local realty services provided by:American Real Estate ERA Powered
Listed by: bill baldwin
Office: boulevard realty713-862-1600
MLS#:71064284
Source:HARMLS
Price summary
- Price:$385,000
- Price per sq. ft.:$187.8
About this home
Located on a quiet street in an established neighborhood, this 4-bedroom, 2-bath home offers 2,050 SF, a 2-car garage and a large lot shaded by beautiful mature oak trees. The freshly painted interior features easy-care wood-look tile flooring throughout with no carpet, crown molding and abundant natural light. Spacious living and dining areas provide a flexible layout, while the kitchen opens to the den with French doors overlooking the backyard. Approximately 5 miles from the Texas Medical Center with convenient access to surrounding areas. Nearby Willow Waterhole Greenway offers nearly 300 acres of outdoor space with six lakes, more than 8 miles of walking and biking trails, fishing, birding and picnic areas.
Contact an agent
Home facts
- Year built:1963
- Subdivision & Development:Willowbrook Sec 02
- Listing ID #:71064284
- Updated:November 19, 2026 at 12:46 PM
Rooms and interior
- Bedrooms:4
- Total bathrooms:2
- Full bathrooms:2
- Rooms Total:9
- Living area:2,050 sq. ft.
Heating and cooling
- Cooling:Central Air, Gas
- Heating:Central, Electric
- Central air:Yes
Structure and exterior
- Roof:Composition
- Year built:1963
- Building area:2,050 sq. ft.
- Lot area:0.19 Acres
- Lot Features:Subdivision
- Architectural Style:Ranch
- Construction Materials:Brick, Wood Siding
- Foundation Description:Slab
- Levels:1 Story
Schools
- High school:WESTBURY HIGH SCHOOL
- Middle school:MEYERLAND MIDDLE SCHOOL
- Elementary school:RED ELEMENTARY SCHOOL
Utilities
- Sewer:Public Sewer
Finances and disclosures
- Price:$385,000
- Price per sq. ft.:$187.8
- Tax amount:$8,677 (2026)
Parking
- Parking description:Garage
- Garage:Yes
- Garage spaces:2
New listings near 4406 Goldfinch Street
- New
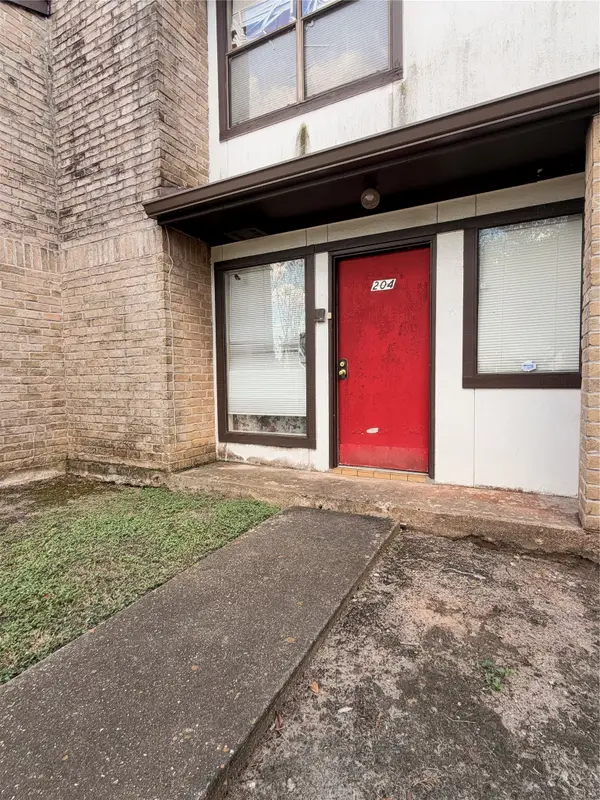 $70,000Active2 beds 3 baths1,305 sq. ft.
6633 W Airport Boulevard #204, Houston, TX 77035
MLS# 30584867Listed by: AGAPE REAL ESTATE GROUP - New
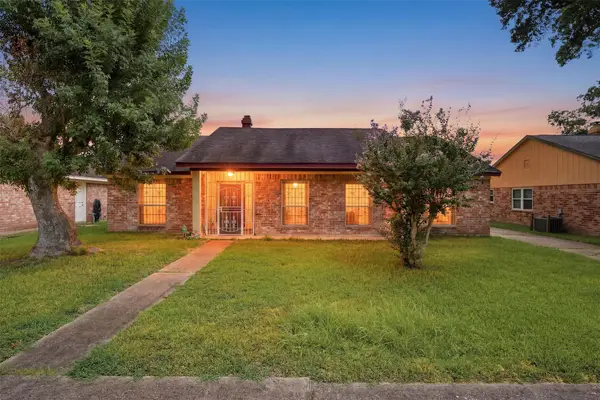 $229,999Active3 beds 2 baths1,899 sq. ft.
12126 Pine Knoll Drive, Houston, TX 77099
MLS# 16306845Listed by: NAN & COMPANY PROPERTIES - CORPORATE OFFICE (HEIGHTS) - New
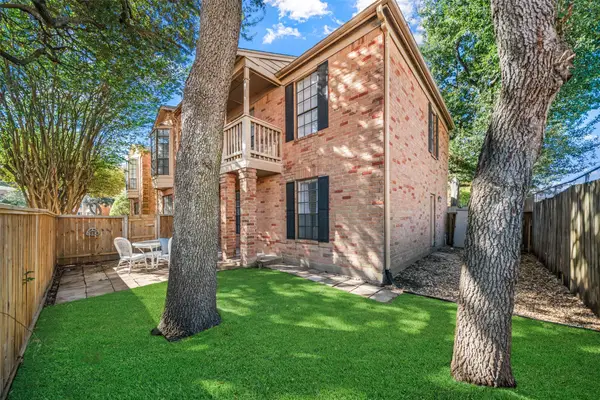 $162,000Active2 beds 2 baths1,096 sq. ft.
2255 Braeswood Park Drive #105, Houston, TX 77030
MLS# 68746357Listed by: BEITERHAUS - New
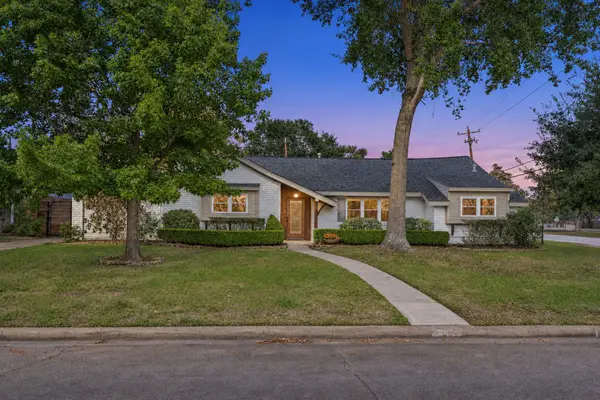 $725,000Active4 beds 5 baths2,800 sq. ft.
10402 Timberwood Drive, Houston, TX 77043
MLS# 77277483Listed by: CLAY PROPERTY - New
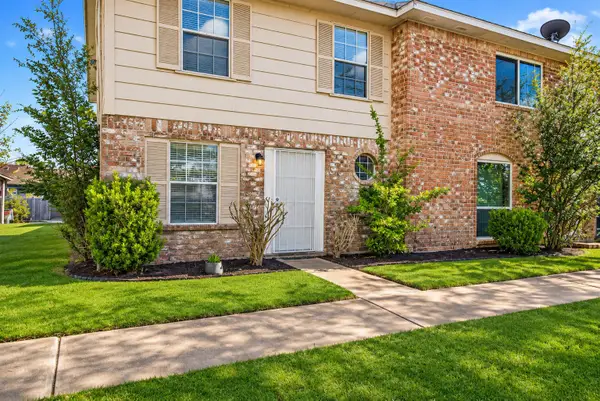 $99,900Active2 beds 3 baths1,292 sq. ft.
7283 Chasewood Drive, Houston, TX 77489
MLS# 38638307Listed by: NEXTHOME EXECUTIVES - Open Sun, 2 to 4pmNew
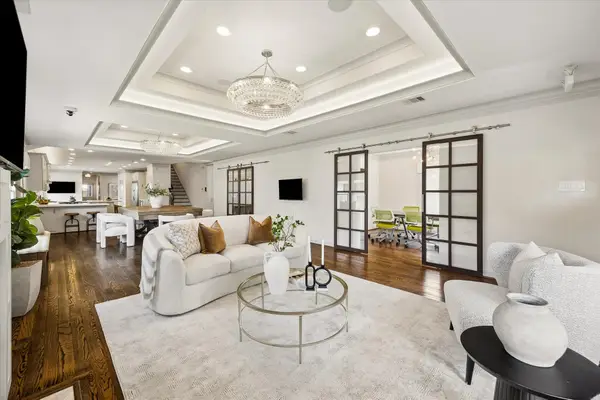 $1,745,000Active4 beds 4 baths4,087 sq. ft.
638 Heights Boulevard, Houston, TX 77007
MLS# 63167877Listed by: EXP REALTY LLC - New
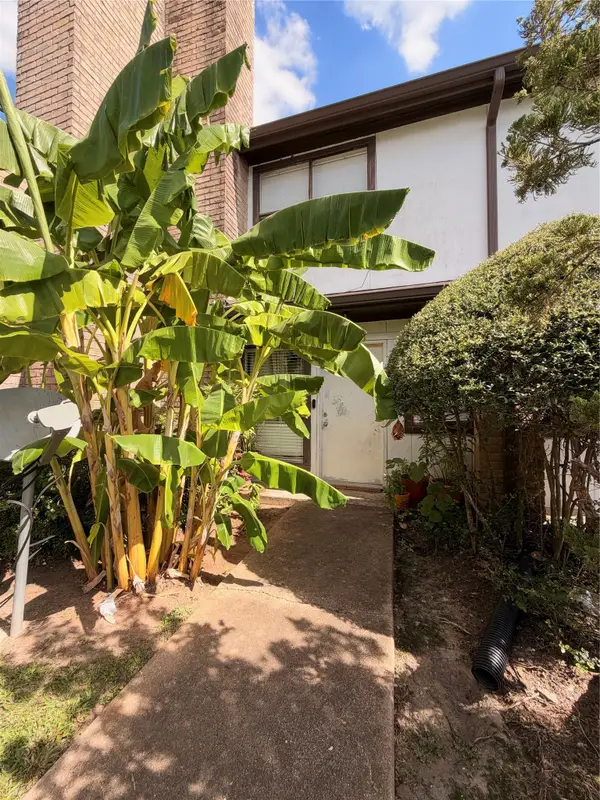 $70,000Active2 beds 3 baths1,305 sq. ft.
6633 W Airport Boulevard #706, Houston, TX 77035
MLS# 9978162Listed by: AGAPE REAL ESTATE GROUP - New
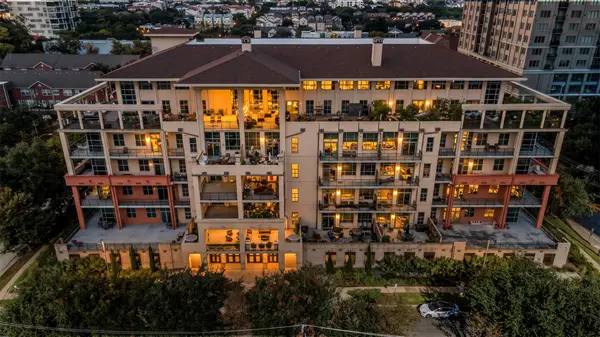 $375,000Active2 beds 2 baths2,064 sq. ft.
1401 Calumet Street #308, Houston, TX 77004
MLS# 70249293Listed by: BLAIR REALTY GROUP - New
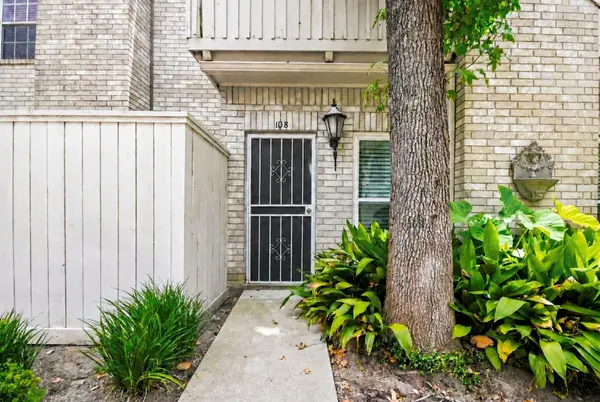 $145,000Active2 beds 3 baths1,500 sq. ft.
3800 Tanglewilde Street #108, Houston, TX 77063
MLS# 40496101Listed by: KELLER WILLIAMS SIGNATURE - New
 $735,000Active3 beds 3 baths1,717 sq. ft.
3017 Bissonnet Street, Houston, TX 77005
MLS# 52991135Listed by: COMPASS RE TEXAS, LLC - THE WOODLANDS


Protect your home and budget from life's surprises with an Assurant Home Warranty, backed by a partner that supports you through every step of homeownership. Explore Plans.
© 2023 - 2026 ERA Franchise Systems LLC. All rights reserved. ERA Franchise Systems LLC fully supports the principles of the Fair Housing Act and the Equal Opportunity Act. ERA, ERA Real Estate powered, and their respective logos are registered service marks of ERA Franchise Systems LLC. Each office is independently owned and operated.