
4522 Dixie Drive, Houston, TX 77021
Local realty services provided by:American Real Estate ERA Powered
4522 Dixie Drive,Houston, TX 77021
$240,000
- 3 Beds
- 2 Baths
- 1,345 sq. ft.
- Single family
- Active
Listed by: steven koleno
Office: beycome brokerage realty, llc.804-656-5007
MLS#:52538963
Source:HARMLS
Price summary
- Price:$240,000
- Price per sq. ft.:$178.44
About this home
This charming 3-bedroom, 2 full bath home in the heart of Houston downtown.
MOVE-IN READY - FULLY FURNISHED: This home comes completely furnished and equipped
* Three TVs
* Beautiful furniture throughout
* Ring cameras (front and back)
* Washer / dryer
* Refrigerator
Property Highlights:
* 3 bedrooms, 2 full baths
* 1,345 sq ft, single story
* 7,140 sq ft lot with a fenced backyard
* Attached carport
* Kitchen features a gas cooktop, single gas oven, island, and quartz countertop
Welcome to your well-located, move-in-ready Houston home.
Contact an agent
Home facts
- Year built:1941
- Subdivision & Development:Southern Village Sec 01
- Listing ID #:52538963
- Updated:October 05, 2026 at 07:17 PM
Rooms and interior
- Bedrooms:3
- Total bathrooms:2
- Full bathrooms:2
- Rooms Total:7
- Living area:1,345 sq. ft.
Heating and cooling
- Cooling:Central Air, Electric
- Heating:Central, Gas
- Central air:Yes
Structure and exterior
- Roof:Composition
- Year built:1941
- Building area:1,345 sq. ft.
- Lot area:0.16 Acres
- Lot Features:Subdivision
- Architectural Style:Traditional
- Construction Materials:Aluminium Siding, Vinyl Siding
- Foundation Description:Block
- Levels:1 Story
Schools
- High school:YATES HIGH SCHOOL
- Middle school:CULLEN MIDDLE SCHOOL (HOUSTON)
- Elementary school:PECK ELEMENTARY SCHOOL
Utilities
- Sewer:Public Sewer
Finances and disclosures
- Price:$240,000
- Price per sq. ft.:$178.44
- Tax amount:$3,940 (2025)
Parking
- Parking description:Attached Carport
- Carport spaces:1
New listings near 4522 Dixie Drive
- New
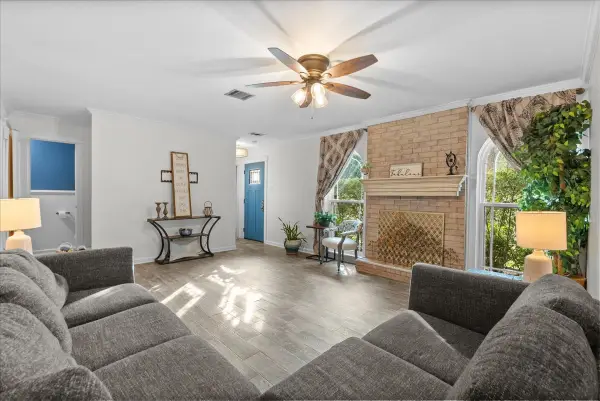 $185,000Active3 beds 3 baths1,392 sq. ft.
1572 Silverpines Road #572, Houston, TX 77062
MLS# 14245957Listed by: RE/MAX COASTAL - New
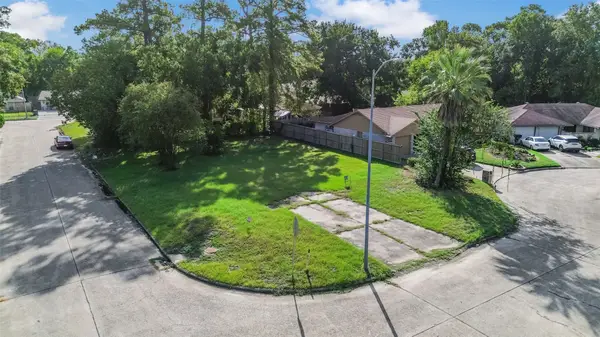 $110,000Active0.16 Acres
10814 Ribstone Circle, Houston, TX 77016
MLS# 15040745Listed by: EXP REALTY LLC - New
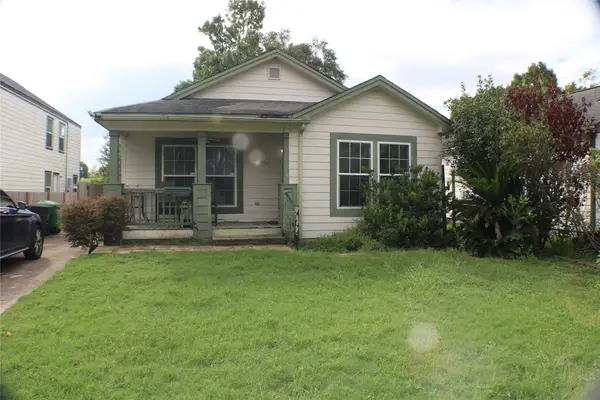 $178,000Active3 beds 2 baths1,422 sq. ft.
9401 Hillis Street, Houston, TX 77028
MLS# 18488846Listed by: CENTRAL METRO REALTY - New
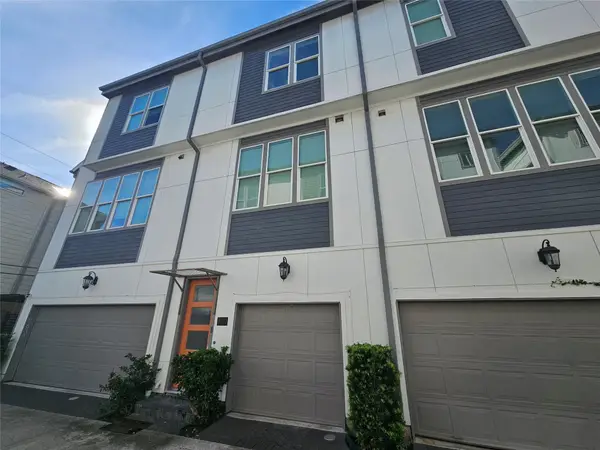 $265,000Active2 beds 3 baths1,366 sq. ft.
9633 Riddlewood Lane, Houston, TX 77025
MLS# 29395352Listed by: DALTON WADE INC - New
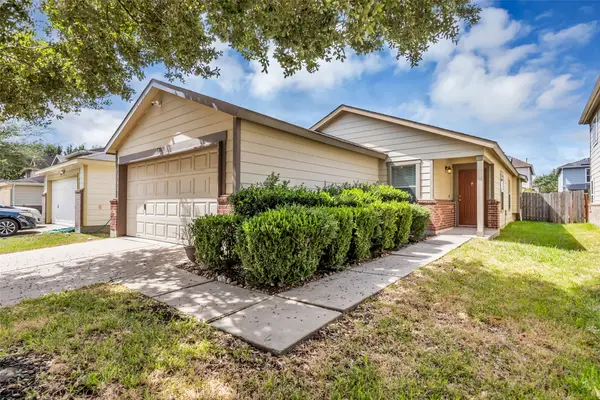 $214,900Active3 beds 2 baths1,404 sq. ft.
12019 Bach Orchard Trail, Houston, TX 77038
MLS# 41467528Listed by: HATCH AGENCY REAL ESTATE - New
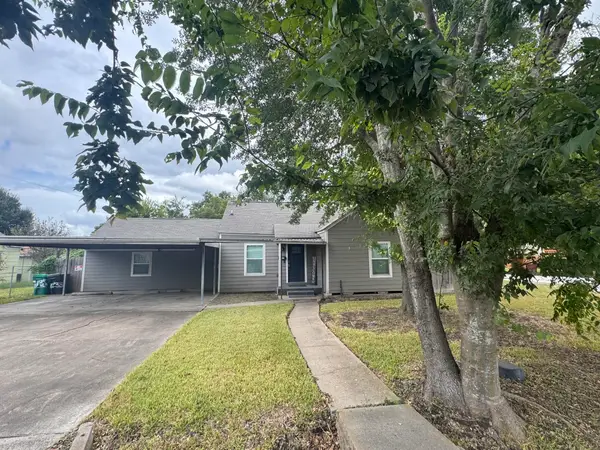 $289,000Active4 beds 3 baths1,720 sq. ft.
7135 Goforth Street, Houston, TX 77021
MLS# 49825884Listed by: BEYCOME BROKERAGE REALTY, LLC - New
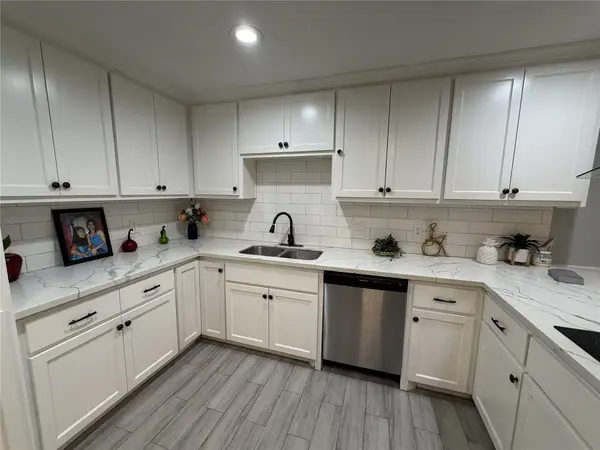 $105,000Active1 beds 1 baths616 sq. ft.
7703 Moonmist #B, Houston, TX 77036
MLS# 56991550Listed by: VIN REALTY LLC - New
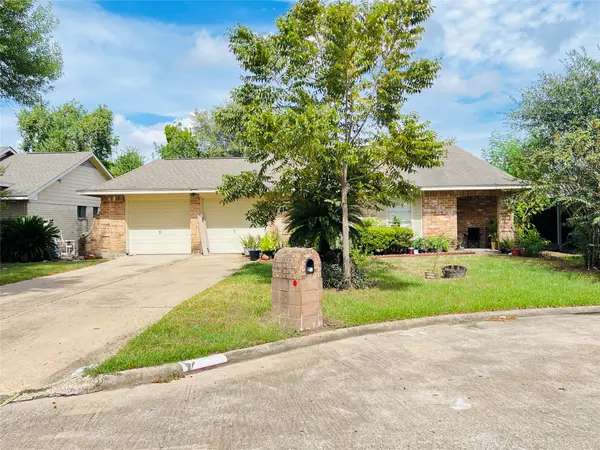 $175,000Active3 beds 2 baths1,314 sq. ft.
7706 Sawmill Trail, Houston, TX 77040
MLS# 70779306Listed by: KELLER WILLIAMS REALTY PROFESSIONALS - New
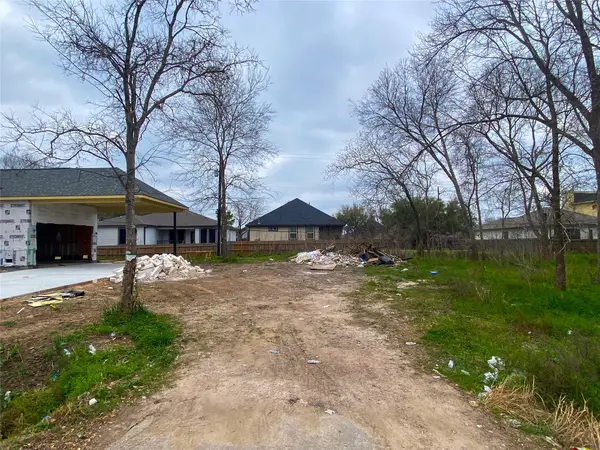 $64,900Active0 Acres
00 Sunbeam Street, Houston, TX 77033
MLS# 88409374Listed by: GO HOUSTON REALTY LLC MANAGEMENT INC. - New
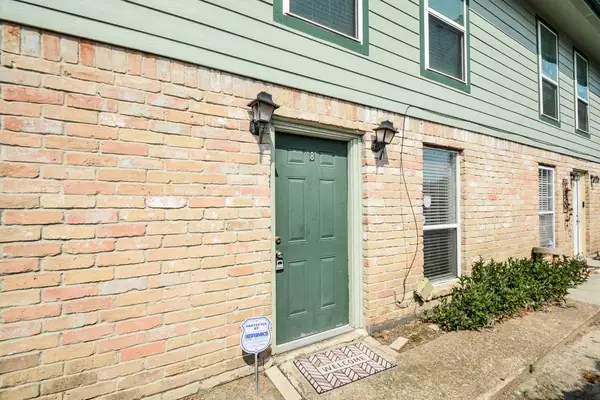 $215,000Active3 beds 2 baths1,162 sq. ft.
1116 Murrayhill Drive #8, Houston, TX 77043
MLS# 95356098Listed by: M&M REALTY


Protect your home and budget from life's surprises with an Assurant Home Warranty, backed by a partner that supports you through every step of homeownership. Explore Plans.
© 2023 - 2026 ERA Franchise Systems LLC. All rights reserved. ERA Franchise Systems LLC fully supports the principles of the Fair Housing Act and the Equal Opportunity Act. ERA, ERA Real Estate powered, and their respective logos are registered service marks of ERA Franchise Systems LLC. Each office is independently owned and operated.