
4671 Trembling Forest Lane, Houston, TX 77092
Local realty services provided by:American Real Estate ERA Powered
4671 Trembling Forest Lane,Houston, TX 77092
$359,900
- 4 Beds
- 4 Baths
- 2,026 sq. ft.
- Single family
- Active
Upcoming open houses
- Sun, Oct 0411:00 am - 01:00 pm
Listed by: mary morgan
Office: keller williams signature281-599-7600
MLS#:59311131
Source:HARMLS
Price summary
- Price:$359,900
- Price per sq. ft.:$177.64
- Monthly HOA dues:$181.25
About this home
Rare find in Oak Forest with a 4-bed, 2.5-bath home with a main-floor primary suite PLUS a detached 2-car garage topped by a private efficiency APARTMENT- ideal for multi-generational living, a private in-law or guest suite, a college student or older child’s space, or a home office! The garage apartment boasts a full kitchen, full bath, its own washer and dryer, luxury vinyl flooring (2023), and its own A/C (2024). The main house shines with hardwood floors in the living, dining, and kitchen, plus high-ticket upgrades: new hot water heater (Dec 2023), new central A/C (Apr 2025), quiet-sound Bosch dishwasher (2025), new microwave (2026), and plush new carpet (July 2026)! Washer & dryer included. Nestled in one of Houston’s most desirable neighborhoods- close to top dining, parks, and easy highway access. Turnkey-ready with fantastic space and flexibility! This Cape Cod style community features only 40 homes.
Contact an agent
Home facts
- Year built:2011
- Subdivision & Development:Village of Oak Forest
- Listing ID #:59311131
- Updated:October 04, 2026 at 07:19 PM
Rooms and interior
- Bedrooms:4
- Total bathrooms:4
- Full bathrooms:3
- Half bathrooms:1
- Rooms Total:14
- Dining Description:Kitchen Dining Combo, Living Dining Room
- Bathrooms Description:Separate Shower, Tub Shower
- Kitchen Description:Breakfast Bar, Dishwasher, Gas Cooktop, Gas Oven, Kitchen Dining Combo, Microwave, Pantry
- Living area:2,026 sq. ft.
Heating and cooling
- Cooling:Central Air, Electric
- Heating:Central, Gas
- Central air:Yes
Structure and exterior
- Roof:Composition
- Year built:2011
- Building area:2,026 sq. ft.
- Lot area:0.07 Acres
- Lot Features:Subdivision
- Architectural Style:Colonial, Traditional
- Construction Materials:Cement Siding
- Foundation Description:Slab
- Levels:2 Stories
Schools
- High school:SCARBOROUGH HIGH SCHOOL
- Middle school:CLIFTON MIDDLE SCHOOL (HOUSTON)
- Elementary school:SMITH ELEMENTARY SCHOOL (HOUSTON)
Utilities
- Sewer:Public Sewer
Finances and disclosures
- Price:$359,900
- Price per sq. ft.:$177.64
- Tax amount:$8,601 (2025)
Features and amenities
- Appliances:Dishwasher, Dryer, Gas Cooktop, Gas Oven, Microwave, Washer
- Laundry features:Dryer, Washer
- Amenities:Loft, Smoke Detectors
Parking
- Parking description:Driveway, Garage, Garage Door Opener
- Garage:Yes
- Garage spaces:2
New listings near 4671 Trembling Forest Lane
- New
 $200,000Active3 beds 2 baths1,294 sq. ft.
7003 Sandswept Lane, Houston, TX 77086
MLS# 46685860Listed by: B & W REALTY GROUP LLC - New
 $449,990Active3 beds 3 baths2,438 sq. ft.
1423 E 36th Street, Houston, TX 77022
MLS# 5689372Listed by: NEW AGE - New
 $235,999Active3 beds 2 baths1,388 sq. ft.
9710 Masterson Street, Houston, TX 77029
MLS# 90769504Listed by: PREMIER HAUS REALTY, LLC - Open Sat, 1 to 4pmNew
 $599,990Active3 beds 3 baths3,372 sq. ft.
2961 - 2959 Delafield Street, Houston, TX 77023
MLS# 61820694Listed by: NEW AGE - New
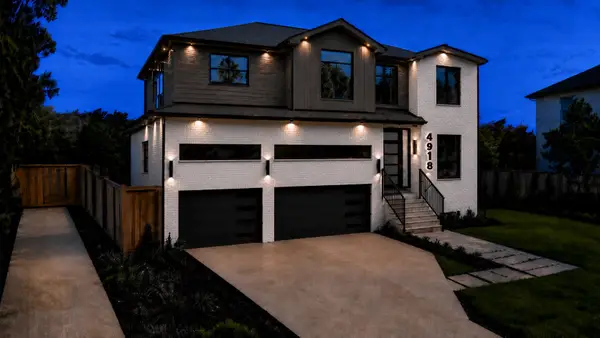 $1,890,000Active5 beds 5 baths4,847 sq. ft.
4918 Wigton Drive, Houston, TX 77096
MLS# 36457725Listed by: KELLER WILLIAMS MEMORIAL - New
 $495,000Active0.3 Acres
6908 Calhoun Road, Houston, TX 77021
MLS# 71112314Listed by: LPT REALTY, LLC - New
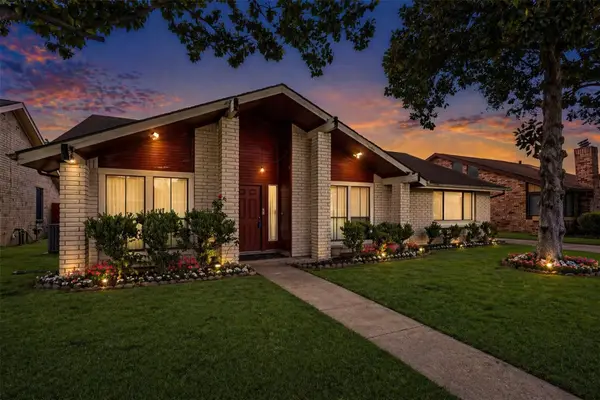 $257,000Active3 beds 2 baths1,942 sq. ft.
8611 Humphreys Drive, Houston, TX 77083
MLS# 16794538Listed by: KELLER WILLIAMS REALTY PROFESSIONALS - Open Sat, 2 to 4pmNew
 $774,900Active3 beds 4 baths2,500 sq. ft.
1122 Robbie Street, Houston, TX 77009
MLS# 19311879Listed by: ELKA INTERNATIONAL REALTY - New
 $389,900Active3 beds 3 baths3,079 sq. ft.
1134 Chestnut Ridge Road, Houston, TX 77339
MLS# 25749209Listed by: REAL BROKER, LLC - New
 $65,000Active2 beds 2 baths1,024 sq. ft.
8360 Jorine Drive #8360, Houston, TX 77036
MLS# 53473489Listed by: B & W REALTY GROUP LLC


Protect your home and budget from life's surprises with an Assurant Home Warranty, backed by a partner that supports you through every step of homeownership. Explore Plans.
© 2023 - 2026 ERA Franchise Systems LLC. All rights reserved. ERA Franchise Systems LLC fully supports the principles of the Fair Housing Act and the Equal Opportunity Act. ERA, ERA Real Estate powered, and their respective logos are registered service marks of ERA Franchise Systems LLC. Each office is independently owned and operated.