
4839 Jason Street, Houston, TX 77096
Local realty services provided by:American Real Estate ERA Powered
Listed by: nhi van
Office: exquisite properties, llc.210-494-1695
MLS#:63359097
Source:HARMLS
Price summary
- Price:$1,673,000
- Price per sq. ft.:$329.4
- Monthly HOA dues:$55
About this home
Stunning fully remodeled home (2025) offering move-in-ready luxury throughout! New roof (6 months old) and fresh interior/exterior paint set the tone for this turnkey property. Every bathroom has been beautifully remodeled, and the chef's kitchen is a showstopper featuring imported German BOSCH appliances and all-new cabinetry. Gorgeous refinished and restained floors flow throughout the home, complemented by stylish new modern light fixtures in every room. Energy-efficient windows replace the originals throughout, with screens included for effortless indoor airflow. Enjoy outdoor living with three covered patios, upstairs, downstairs, and in the backyard, perfect for relaxing or entertaining year-round. Upstairs, you'll find a dedicated media room ideal for movie nights, plus a bright and spacious family room filled with natural light. This exceptional home combines modern updates with thoughtful design. Schedule your showing today!
Contact an agent
Home facts
- Year built:2012
- Subdivision & Development:Meyerland Sec 01
- Listing ID #:63359097
- Updated:October 01, 2026 at 02:14 AM
Rooms and interior
- Bedrooms:4
- Total bathrooms:4
- Full bathrooms:3
- Half bathrooms:1
- Rooms Total:13
- Flooring:Tile, Wood
- Bathrooms Description:Jetted Tub, Separate Shower
- Kitchen Description:Breakfast Bar, Butlers Pantry, Dishwasher, Disposal, Double Oven, Dry Bar, Gas Oven, Gas Range, Kitchen Family Room Combo, Kitchen Island, Microwave, Pantry, Quartz Counters, Refrigerator
- Living area:5,079 sq. ft.
Heating and cooling
- Cooling:Central Air, Electric, Zoned
- Heating:Central, Gas
- Central air:Yes
Structure and exterior
- Roof:Composition
- Year built:2012
- Building area:5,079 sq. ft.
- Lot area:0.29 Acres
- Lot Features:Corner Lot, Side Yard, Subdivision
- Architectural Style:Mediterranean
- Construction Materials:Stone, Stucco
- Exterior Features:Balcony, Fence, Patio, Porch, Private Yard, Sprinkler Irrigation
- Foundation Description:Pillar Post Pier
- Levels:2 Stories
Schools
- High school:BELLAIRE HIGH SCHOOL
- Middle school:MEYERLAND MIDDLE SCHOOL
- Elementary school:LOVETT ELEMENTARY SCHOOL
Utilities
- Sewer:Public Sewer
Finances and disclosures
- Price:$1,673,000
- Price per sq. ft.:$329.4
- Tax amount:$35,363 (2025)
Features and amenities
- Appliances:Dishwasher, Disposal, Double Oven, Dryer, Gas Oven, Gas Range, Microwave, Refrigerator, Washer
- Laundry features:Dryer, Washer
- Amenities:Balcony, Entrance Foyer, High Ceilings, Low Emissivity Windows, Multiple Staircases, Prewired, Security System - Owned, Smoke Detectors, Window Coverings
Parking
- Parking description:Attached Carport, Garage, Garage Door Opener
- Garage:Yes
- Garage spaces:3
New listings near 4839 Jason Street
- Coming Soon
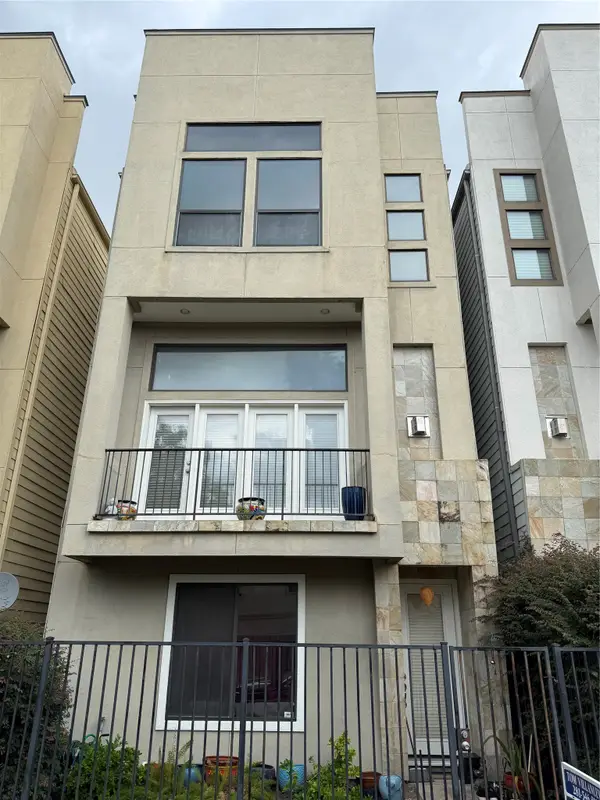 $450,000Coming Soon3 beds 4 baths1,995 sq. ft.
1714 Sandman Street, Hockley, TX 77007
MLS# 57779527Listed by: COLDWELL BANKER REALTY - HEIGHTS - New
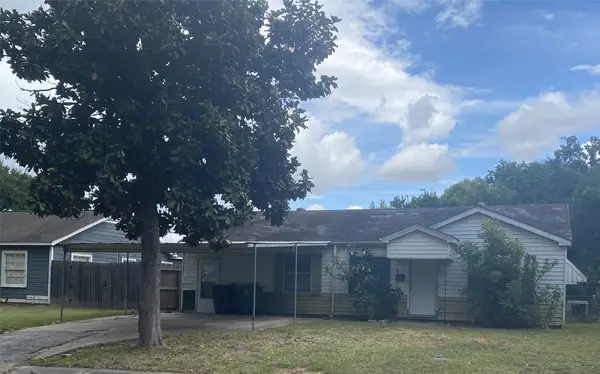 $195,000Active3 beds 2 baths1,475 sq. ft.
3723 Erby Street, Houston, TX 77023
MLS# 19437767Listed by: KELLER WILLIAMS PREFERRED - Open Sun, 11am to 1pmNew
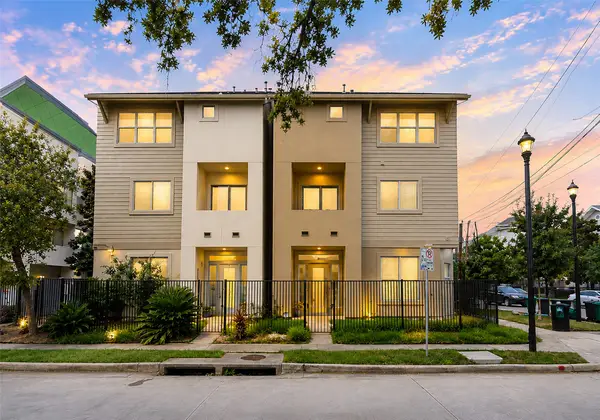 $345,000Active3 beds 4 baths2,358 sq. ft.
3010 Caroline Street, Houston, TX 77004
MLS# 27821629Listed by: EXP REALTY LLC - New
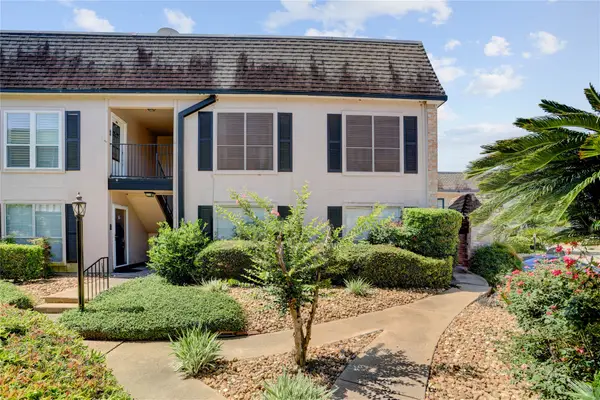 $150,000Active2 beds 2 baths1,158 sq. ft.
1807 Stoney Brook Drive #204, Houston, TX 77063
MLS# 28418882Listed by: EXPERTISE REALTY GROUP LLC - New
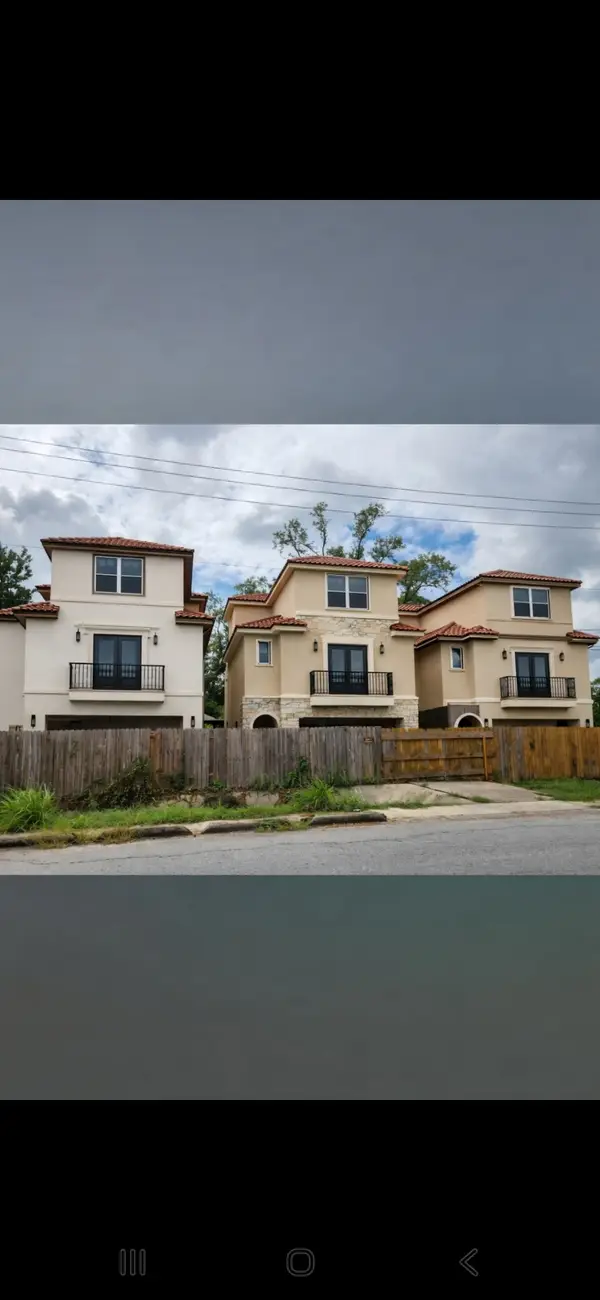 $125,000Active0.08 Acres
000 Denton Street, Houston, TX 77028
MLS# 30234336Listed by: TEXAS SIGNATURE REALTY - New
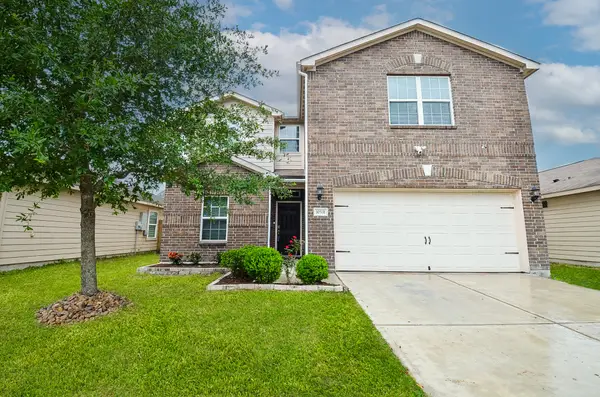 $289,900Active5 beds 3 baths2,640 sq. ft.
10531 Logger Pine Trail, Houston, TX 77088
MLS# 31675790Listed by: REALM REAL ESTATE PROFESSIONALS - NORTH HOUSTON - New
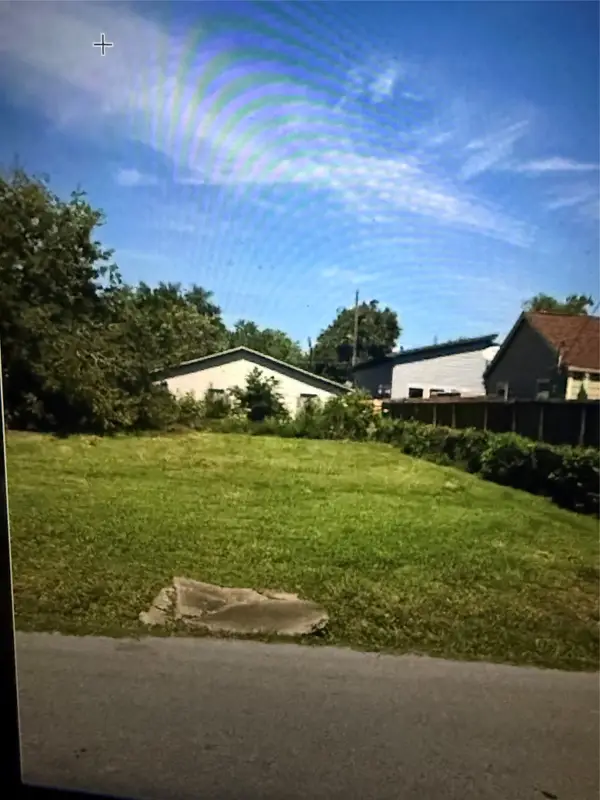 $160,000Active0.11 Acres
3641 Goodhope Street, Houston, TX 77021
MLS# 35365929Listed by: OM REALTY GROUP - New
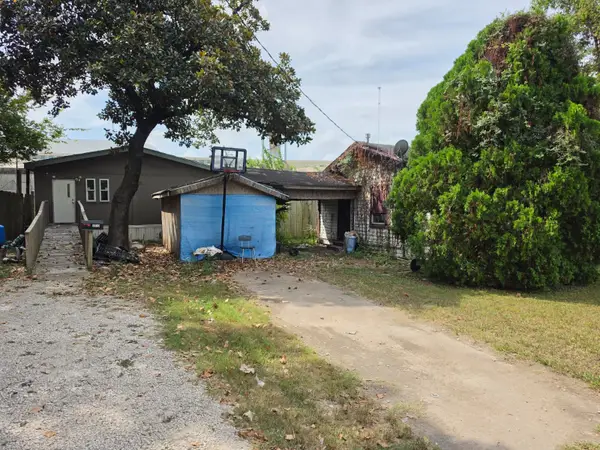 $100,000Active3 beds 2 baths1,188 sq. ft.
2910 Fairbanks Street, Houston, TX 77026
MLS# 36273152Listed by: MONTES & ASSOCIATES REALTY - New
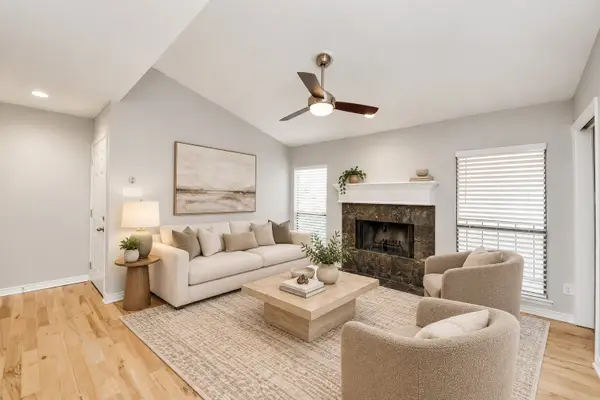 $159,500Active2 beds 1 baths995 sq. ft.
1818 Augusta Drive #8, Houston, TX 77057
MLS# 42914923Listed by: PREMIER HAUS REALTY, LLC - New
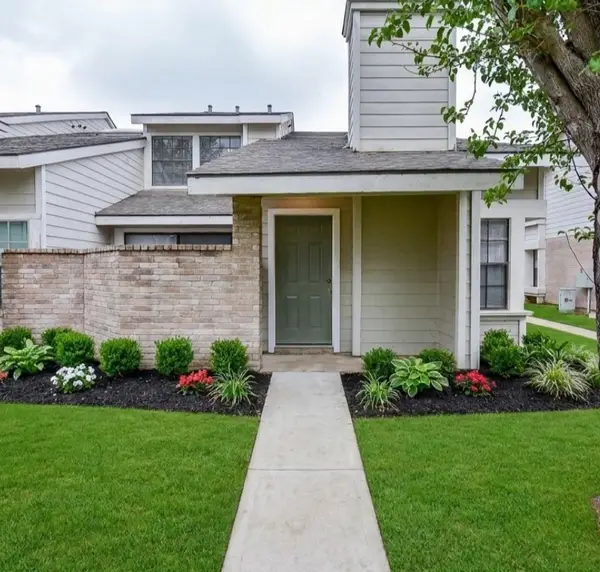 $154,999Active3 beds 2 baths1,320 sq. ft.
6217 Ludington Drive #20-917, Houston, NY 77035
MLS# 42916260Listed by: REALM REAL ESTATE PROFESSIONALS - NORTH HOUSTON


Protect your home and budget from life's surprises with an Assurant Home Warranty, backed by a partner that supports you through every step of homeownership. Explore Plans.
© 2023 - 2026 ERA Franchise Systems LLC. All rights reserved. ERA Franchise Systems LLC fully supports the principles of the Fair Housing Act and the Equal Opportunity Act. ERA, ERA Real Estate powered, and their respective logos are registered service marks of ERA Franchise Systems LLC. Each office is independently owned and operated.