
4923 Loch Lomond Drive Drive, Houston, TX 77096
Local realty services provided by:ERA Experts
4923 Loch Lomond Drive Drive,Houston, TX 77096
$1,389,000
- 5 Beds
- 4 Baths
- 4,629 sq. ft.
- Single family
- Active
Upcoming open houses
- Sun, Jul 2603:00 pm - 05:00 pm
Listed by: vickie snow
Office: compass re texas, llc. - houston832-899-4788
MLS#:29398518
Source:HARMLS
Price summary
- Price:$1,389,000
- Price per sq. ft.:$300.06
About this home
Stunning Modern Dutch residence in the heart of Meyerland offering 4,692SF of thoughtfully designed luxury living. This 5-bedroom home features an open-concept floor plan with soaring ceilings, abundant natural light, and exceptional craftsmanship throughout. The spacious family room opens to the sunroom through oversized bifold glass doors, creating seamless indoor-outdoor living. The gourmet kitchen overlooks the family room, while the formal dining room is filled with natural lighpre approval t. A first-floor guest suite or second primary includes a luxurious ensuite bath with a private sauna, plus a dedicated study. Upstairs, the expansive primary retreat offers a spa-inspired bath and oversized custom walk-in closet. Three additional bedrooms with walk-in closets and a large game room complete the second floor. An exceptional blend of luxury, style, and functionality in one of Houston's most desirable neighborhoods. Check out the stunning video!
Contact an agent
Home facts
- Year built:2020
- Listing ID #:29398518
- Updated:July 22, 2026 at 01:12 AM
Rooms and interior
- Bedrooms:5
- Total bathrooms:4
- Full bathrooms:4
- Rooms Total:10
- Kitchen Description:Breakfast Bar, Butlers Pantry, Dishwasher, Disposal, Dry Bar, Kitchen Family Room Combo, Microwave, Walk In Pantry
- Living area:4,629 sq. ft.
Heating and cooling
- Cooling:Central Air, Electric
- Heating:Central, Gas
- Central air:Yes
Structure and exterior
- Roof:Composition
- Year built:2020
- Building area:4,629 sq. ft.
- Lot area:0.24 Acres
- Construction Materials:Brick, Cement Siding, Wood Siding
- Exterior Features:Balcony, Fence, Patio, Porch
- Foundation Description:Pillar Post Pier
- Levels:2 Stories
Schools
- High school:BELLAIRE HIGH SCHOOL
- Middle school:MEYERLAND MIDDLE SCHOOL
- Elementary school:LOVETT ELEMENTARY SCHOOL
Utilities
- Sewer:Public Sewer
Finances and disclosures
- Price:$1,389,000
- Price per sq. ft.:$300.06
- Tax amount:$25,575 (2025)
Features and amenities
- Appliances:Dishwasher, Disposal, Microwave
- Amenities:Ceiling Fans, High Ceilings, Security Gate
Parking
- Parking description:Garage
- Garage:Yes
- Garage spaces:2
New listings near 4923 Loch Lomond Drive Drive
- New
 $740,000Active3 beds 4 baths2,947 sq. ft.
2025 Colquitt Street #A, Houston, TX 77098
MLS# 10010950Listed by: PREMIER HAUS REALTY, LLC - New
 $1,200,000Active4 beds 5 baths4,149 sq. ft.
5323 S Braeswood Boulevard, Houston, TX 77096
MLS# 15730074Listed by: EXP REALTY LLC - New
 $120,400Active0.21 Acres
0 Wheatley Street, Houston, TX 77088
MLS# 17883072Listed by: MSE REALTY AND CONSULTING SERVICES - New
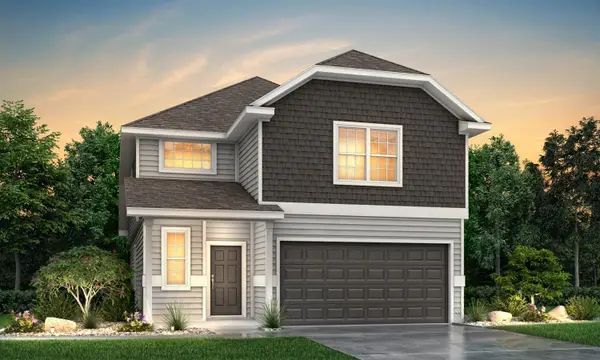 $326,980Active4 beds 3 baths2,111 sq. ft.
15638 Agave Valley Trail, Houston, TX 77090
MLS# 21813780Listed by: LEGEND HOME CORPORATION - New
 $427,204Active4 beds 3 baths1,876 sq. ft.
11723 Leafy Laurel Drive, Houston, TX 77066
MLS# 22510378Listed by: NAN & COMPANY PROPERTIES - CORPORATE OFFICE (HEIGHTS) - New
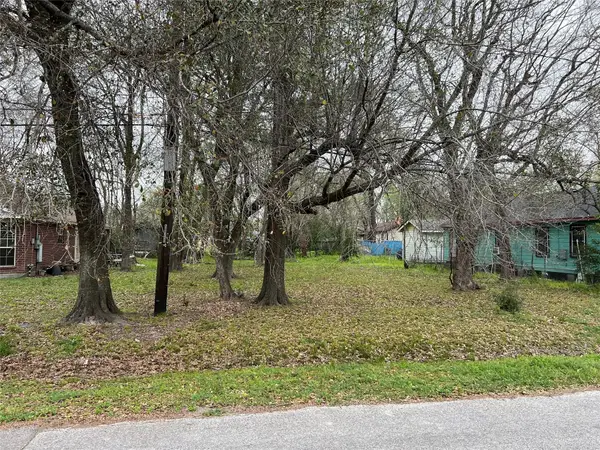 $81,180Active0.17 Acres
1038 Randolph Street, Houston, TX 77088
MLS# 26702123Listed by: MSE REALTY AND CONSULTING SERVICES - New
 $230,000Active2 beds 3 baths1,540 sq. ft.
724 Country Place Drive #E, Houston, TX 77079
MLS# 34346319Listed by: WOODLANDS ECO REALTY - New
 $375,000Active5 beds 3 baths2,968 sq. ft.
5623 Spring Lodge Drive, Houston, TX 77345
MLS# 36115325Listed by: JLA REALTY - New
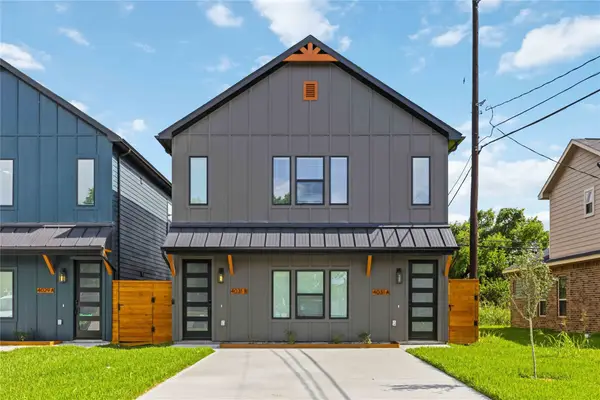 $899,900Active3 beds 2 baths5,000 sq. ft.
4031 Cork Drive #A-D, Houston, TX 77047
MLS# 36200529Listed by: BROOKS & DAVIS REAL ESTATE - New
 $475,000Active4 beds 4 baths3,043 sq. ft.
100 Castlegate Lane, Houston, TX 77065
MLS# 37552307Listed by: EXP REALTY LLC


Protect your home and budget from life's surprises with an Assurant Home Warranty, backed by a partner that supports you through every step of homeownership. Explore Plans.
© 2023 - 2026 ERA Franchise Systems LLC. All rights reserved. ERA Franchise Systems LLC fully supports the principles of the Fair Housing Act and the Equal Opportunity Act. ERA, ERA Real Estate powered, and their respective logos are registered service marks of ERA Franchise Systems LLC. Each office is independently owned and operated.