
514 Melbourne Street #B, Houston, TX 77022
Local realty services provided by:American Real Estate ERA Powered
514 Melbourne Street #B,Houston, TX 77022
$510,000
- 3 Beds
- 3 Baths
- 2,278 sq. ft.
- Single family
- Active
Listed by: melody alanis
Office: homesmart713-785-6666
MLS#:49333429
Source:HARMLS
Price summary
- Price:$510,000
- Price per sq. ft.:$223.88
About this home
Discover modern living in this beautifully designed Northwest Houston home. Featuring an open concept floor plan, the spacious living room flows seamlessly into a chef inspired island kitchen with quartz countertops, soft close cabinetry, and a bright dining area overlooking the oversized backyard and covered patio. The first floor also includes a mudroom, walk in pantry, storage closet, and half bath. Upstairs, you'll find three bedrooms, two full baths, a versatile flex space, and a conveniently located laundry room. The spacious primary suite offers two walk in closets with built in storage and a luxurious ensuite bath with a frameless glass shower and dual vanities. Thoughtfully designed with quality finishes throughout, this home offers the perfect combination of style, comfort, and functionality. Additional highlights include an attached two car automatic garage.
Contact an agent
Home facts
- Year built:2024
- Subdivision & Development:Belt Junction City
- Listing ID #:49333429
- Updated:October 02, 2026 at 08:24 PM
Rooms and interior
- Bedrooms:3
- Total bathrooms:3
- Full bathrooms:2
- Half bathrooms:1
- Rooms Total:6
- Bathrooms Description:Tub Shower
- Kitchen Description:Dishwasher, Disposal, Gas Cooktop, Gas Oven, Kitchen Family Room Combo, Microwave, Pantry, Quartz Counters, Walk In Pantry
- Living area:2,278 sq. ft.
Heating and cooling
- Cooling:Central Air, Electric
- Heating:Central, Gas
- Central air:Yes
Structure and exterior
- Roof:Composition
- Year built:2024
- Building area:2,278 sq. ft.
- Lot area:0.1 Acres
- Lot Features:Subdivision
- Architectural Style:Traditional
- Construction Materials:Cement Siding, Stone, Wood Siding
- Exterior Features:Fence, Patio
- Foundation Description:Slab
- Levels:2 Stories
Schools
- High school:NORTHSIDE HIGH SCHOOL
- Middle school:BURBANK MIDDLE SCHOOL
- Elementary school:ROOSEVELT ELEMENTARY SCHOOL (HOUSTON)
Finances and disclosures
- Price:$510,000
- Price per sq. ft.:$223.88
- Tax amount:$8,288 (2025)
Features and amenities
- Appliances:Dishwasher, Disposal, Gas Cooktop, Gas Oven, Microwave
Parking
- Parking description:Garage
- Garage:Yes
- Garage spaces:2
New listings near 514 Melbourne Street #B
- New
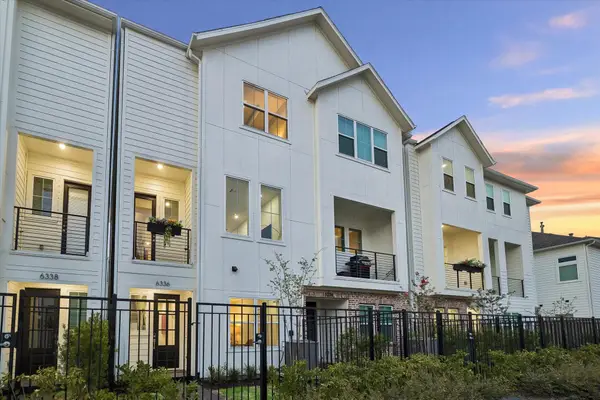 $454,900Active3 beds 4 baths1,876 sq. ft.
6344 Paddington Bend Drive, Houston, TX 77008
MLS# 32531858Listed by: CITY CHOICE REALTY - New
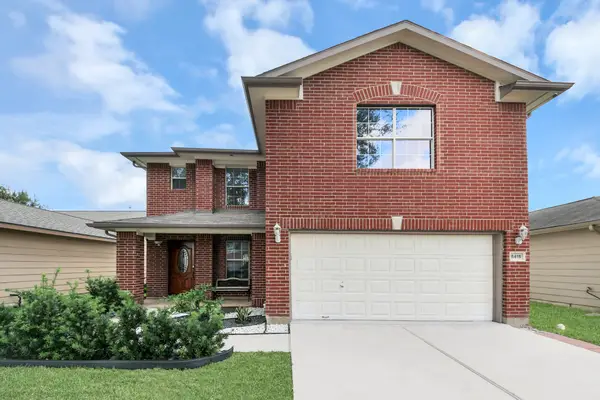 $319,000Active3 beds 3 baths2,126 sq. ft.
8415 Dovecott Lane, Houston, TX 77083
MLS# 32734594Listed by: SHIFT POINT REALTY LLC - Open Sat, 12 to 4pmNew
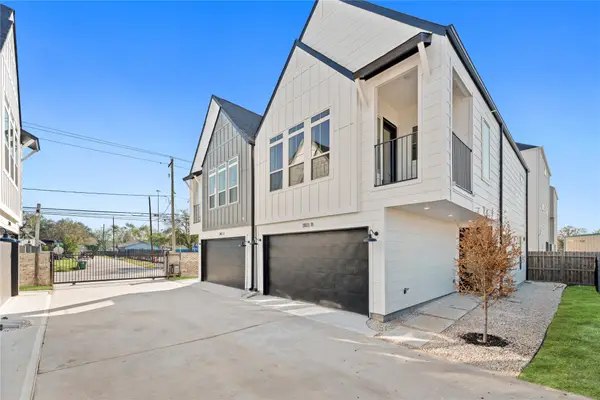 $299,900Active3 beds 3 baths1,560 sq. ft.
3103 Jensen Dr #B, Houston, TX 77026
MLS# 41742593Listed by: SERHANT. - New
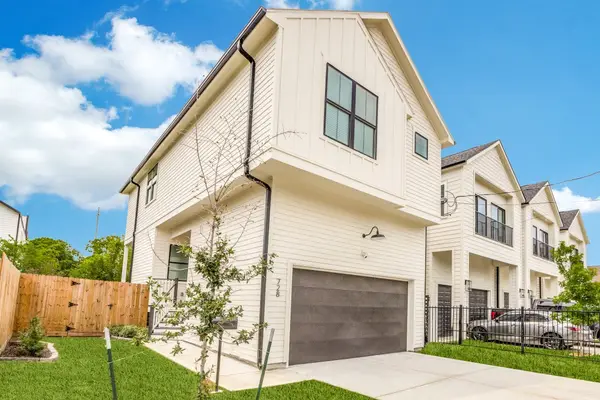 $309,900Active3 beds 3 baths1,730 sq. ft.
728 E 38th Street, Houston, TX 77022
MLS# 5048040Listed by: REALM REAL ESTATE PROFESSIONALS - KATY - New
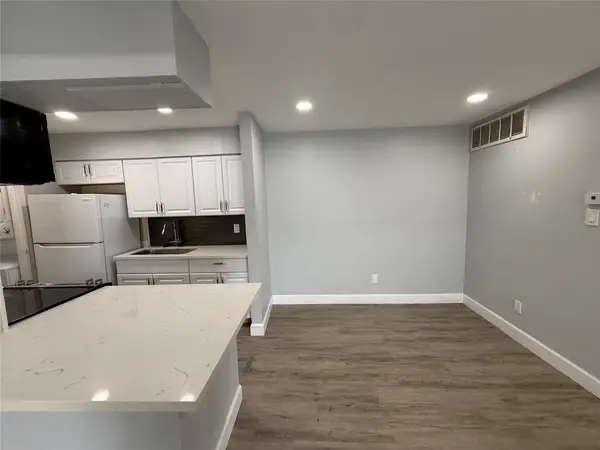 $49,000Active1 beds 1 baths651 sq. ft.
9550 Deering Drive #210, Houston, TX 77036
MLS# 55203311Listed by: JLA REALTY - New
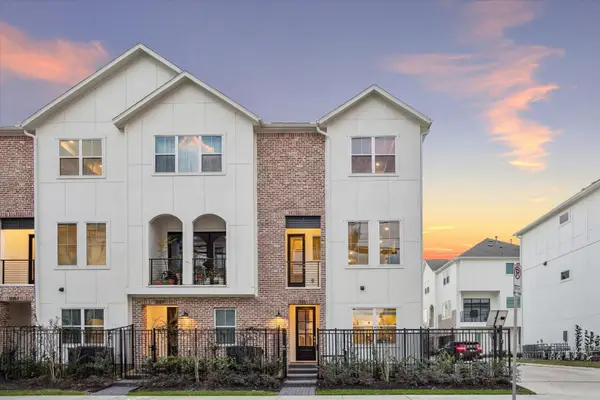 $487,900Active3 beds 4 baths1,909 sq. ft.
3081 Hicks Street, Houston, TX 77007
MLS# 55722126Listed by: CITY CHOICE REALTY - New
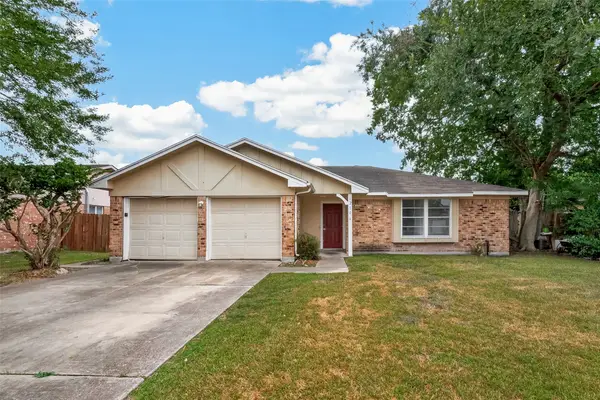 $200,000Active3 beds 2 baths1,204 sq. ft.
12106 Plumbrook Drive, Houston, TX 77099
MLS# 56662191Listed by: ORCHARD BROKERAGE - New
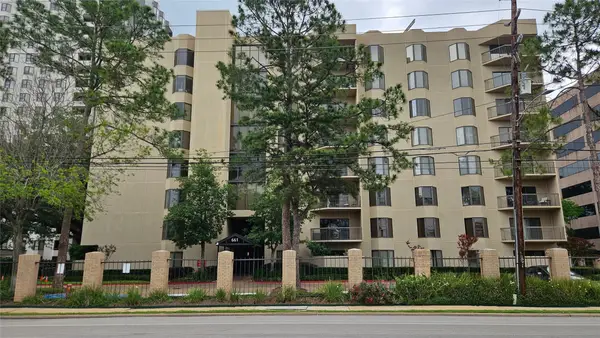 $85,000Active2 beds 2 baths1,323 sq. ft.
661 Bering Drive #407, Houston, TX 77057
MLS# 70617209Listed by: BEYCOME BROKERAGE REALTY, LLC - Open Sat, 12 to 4pmNew
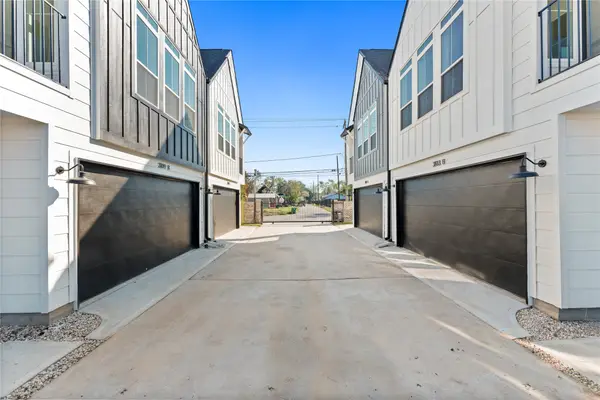 $299,900Active3 beds 3 baths1,560 sq. ft.
3105 Jensen Dr #C, Houston, TX 77026
MLS# 77534572Listed by: SERHANT. - New
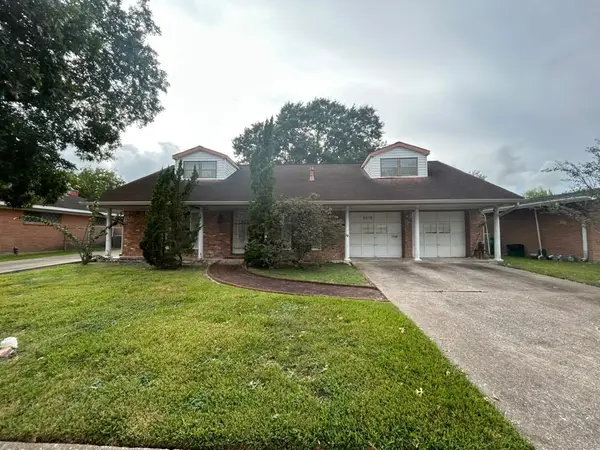 $235,000Active3 beds 2 baths1,935 sq. ft.
8510 Ruthby Street, Houston, TX 77061
MLS# 81718666Listed by: SIERRA VISTA REALTY LLC


Protect your home and budget from life's surprises with an Assurant Home Warranty, backed by a partner that supports you through every step of homeownership. Explore Plans.
© 2023 - 2026 ERA Franchise Systems LLC. All rights reserved. ERA Franchise Systems LLC fully supports the principles of the Fair Housing Act and the Equal Opportunity Act. ERA, ERA Real Estate powered, and their respective logos are registered service marks of ERA Franchise Systems LLC. Each office is independently owned and operated.