
5410 Inwood Drive, Houston, TX 77056
Local realty services provided by:ERA Experts
5410 Inwood Drive,Houston, TX 77056
$1,495,000
- 3 Beds
- 3 Baths
- 2,997 sq. ft.
- Single family
- Active
Upcoming open houses
- Sun, Nov 2202:00 pm - 04:00 pm
Listed by: kristin hite
Office: martha turner sotheby's international realty713-520-1981
MLS#:69805951
Source:HARMLS
Price summary
- Price:$1,495,000
- Price per sq. ft.:$498.83
- Monthly HOA dues:$85.42
About this home
Fabulous ranch-style home on a premier street in desirable Del Monte! Beautifully updated with designer finishes, this home features spacious living areas, abundant natural light, gleaming hardwood floors, and custom built-ins. The open, inviting floor plan is ideal for entertaining, flowing seamlessly to a covered patio overlooking the pool & detached game room or guest quarters with full bath (additional 321sq ft). The updated kit chen features top-of-the-line appliances, while the primary suite offers French doors to the backyard, a large custom closet, updated bath with double sinks, separate tub, & walk-in shower. Additional features : whole-house generator, spacious upstairs bedroom with full bath, updated underground and interior plumbing, wet bar with ice maker and refrigerator drawers, gated driveway, landscape lighting, pool chiller, French drain system, and more! Ideally located within walking distance of a park, Tanglewood Boulevard, restaurants, and fabulous shopping!
Contact an agent
Home facts
- Year built:1962
- Subdivision & Development:Del Monte
- Listing ID #:69805951
- Updated:November 19, 2026 at 03:14 AM
Rooms and interior
- Bedrooms:3
- Total bathrooms:3
- Full bathrooms:3
- Rooms Total:8
- Flooring:Carpet, Tile, Wood
- Bathrooms Description:Separate Shower, Soaking Tub, Tub Shower
- Kitchen Description:Convection Oven, Dishwasher, Disposal, Dry Bar, Electric Oven, Gas Range, Ice Maker, Microwave, Oven, Refrigerator, Wet Bar
- Living area:2,997 sq. ft.
Heating and cooling
- Cooling:Central Air, Electric, Zoned
- Heating:Central, Gas
- Central air:Yes
Structure and exterior
- Roof:Composition
- Year built:1962
- Building area:2,997 sq. ft.
- Lot Features:Subdivision
- Architectural Style:Traditional
- Construction Materials:Brick, Wood Siding
- Exterior Features:Fence, Patio
- Foundation Description:Slab
Schools
- High school:WISDOM HIGH SCHOOL
- Middle school:TANGLEWOOD MIDDLE SCHOOL
- Elementary school:BRIARGROVE ELEMENTARY SCHOOL
Utilities
- Sewer:Public Sewer
Finances and disclosures
- Price:$1,495,000
- Price per sq. ft.:$498.83
Features and amenities
- Appliances:Convection Oven, Dishwasher, Disposal, Electric Oven, Gas Range, Ice Maker, Microwave, Oven, Refrigerator
- Amenities:Ceiling Fans, Crown Molding, Low Emissivity Windows, Programmable Thermostat, Security Gate, Smoke Detectors
- Pool features:In Ground
Parking
- Parking description:Additional Parking, Attached Carport, Electric Gate
- Carport spaces:2
New listings near 5410 Inwood Drive
- New
 $560,000Active5 beds 5 baths3,100 sq. ft.
4202 Meadowchase Lane, Houston, TX 77014
MLS# 19001907Listed by: ROOTS BROKERAGE - New
 $465,000Active3 beds 4 baths2,389 sq. ft.
5822 Darling Street, Houston, TX 77007
MLS# 30324451Listed by: NEST FINDERS - New
 $449,000Active2 beds 3 baths1,209 sq. ft.
5925 Almeda Road #10901, Houston, TX 77004
MLS# 38101715Listed by: PEEK REALTY & PROPERTY MGMT - New
 $339,000Active4 beds 3 baths2,499 sq. ft.
13431 Yaupon Holly Lane, Houston, TX 77044
MLS# 56186065Listed by: RE/MAX EAST - New
 $449,900Active3 beds 2 baths2,321 sq. ft.
8114 Count Street #A/B, Houston, TX 77028
MLS# 69068569Listed by: NEXTGEN REAL ESTATE PROPERTIES - New
 $235,000Active3 beds 2 baths1,120 sq. ft.
3542 Orange Grove Drive, Houston, TX 77039
MLS# 98303500Listed by: LADIYA REAL ESTATE LLC - New
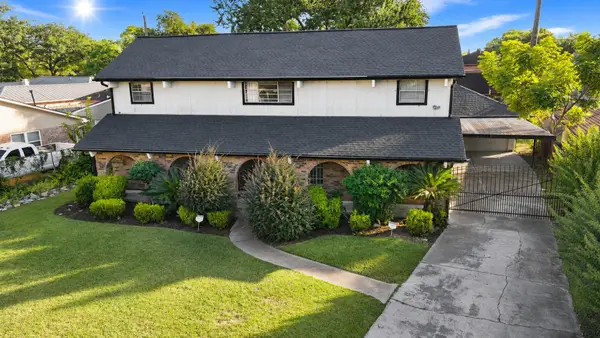 $379,900Active4 beds 3 baths2,550 sq. ft.
3862 Wichita Street, Houston, TX 77004
MLS# 32287673Listed by: HACKBARTH REALTY, LLC - New
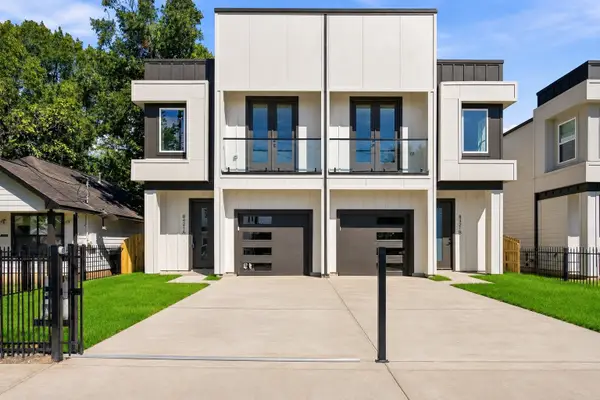 $590,000Active4 beds 2 baths3,820 sq. ft.
8421 Safeguard Street #A/B, Houston, TX 77051
MLS# 40498600Listed by: NEXTGEN REAL ESTATE PROPERTIES - Open Sat, 2 to 4pmNew
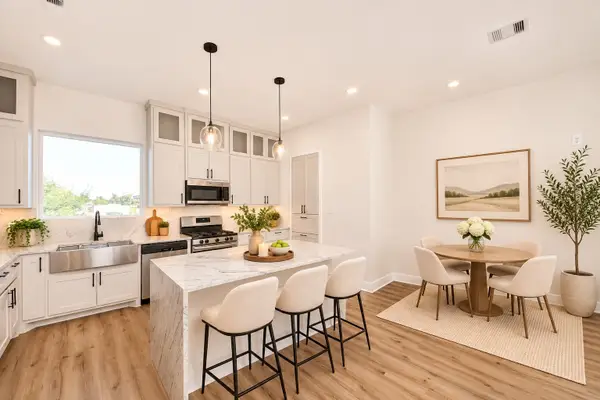 $479,900Active3 beds 5 baths2,125 sq. ft.
1707 Orr Street, Houston, TX 77009
MLS# 43116646Listed by: NAN & COMPANY PROPERTIES - CORPORATE OFFICE (HEIGHTS) - New
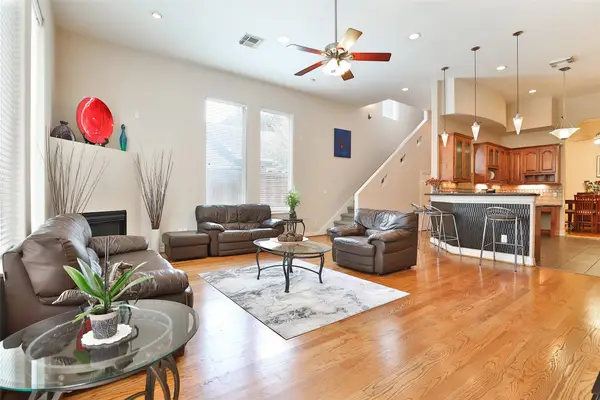 $469,900Active3 beds 3 baths2,746 sq. ft.
826 E 29th Street, Houston, TX 77009
MLS# 47004901Listed by: RE/MAX SIGNATURE


Protect your home and budget from life's surprises with an Assurant Home Warranty, backed by a partner that supports you through every step of homeownership. Explore Plans.
© 2023 - 2026 ERA Franchise Systems LLC. All rights reserved. ERA Franchise Systems LLC fully supports the principles of the Fair Housing Act and the Equal Opportunity Act. ERA, ERA Real Estate powered, and their respective logos are registered service marks of ERA Franchise Systems LLC. Each office is independently owned and operated.