
5522 Wheatley Street #D, Houston, TX 77091
Local realty services provided by:ERA Experts
5522 Wheatley Street #D,Houston, TX 77091
$419,900
- 4 Beds
- 4 Baths
- 2,161 sq. ft.
- Single family
- Active
Upcoming open houses
- Sat, Oct 2412:00 pm - 04:00 pm
- Sun, Oct 2501:00 pm - 05:00 pm
Listed by: oron peer, lia liel lazar
Office: mira properties832-649-5600
MLS#:55706453
Source:HARMLS
Price summary
- Price:$419,900
- Price per sq. ft.:$194.31
- Monthly HOA dues:$135
About this home
Welcome to Commons at Ella Forest by Oracle City Homes! This 4-BEDROOM + STUDY, 3.5-bath home offers modern traditional design, a spacious open-concept layout, abundant natural light, and a PRIVATE BACKYARD. The gourmet kitchen features stainless steel appliances, custom cabinetry, QUARTZ COUNTERTOPS throughout, center island, and a breakfast area. The primary suite includes a FREESTANDING SOAKING TUB, walk-in shower, dual vanities, and spacious walk-in closets. NO CARPET throughout. Ideally located near Oak Forest and Garden Oaks, approximately 10 minutes from the Heights and 15 minutes from Downtown Houston.
MODEL HOME: 5518 Wheatley St, Unit A.
Contact an agent
Home facts
- Year built:2026
- Subdivision & Development:Commons/Ella Forest Reserves A-K
- Listing ID #:55706453
- Updated:October 22, 2026 at 12:03 PM
Rooms and interior
- Bedrooms:4
- Total bathrooms:4
- Full bathrooms:3
- Half bathrooms:1
- Rooms Total:8
- Flooring:Engineered Hardwood, Tile
- Bathrooms Description:Separate Shower, Soaking Tub, Tub Shower
- Kitchen Description:Breakfast Bar, Dishwasher, Disposal, Gas Oven, Gas Range, Kitchen Family Room Combo, Kitchen Island, Microwave, Pantry, Walk In Pantry
- Living area:2,161 sq. ft.
Heating and cooling
- Cooling:Central Air, Electric, Gas
- Heating:Central, Electric, Gas
- Central air:Yes
Structure and exterior
- Roof:Composition
- Year built:2026
- Building area:2,161 sq. ft.
- Lot area:0.06 Acres
- Architectural Style:Traditional
- Construction Materials:Brick, Cement Siding
- Exterior Features:Balcony, Fence, Fully Fenced, Private Yard
- Foundation Description:Slab
- Levels:3 Stories
Schools
- High school:WASHINGTON HIGH SCHOOL
- Middle school:WILLIAMS MIDDLE SCHOOL
- Elementary school:HIGHLAND HEIGHTS ELEMENTARY SCHOOL
Utilities
- Sewer:Public Sewer
Finances and disclosures
- Price:$419,900
- Price per sq. ft.:$194.31
Features and amenities
- Appliances:Dishwasher, Disposal, Gas Oven, Gas Range, Microwave
- Amenities:Balcony, Gated, High Ceilings, Low Emissivity Windows, Prewired, Programmable Thermostat, Smoke Detectors
Parking
- Parking description:Garage
- Garage:Yes
- Garage spaces:2
New listings near 5522 Wheatley Street #D
- Coming Soon
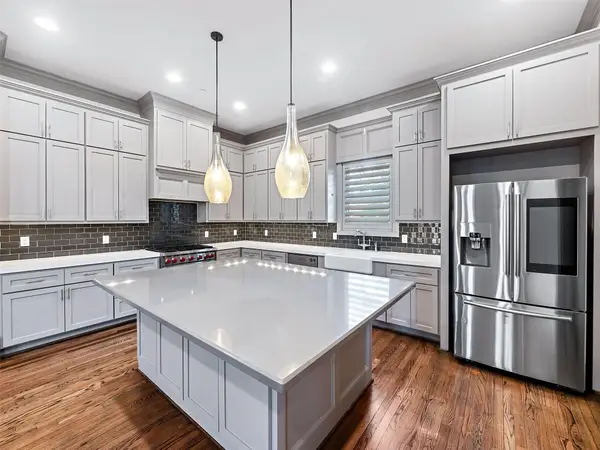 $875,000Coming Soon4 beds 5 baths3,624 sq. ft.
4019 Driscoll Street, Houston, TX 77098
MLS# 59812443Listed by: COLDWELL BANKER REALTY - KATY - New
 $46,000Active0.11 Acres
5016 Neches Street, Houston, TX 77026
MLS# 58738750Listed by: EATON REAL ESTATE COMPANY,LLC - New
 $99,000Active2 beds 1 baths575 sq. ft.
6207 Laura Koppe Road, Houston, TX 77016
MLS# 1002763Listed by: JOSEPH WALTER REALTY, LLC - New
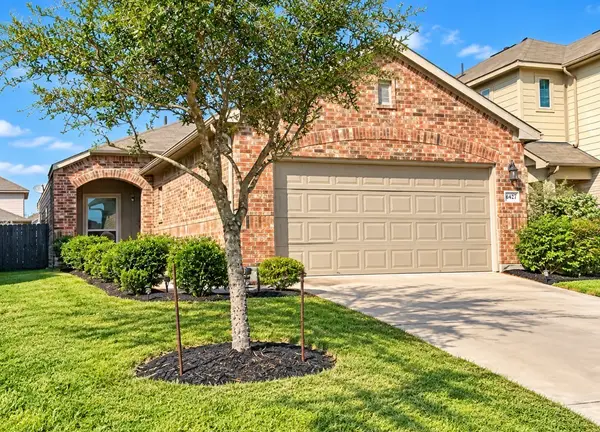 $225,000Active3 beds 3 baths1,386 sq. ft.
6427 Macroom Meadows Lane, Houston, TX 77048
MLS# 28030520Listed by: LPT REALTY, LLC - Open Fri, 9am to 5pmNew
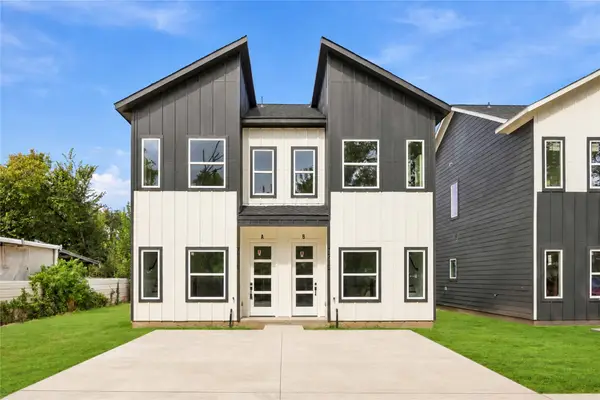 $780,000Active2 beds 2 baths4,000 sq. ft.
7217 & 7219 Sandra Street #A-D, Houston, TX 77028
MLS# 39870487Listed by: AEA REALTY, LLC - Open Sun, 2 to 4pmNew
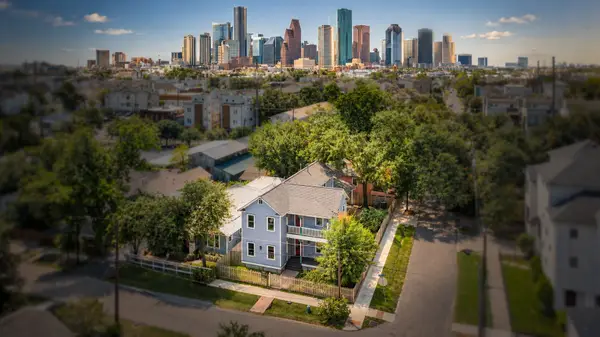 $1,150,000Active5 beds 4 baths2,887 sq. ft.
1521 Ovid Street, Houston, TX 77007
MLS# 45841718Listed by: COMPASS RE TEXAS, LLC - THE HEIGHTS - Open Fri, 9am to 5pmNew
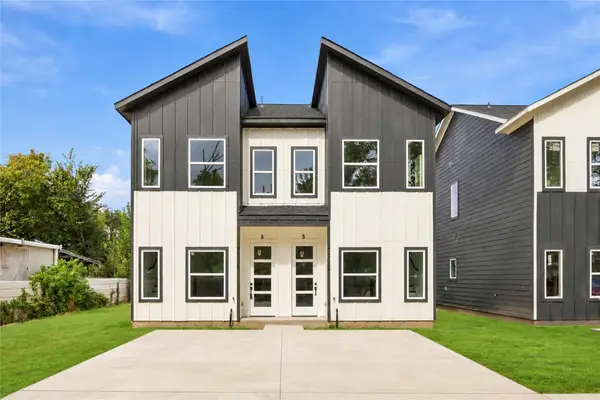 $390,000Active2 beds 2 baths2,000 sq. ft.
7221 Sandra Street #A-B, Houston, TX 77028
MLS# 49279330Listed by: AEA REALTY, LLC - New
 $425,000Active3 beds 3 baths2,174 sq. ft.
9904 Smokehouse Silo Lane, Houston, TX 77080
MLS# 21485872Listed by: BETTER HOMES AND GARDENS REAL ESTATE GARY GREENE - CHAMPIONS - New
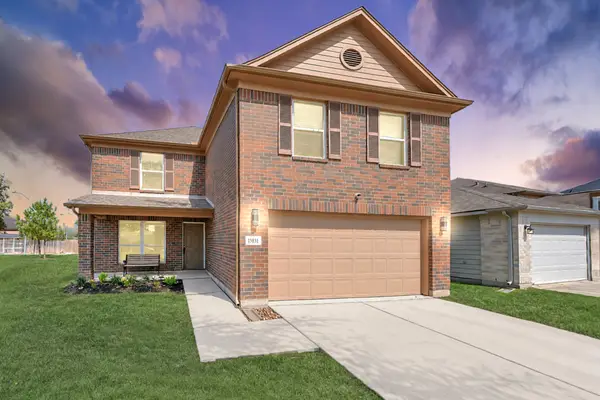 $345,000Active4 beds 3 baths3,068 sq. ft.
15831 Sheldon Ridge Way, Houston, TX 77044
MLS# 22974709Listed by: VIVE REALTY LLC - New
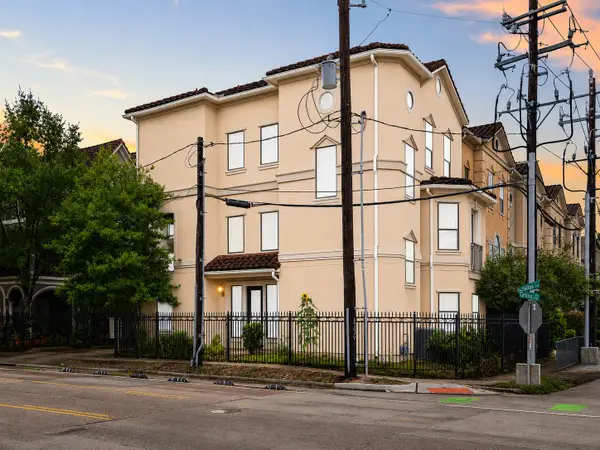 $599,000Active3 beds 4 baths3,109 sq. ft.
3543 West Dallas St, Houston, TX 77019
MLS# 42114130Listed by: NB ELITE REALTY


Protect your home and budget from life's surprises with an Assurant Home Warranty, backed by a partner that supports you through every step of homeownership. Explore Plans.
© 2023 - 2026 ERA Franchise Systems LLC. All rights reserved. ERA Franchise Systems LLC fully supports the principles of the Fair Housing Act and the Equal Opportunity Act. ERA, ERA Real Estate powered, and their respective logos are registered service marks of ERA Franchise Systems LLC. Each office is independently owned and operated.