
5526 Mcculloch Circle, Houston, TX 77056
Local realty services provided by:ERA Experts
5526 Mcculloch Circle,Houston, TX 77056
$835,000
- 3 Beds
- 4 Baths
- 3,183 sq. ft.
- Single family
- Active
Listed by: tai dinh, hai huynh
Office: keller williams signature281-599-7600
MLS#:83454627
Source:HARMLS
Price summary
- Price:$835,000
- Price per sq. ft.:$262.33
About this home
Set on a double lot in a gated enclave of just 4 homes, this 3-bedroom, 3.5-bath patio home features a private pool, an elevator, and no HOA. A fenced front yard leads to striking 8-foot glass-and-iron double doors. Spacious first-floor bedroom with an en-suite bath opens directly to the back patio, gazebo, and pool. A circular staircase and elevator connect all three levels. The 2nd floor offers a light-filled living and dining area with a gas fireplace and built-ins. The kitchen offers an island, a breakfast nook, a dedicated workspace, a pass-through bar to the living area. Step out onto the balcony and take the spiral staircase down to the pool and patio. Upstairs, a study nook and laundry area sit alongside two bedroom suites, including a spacious primary retreat. The primary bath features a whirlpool tub, a separate shower, and dual marble-topped vanities. Enjoy a dip in the pool at home or walk to nearby restaurants, shops, and entertainment. The Galleria is just minutes away.
Contact an agent
Home facts
- Year built:2007
- Subdivision & Development:Lamar Terrace East
- Listing ID #:83454627
- Updated:November 10, 2026 at 02:11 PM
Rooms and interior
- Bedrooms:3
- Total bathrooms:4
- Full bathrooms:3
- Half bathrooms:1
- Rooms Total:10
- Flooring:Carpet, Travertine, Wood
- Bathrooms Description:Separate Shower, Soaking Tub, Tub Shower
- Kitchen Description:Breakfast Bar, Dishwasher, Disposal, Gas Oven, Gas Range, Granite Counters, Kitchen Family Room Combo, Kitchen Island, Microwave, Pantry
- Living area:3,183 sq. ft.
Heating and cooling
- Cooling:Central Air, Electric
- Heating:Central, Gas, Zoned
- Central air:Yes
Structure and exterior
- Roof:Tile
- Year built:2007
- Building area:3,183 sq. ft.
- Lot area:0.17 Acres
- Architectural Style:Mediterranean
- Construction Materials:Stucco
- Exterior Features:Fully Fenced, Patio
- Foundation Description:Slab
- Levels:3 Stories
Schools
- High school:WISDOM HIGH SCHOOL
- Middle school:TANGLEWOOD MIDDLE SCHOOL
- Elementary school:SCHOOL AT ST GEORGE PLACE
Utilities
- Sewer:Public Sewer
Finances and disclosures
- Price:$835,000
- Price per sq. ft.:$262.33
- Tax amount:$24,484 (2026)
Features and amenities
- Appliances:Dishwasher, Disposal, Gas Oven, Gas Range, Microwave
- Amenities:Balcony, Crown Molding, Elevator, High Ceilings, Smoke Detectors, Window Coverings
- Pool features:Gunite
Parking
- Parking description:Driveway, Garage
- Garage:Yes
- Garage spaces:2
New listings near 5526 Mcculloch Circle
- New
 $2,475,000Active5 beds 7 baths5,820 sq. ft.
14106 Heatherfield Drive, Houston, TX 77079
MLS# 27696643Listed by: COMPASS RE TEXAS, LLC - HOUSTON - New
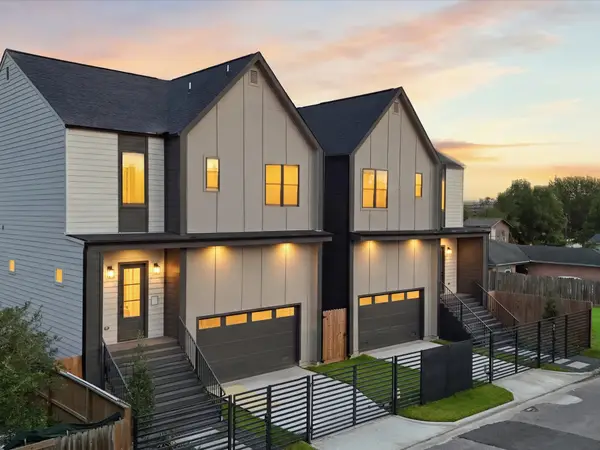 $449,990Active3 beds 3 baths2,438 sq. ft.
1421 E 36th Street, Houston, TX 77022
MLS# 43211359Listed by: NEW AGE - New
 $65,000Active1 beds 1 baths742 sq. ft.
3045 Walnut Bend Lane #26, Houston, TX 77042
MLS# 50703356Listed by: LPT REALTY, LLC - New
 $180,000Active3 beds 2 baths1,148 sq. ft.
1435 Willow Rock Road, Houston, TX 77088
MLS# 10825951Listed by: OPENDOOR BROKERAGE, LLC - New
 $124,500Active1 beds 1 baths672 sq. ft.
9005 Gaylord Street #17, Houston, TX 77024
MLS# 13091615Listed by: KELLER WILLIAMS SIGNATURE - New
 $515,000Active4 beds 3 baths2,790 sq. ft.
8723 Dexter Street, Houston, TX 77075
MLS# 13985789Listed by: RE/MAX REAL ESTATE ASSOC. - New
 $649,000Active3 beds 4 baths2,565 sq. ft.
1506 Cohn Street, Houston, TX 77007
MLS# 26113128Listed by: COMPASS RE TEXAS, LLC - HOUSTON - New
 $1,799,999Active5 beds 4 baths3,767 sq. ft.
845 E 26th Street, Houston, TX 77009
MLS# 27589534Listed by: BETTER HOMES AND GARDENS REAL ESTATE GARY GREENE - THE WOODLANDS - Open Sun, 2 to 5pmNew
 $249,000Active3 beds 2 baths1,651 sq. ft.
6230 Knollwest Drive, Houston, TX 77072
MLS# 70933043Listed by: COTTAGE GATE REAL ESTATE GROUP - New
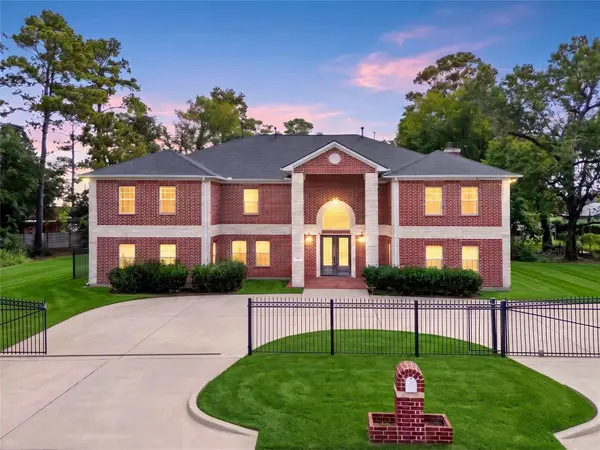 $675,000Active8 beds 6 baths7,385 sq. ft.
8438 Darlington Drive, Houston, TX 77028
MLS# 79076838Listed by: KELLER WILLIAMS SIGNATURE


Protect your home and budget from life's surprises with an Assurant Home Warranty, backed by a partner that supports you through every step of homeownership. Explore Plans.
© 2023 - 2026 ERA Franchise Systems LLC. All rights reserved. ERA Franchise Systems LLC fully supports the principles of the Fair Housing Act and the Equal Opportunity Act. ERA, ERA Real Estate powered, and their respective logos are registered service marks of ERA Franchise Systems LLC. Each office is independently owned and operated.