
5655 Beldart Street, Houston, TX 77033
Local realty services provided by:ERA Experts
5655 Beldart Street,Houston, TX 77033
$159,900
- 4 Beds
- 2 Baths
- 1,827 sq. ft.
- Single family
- Active
Listed by: jennifer mccormick
Office: lifestyles unlimited realty, inc.713-782-0018
MLS#:70431609
Source:HARMLS
Price summary
- Price:$159,900
- Price per sq. ft.:$87.52
About this home
Don't miss this opportunity! 4 bedroom, 2 full bath home with lots of upgrades already done! Fresh paint and carpet also! 2 living areas and dining area to arrange to fit any need. 4th bedroom can also be home office. Fenced backyard and wide carport! Belfort Park is convenient to 610, 288 & Med Center! Zone X.
Contact an agent
Home facts
- Year built:1952
- Subdivision & Development:Belfort Park Sec 04
- Listing ID #:70431609
- Updated:November 05, 2026 at 05:14 AM
Rooms and interior
- Bedrooms:4
- Total bathrooms:2
- Full bathrooms:2
- Rooms Total:11
- Flooring:Carpet, Plank, Vinyl
- Bathrooms Description:Separate Shower, Tub Shower
- Kitchen Description:Dishwasher, Disposal, Gas Range, Microwave
- Living area:1,827 sq. ft.
Heating and cooling
- Cooling:Central Air, Electric
- Heating:Central, Gas
- Central air:Yes
Structure and exterior
- Roof:Composition
- Year built:1952
- Building area:1,827 sq. ft.
- Lot area:0.14 Acres
- Lot Features:Subdivision
- Architectural Style:Traditional
- Construction Materials:Wood Siding
- Exterior Features:Fence
- Foundation Description:Slab
- Levels:1 Story
Schools
- High school:WORTHING HIGH SCHOOL
- Middle school:THOMAS MIDDLE SCHOOL
- Elementary school:MADING ELEMENTARY SCHOOL
Utilities
- Sewer:Public Sewer
Finances and disclosures
- Price:$159,900
- Price per sq. ft.:$87.52
- Tax amount:$3,352 (2026)
Features and amenities
- Appliances:Dishwasher, Disposal, Gas Range, Microwave
Parking
- Parking description:Attached Carport
- Carport spaces:2
New listings near 5655 Beldart Street
- New
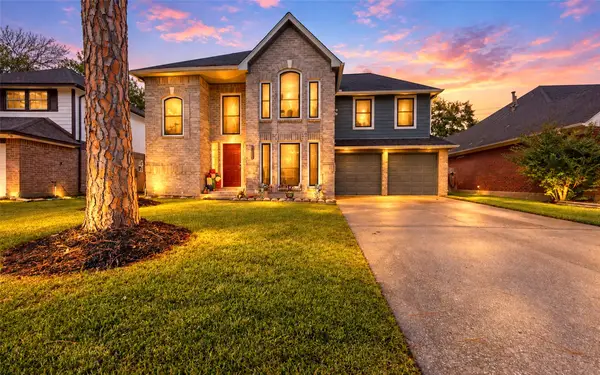 $337,000Active3 beds 3 baths1,968 sq. ft.
14322 Little Willow Walk, Houston, TX 77062
MLS# 13123494Listed by: INDEPENDENCE REAL ESTATE, INC. - New
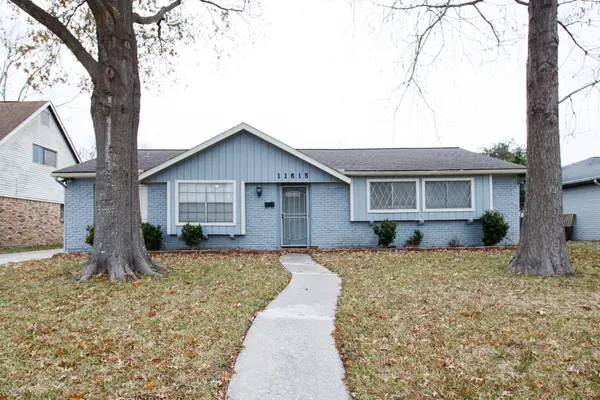 $265,000Active3 beds 2 baths1,588 sq. ft.
11615 Sagehurst Lane, Houston, TX 77089
MLS# 16014175Listed by: LEGACY TEXAS PROPERTIES - New
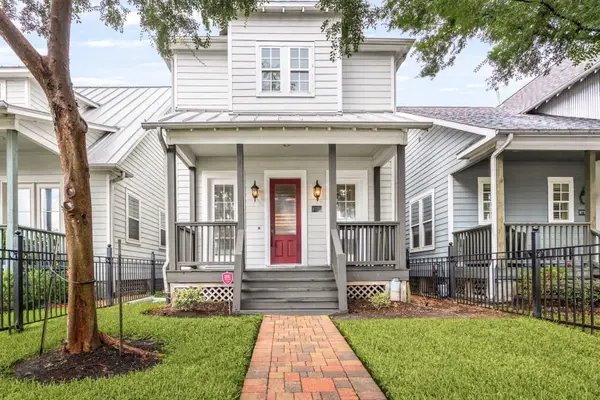 $400,000Active3 beds 3 baths2,218 sq. ft.
8720 Kempwood Drive, Houston, TX 77080
MLS# 50664279Listed by: EXP REALTY LLC - New
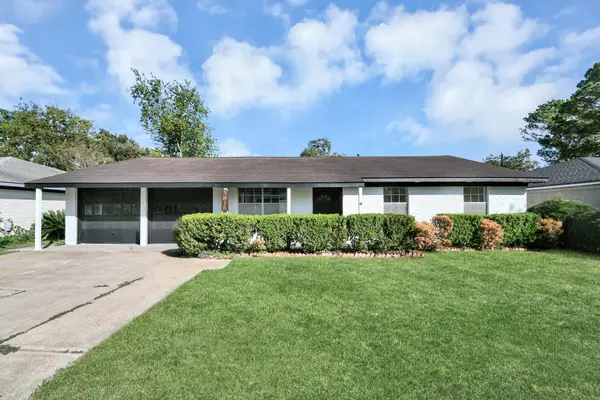 $350,000Active3 beds 2 baths1,488 sq. ft.
5818 Effingham Drive, Houston, TX 77035
MLS# 55257142Listed by: EXP REALTY LLC - New
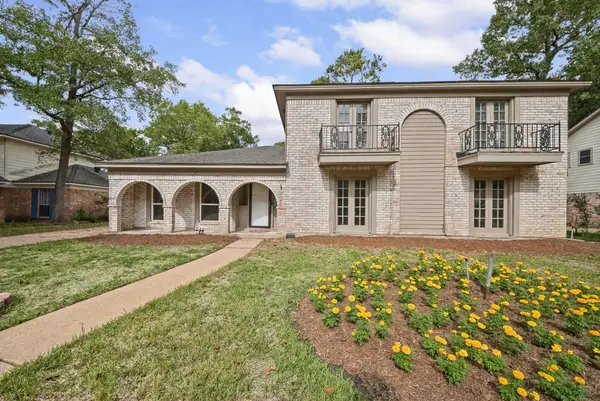 $277,000Active5 beds 3 baths2,616 sq. ft.
1118 Marne Lane, Houston, TX 77090
MLS# 62961760Listed by: CB&A, REALTORS - New
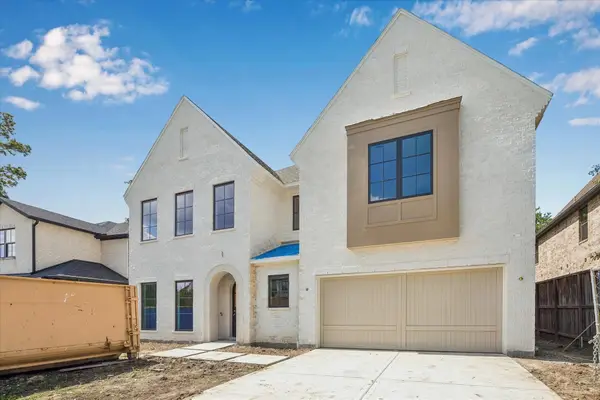 $2,395,000Active5 beds 6 baths4,972 sq. ft.
1625 Pine Chase Drive, Houston, TX 77055
MLS# 69184500Listed by: COMPASS RE TEXAS, LLC - THE HEIGHTS 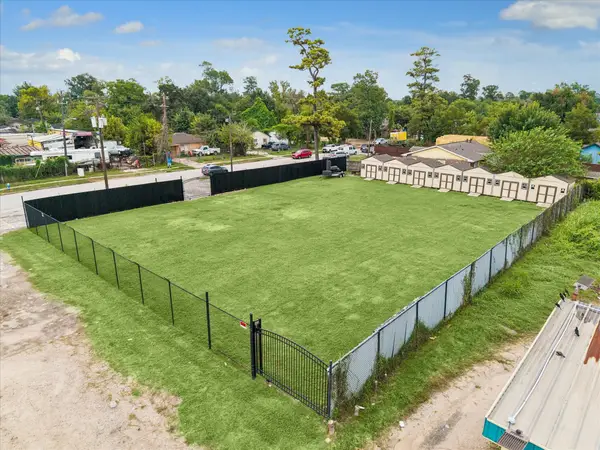 $425,000Active0.55 Acres
8312 Mesa Drive, Houston, TX 77028
MLS# 24482681Listed by: REALTY OF AMERICA - CENTRAL HOUSTON- New
 $139,900Active3 beds 1 baths1,211 sq. ft.
5202 Kenilwood Drive, Houston, TX 77033
MLS# 17304751Listed by: JLA REALTY - New
 $750,000Active3 beds 4 baths2,912 sq. ft.
506 W Cottage Street #A, Houston, TX 77009
MLS# 21305384Listed by: EXP REALTY LLC - Open Sat, 2 to 5pmNew
 $479,000Active4 beds 4 baths2,572 sq. ft.
3201 Binz Street, Houston, TX 77004
MLS# 79550625Listed by: KELLER WILLIAMS MEMORIAL


Protect your home and budget from life's surprises with an Assurant Home Warranty, backed by a partner that supports you through every step of homeownership. Explore Plans.
© 2023 - 2026 ERA Franchise Systems LLC. All rights reserved. ERA Franchise Systems LLC fully supports the principles of the Fair Housing Act and the Equal Opportunity Act. ERA, ERA Real Estate powered, and their respective logos are registered service marks of ERA Franchise Systems LLC. Each office is independently owned and operated.