
5655 Edith Street, Houston, TX 77081
Local realty services provided by:American Real Estate ERA Powered
Listed by: carrie lam
Office: better homes and gardens real estate gary greene - west gray713-961-1722
MLS#:97246272
Source:HARMLS
Price summary
- Price:$549,900
- Price per sq. ft.:$260.62
- Monthly HOA dues:$22.92
About this home
Fully renovated & zoned to Bellaire High School, this home features 4 bedrooms, 2 full baths, spacious open-concept floor plan designed for comfortable living & entertaining. Beautifully updated kitchen overlooks breakfast area & family room. Generously sized primary suite offers two separate closets & beautifully updated ensuite bathroom with double vanities, gorgeous walk-in shower with 2 shower heads, built-in cabinet for added storage & functionality. Kitchen is thoughtfully appointed with farmhouse sink, island with abundant countertop space, stainless steel appliances. A dedicated laundry room adds even more convenience. Outside, spacious backyard offers endless possibilities for outdoor living, entertaining, or future customization. Upgrades include new roof, foundation repaired with transferable warranty, new appliances, new HVAC, new garage door, new LVP floor throughout, newly poured cement walkway & back patio & updated PEX. Schedule your private showing today!
Contact an agent
Home facts
- Year built:1959
- Subdivision & Development:Maplewood Sec 04
- Listing ID #:97246272
- Updated:October 06, 2026 at 12:36 PM
Rooms and interior
- Bedrooms:4
- Total bathrooms:2
- Full bathrooms:2
- Rooms Total:10
- Flooring:Tile
- Bathrooms Description:Soaking Tub
- Kitchen Description:Dishwasher, Disposal, Electric Oven, Electric Range, Kitchen Family Room Combo, Kitchen Island, Microwave, Quartz Counters, Refrigerator
- Living area:2,110 sq. ft.
Heating and cooling
- Cooling:Central Air, Electric
- Heating:Central, Gas
- Central air:Yes
Structure and exterior
- Roof:Composition
- Year built:1959
- Building area:2,110 sq. ft.
- Lot area:0.2 Acres
- Lot Features:Subdivision
- Architectural Style:Traditional
- Construction Materials:Brick
- Exterior Features:Fence, Private Yard
- Foundation Description:Slab
- Levels:1 Story
Schools
- High school:BELLAIRE HIGH SCHOOL
- Middle school:LONG MIDDLE SCHOOL (HOUSTON)
- Elementary school:HEROD ELEMENTARY SCHOOL
Utilities
- Sewer:Public Sewer
Finances and disclosures
- Price:$549,900
- Price per sq. ft.:$260.62
- Tax amount:$7,114 (2025)
Features and amenities
- Appliances:Dishwasher, Disposal, Electric Oven, Electric Range, Microwave, Refrigerator
Parking
- Parking description:Garage, Garage Door Opener
- Garage:Yes
- Garage spaces:2
New listings near 5655 Edith Street
- New
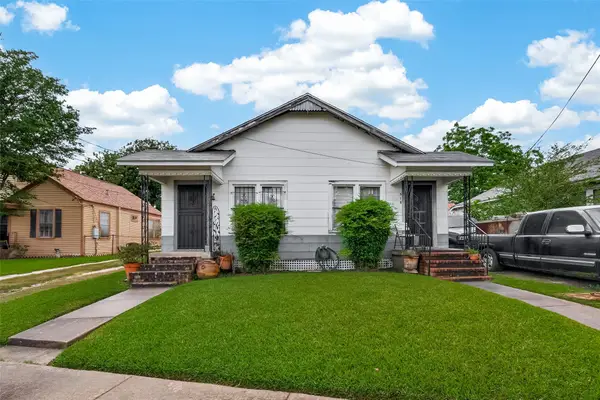 $198,000Active1 beds 1 baths1,200 sq. ft.
516 N Eastwood Street, Houston, TX 77011
MLS# 57422264Listed by: REAL BROKER, LLC - New
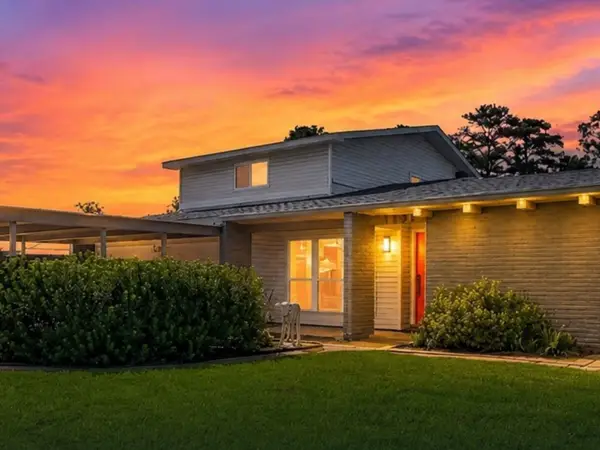 $420,000Active5 beds 3 baths2,434 sq. ft.
9538 Kerrwood Lane, Houston, TX 77080
MLS# 60026718Listed by: REAL BROKER, LLC - New
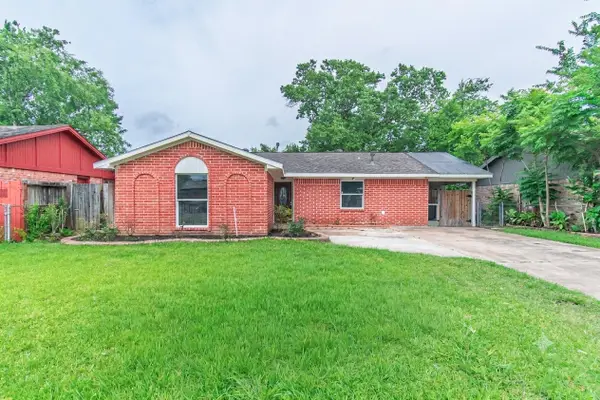 $185,000Active3 beds 2 baths1,165 sq. ft.
12906 Southspring Drive, Houston, TX 77047
MLS# 42681069Listed by: THE SEARS GROUP - New
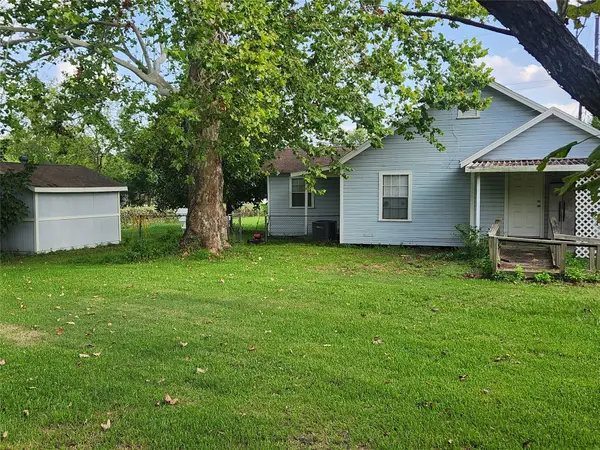 $899,000Active5 beds 4 baths2,878 sq. ft.
5626 Spindle Drive, Houston, TX 77086
MLS# 56827877Listed by: REDWOOD REALTY GROUP - Open Wed, 5 to 7pmNew
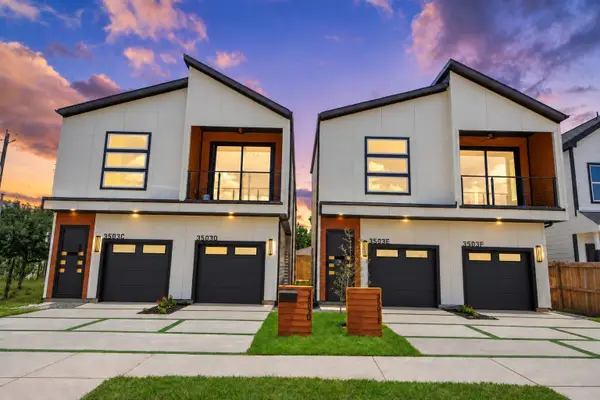 $629,900Active4 beds 2 baths3,450 sq. ft.
3503 Rebecca Street #C/D, Houston, TX 77021
MLS# 70396103Listed by: KELLER WILLIAMS MEMORIAL - New
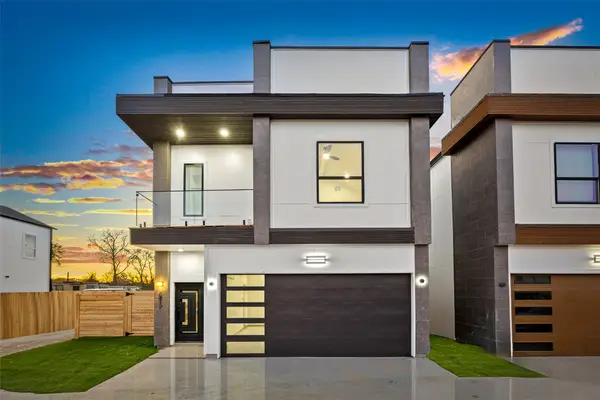 $389,999Active3 beds 3 baths1,752 sq. ft.
883 Paul Quinn Street, Houston, TX 77091
MLS# 14249742Listed by: PURE REALTY - New
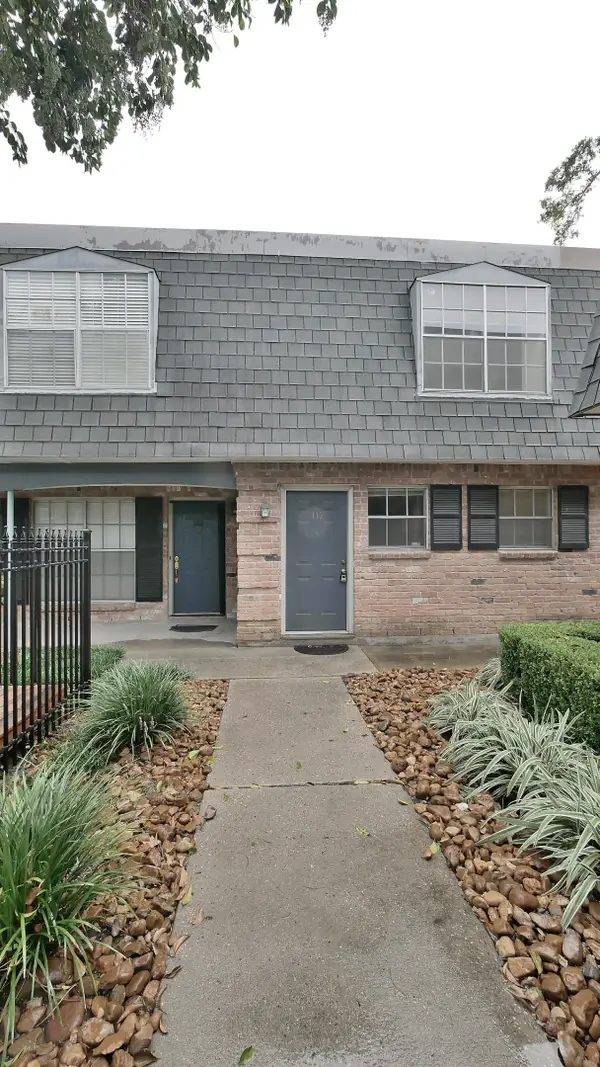 $130,000Active2 beds 2 baths1,152 sq. ft.
9025 Gaylord Drive #3, Houston, TX 77024
MLS# 16202717Listed by: RE/MAX CINCO RANCH - New
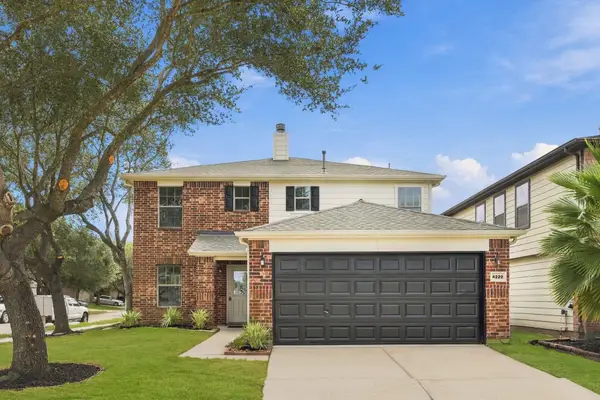 $288,000Active4 beds 3 baths2,590 sq. ft.
4222 Wayside Stream Lane, Houston, TX 77048
MLS# 44184972Listed by: CLIENT FIRST REAL ESTATE - New
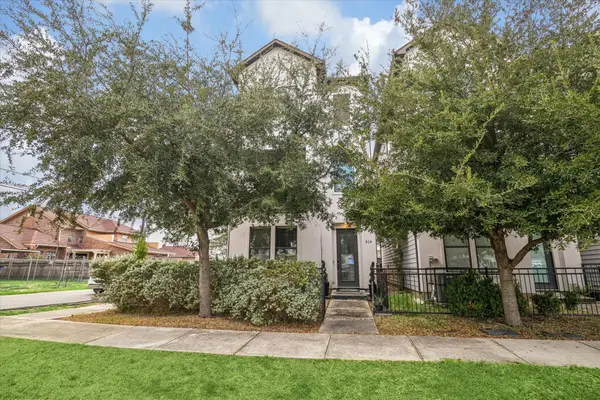 $409,500Active3 beds 4 baths1,820 sq. ft.
314 Palmer Street, Houston, TX 77003
MLS# 47288265Listed by: ZAFIRO REAL ESTATE GROUP - New
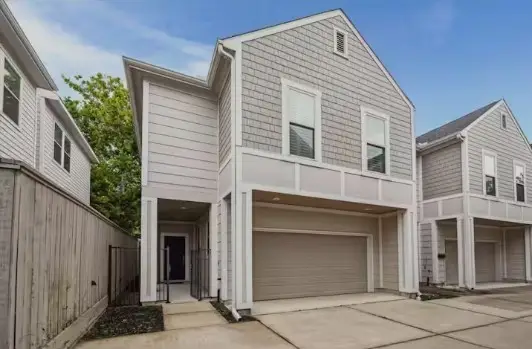 $380,000Active2 beds 3 baths1,464 sq. ft.
1707 Crockett Street #A, Houston, TX 77007
MLS# 52059725Listed by: CHAMPIONS NEXTGEN REAL ESTATE


Protect your home and budget from life's surprises with an Assurant Home Warranty, backed by a partner that supports you through every step of homeownership. Explore Plans.
© 2023 - 2026 ERA Franchise Systems LLC. All rights reserved. ERA Franchise Systems LLC fully supports the principles of the Fair Housing Act and the Equal Opportunity Act. ERA, ERA Real Estate powered, and their respective logos are registered service marks of ERA Franchise Systems LLC. Each office is independently owned and operated.