
5736 Petty Street, Houston, TX 77007
Local realty services provided by:American Real Estate ERA Powered
Listed by: travis turner
Office: turn key property group258-855-6430
MLS#:4151517
Source:HARMLS
Price summary
- Price:$519,000
- Price per sq. ft.:$253.42
About this home
This beautifully maintained 3-story residence in Cottage Grove offers the rare combination of spacious interior living and a true backyard with patio. The second floor living level offers great natural light and a functional layout, featuring a double-sided fireplace. The kitchen is thoughtfully set apart from the living space, with room for a breakfast table and a gas range, making it ideal for everyday living as well as hosting. Each of the three bedrooms includes a private full en-suite bathroom. Enjoy an unbeatable central location with convenient access to Downtown Houston, The Galleria, plus close proximity to The Heights dining and nightlife, Buffalo Bayou Park trails, Memorial Park. Plus, enjoy walkable neighborhood living with a short stroll to the local favorite Down the Street. The property can convey with all furniture and home essentials, allowing for immediate, hassle-free occupancy or rental.
Contact an agent
Home facts
- Year built:2006
- Subdivision & Development:Cottage Grove Sec 04
- Listing ID #:4151517
- Updated:August 01, 2026 at 12:14 AM
Rooms and interior
- Bedrooms:3
- Total bathrooms:4
- Full bathrooms:3
- Half bathrooms:1
- Rooms Total:3
- Flooring:Carpet, Laminate, Tile, Wood
- Bathrooms Description:Jetted Tub, Separate Shower
- Kitchen Description:Dishwasher, Disposal, Gas Oven, Gas Range, Kitchen Island, Marble Counters, Microwave, Oven, Pantry, Refrigerator
- Living area:2,048 sq. ft.
Heating and cooling
- Cooling:Central Air, Gas
- Heating:Heat Pump
- Central air:Yes
Structure and exterior
- Roof:Composition
- Year built:2006
- Building area:2,048 sq. ft.
- Lot area:0.06 Acres
- Lot Features:Subdivision
- Construction Materials:Brick, Stucco
- Exterior Features:Balcony, Fence, Patio
- Foundation Description:Slab
- Levels:3 Stories
Schools
- High school:WALTRIP HIGH SCHOOL
- Middle school:HOGG MIDDLE SCHOOL (HOUSTON)
- Elementary school:MEMORIAL ELEMENTARY SCHOOL (HOUSTON)
Utilities
- Sewer:Public Sewer
Finances and disclosures
- Price:$519,000
- Price per sq. ft.:$253.42
- Tax amount:$9,627 (2025)
Features and amenities
- Appliances:Dishwasher, Disposal, Dryer, Gas Oven, Gas Range, Microwave, Oven, Refrigerator, Washer
- Laundry features:Dryer, Washer
- Amenities:Balcony, Ceiling Fans, Multiple Staircases, Programmable Thermostat, Security System - Owned, Smoke Detectors, Window Coverings
Parking
- Parking description:Driveway, Garage, Garage Door Opener
- Garage:Yes
- Garage spaces:2
New listings near 5736 Petty Street
- New
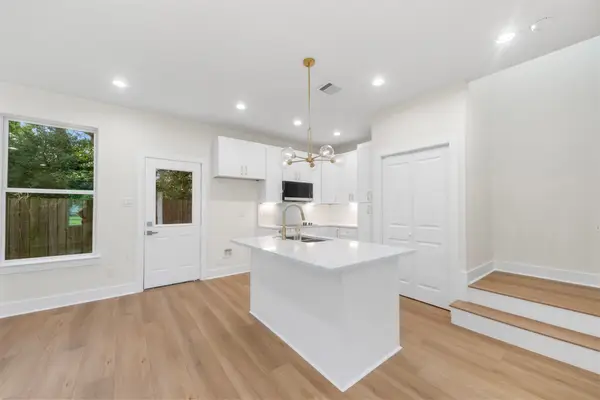 $279,900Active3 beds 3 baths1,395 sq. ft.
1275 Dewalt Street, Houston, TX 77088
MLS# 32422129Listed by: NAN & COMPANY PROPERTIES - CORPORATE OFFICE (HEIGHTS) - New
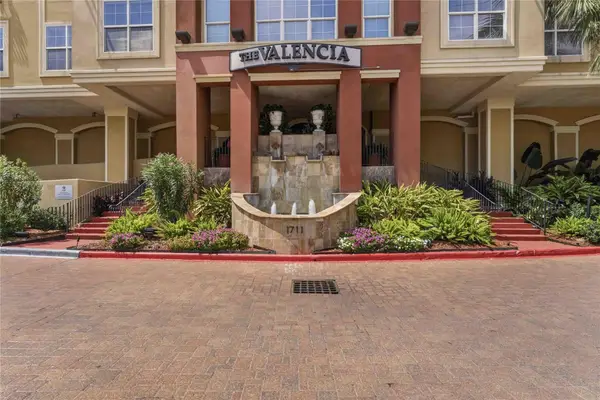 $219,900Active2 beds 2 baths1,233 sq. ft.
1711 Old Spanish Trail #107, Houston, TX 77054
MLS# 71774036Listed by: LUCKY REALTY - New
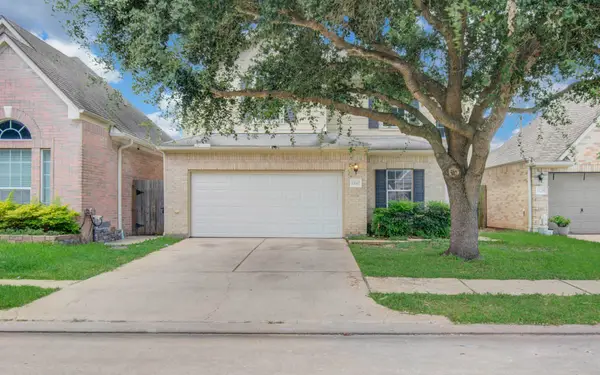 $319,000Active3 beds 3 baths2,218 sq. ft.
13242 Rustic Garden Drive, Houston, TX 77083
MLS# 76005780Listed by: LADIYA REAL ESTATE LLC - New
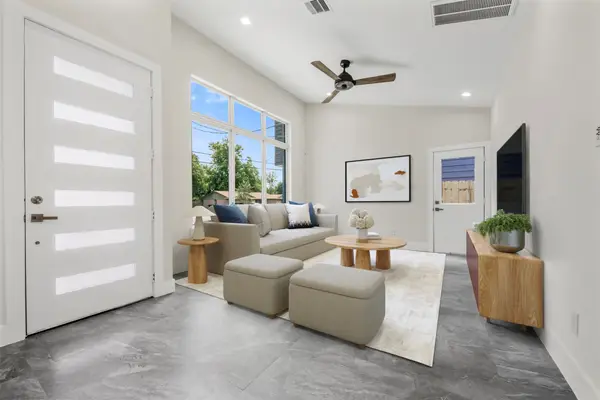 $209,990Active2 beds 1 baths843 sq. ft.
1277 Dewalt Street, Houston, TX 77088
MLS# 825030Listed by: NAN & COMPANY PROPERTIES - CORPORATE OFFICE (HEIGHTS) 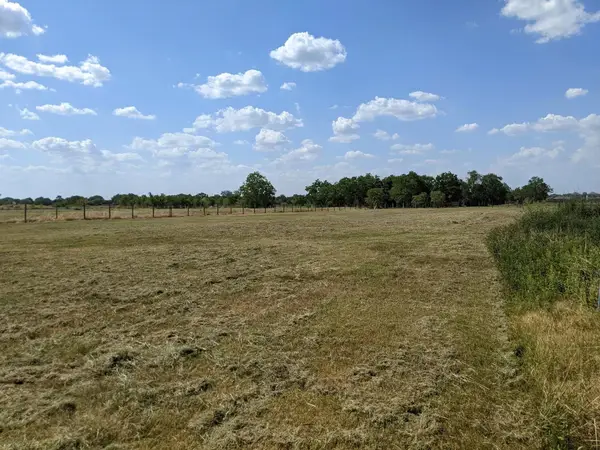 $1,238,558Active5.5 Acres
6330 Fuqua Street, Houston, TX 77048
MLS# 65561096Listed by: RUTH LONGORIA, REALTORS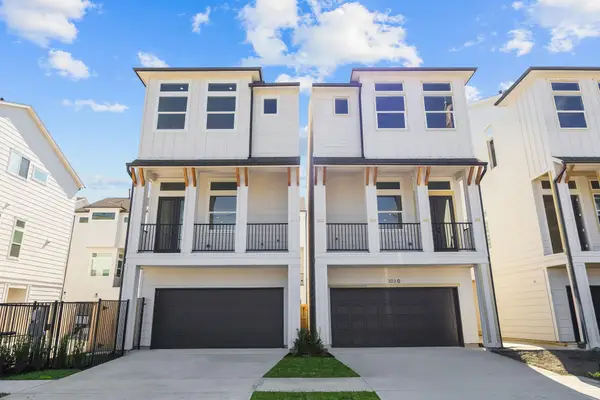 $424,900Pending3 beds 4 baths1,882 sq. ft.
303 Marcella Street #P, Houston, TX 77091
MLS# 86592426Listed by: COMPASS RE TEXAS, LLC - HOUSTON- Open Sat, 1 to 3pmNew
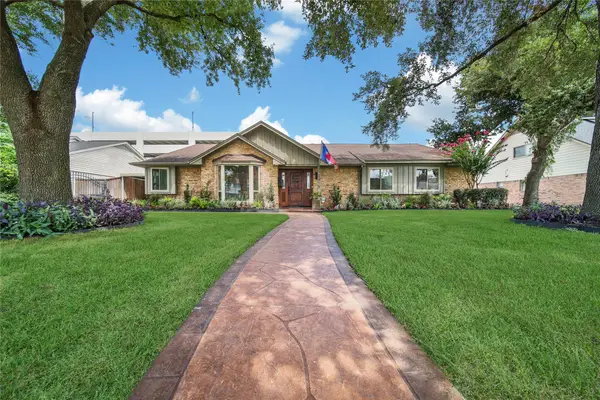 $865,000Active3 beds 3 baths2,746 sq. ft.
2415 Brookmere Drive, Houston, TX 77008
MLS# 13105966Listed by: REALTY OF AMERICA - CENTRAL HOUSTON - New
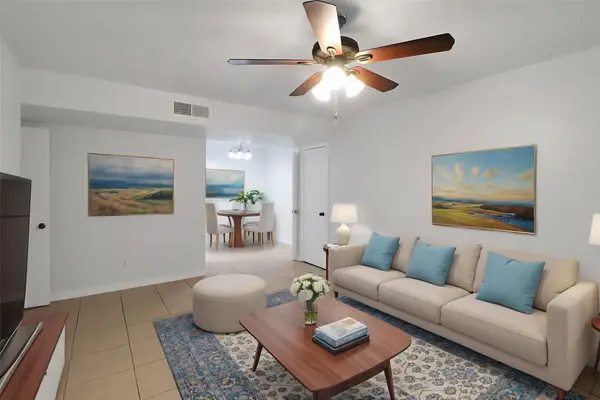 $136,000Active2 beds 2 baths887 sq. ft.
5929 Queensloch Drive #234, Houston, TX 77096
MLS# 13186563Listed by: COLDWELL BANKER REALTY - BELLAIRE-METROPOLITAN - New
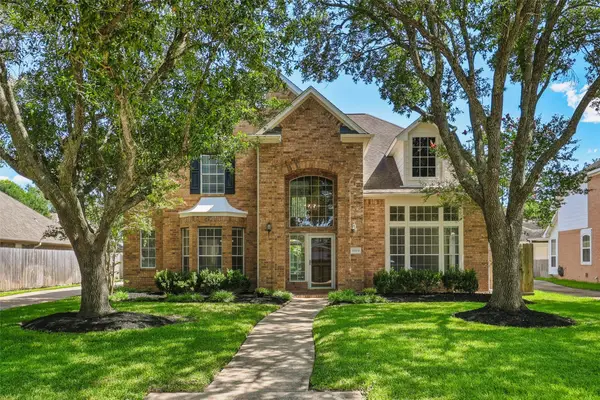 $575,000Active4 beds 3 baths3,090 sq. ft.
19411 Chestnutfield Court, Houston, TX 77094
MLS# 13399052Listed by: RE/MAX CINCO RANCH - Open Sat, 10am to 2pmNew
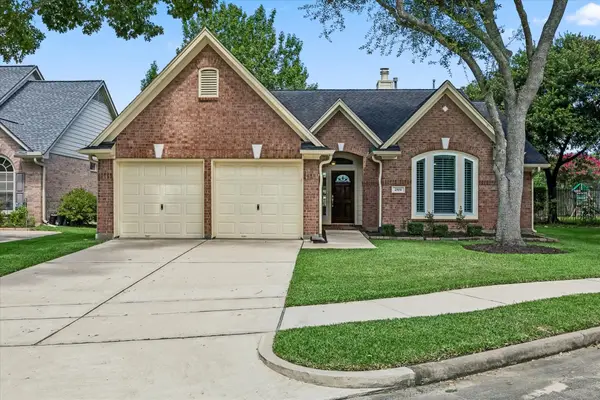 $385,000Active3 beds 2 baths2,037 sq. ft.
2519 Jasmine Ridge Court, Houston, TX 77062
MLS# 14316084Listed by: BETTER HOMES AND GARDENS REAL ESTATE GARY GREENE - BAY AREA


Protect your home and budget from life's surprises with an Assurant Home Warranty, backed by a partner that supports you through every step of homeownership. Explore Plans.
© 2023 - 2026 ERA Franchise Systems LLC. All rights reserved. ERA Franchise Systems LLC fully supports the principles of the Fair Housing Act and the Equal Opportunity Act. ERA, ERA Real Estate powered, and their respective logos are registered service marks of ERA Franchise Systems LLC. Each office is independently owned and operated.