
5809 Village Forest Court, Houston, TX 77092
Local realty services provided by:American Real Estate ERA Powered
5809 Village Forest Court,Houston, TX 77092
$159,000
- 3 Beds
- 3 Baths
- 1,564 sq. ft.
- Townhouse
- Active
Listed by: rosie moran
Office: nexthome realty center281-213-6200
MLS#:97638030
Source:HARMLS
Price summary
- Price:$159,000
- Price per sq. ft.:$101.66
- Monthly HOA dues:$300
About this home
Charming & Updated Two-Story Townhome in Northwest Houston! This spacious home has been beautifully updated IN 2023! Improvements include fresh interior paint, new carpet, luxury vinyl plank flooring, stylish bathroom vanities in the primary and hall baths, and a fully updated kitchen featuring marble-look countertops, modern tile backsplash, and a large walk-in pantry. The inviting living room boasts a cozy fireplace and opens to a welcoming foyer. Upstairs, the generous primary suite includes a walk-in closet and updated vanity, while the secondary bedrooms offer ample space and comfort. Enjoy outdoor living with a large, fully fenced and private covered patio. Two assigned covered parking spaces just steps away from your back gate. Residents enjoy community pool and clubhouse. Conveniently located near major freeways, shopping, and dining. Never flooded!
Contact an agent
Home facts
- Year built:1976
- Subdivision & Development:Laguna T/H
- Listing ID #:97638030
- Updated:August 11, 2026 at 11:57 AM
Rooms and interior
- Bedrooms:3
- Total bathrooms:3
- Full bathrooms:2
- Half bathrooms:1
- Rooms Total:8
- Flooring:Carpet, Plank, Vinyl
- Bathrooms Description:Hollywood Bath, Tub Shower
- Kitchen Description:Breakfast Bar, Dishwasher, Disposal, Electric Oven, Electric Range, Laminate Counters, Oven, Refrigerator, Walk In Pantry
- Living area:1,564 sq. ft.
Heating and cooling
- Cooling:Central Air, Electric
- Heating:Central, Electric
- Central air:Yes
Structure and exterior
- Roof:Composition
- Year built:1976
- Building area:1,564 sq. ft.
- Architectural Style:Traditional
- Construction Materials:Brick, Wood Siding
- Exterior Features:Fence, Patio, Private Yard, Tennis Courts
- Foundation Description:Slab
- Levels:2 Stories
Schools
- High school:SCARBOROUGH HIGH SCHOOL
- Middle school:CLIFTON MIDDLE SCHOOL (HOUSTON)
- Elementary school:SMITH ELEMENTARY SCHOOL (HOUSTON)
Utilities
- Sewer:Public Sewer
Finances and disclosures
- Price:$159,000
- Price per sq. ft.:$101.66
Features and amenities
- Appliances:Dishwasher, Disposal, Electric Oven, Electric Range, Oven, Refrigerator
- Amenities:Ceiling Fans, Entrance Foyer, Programmable Thermostat, Security System - Owned, Smoke Detectors
Parking
- Parking description:Assigned
- Carport spaces:2
New listings near 5809 Village Forest Court
- New
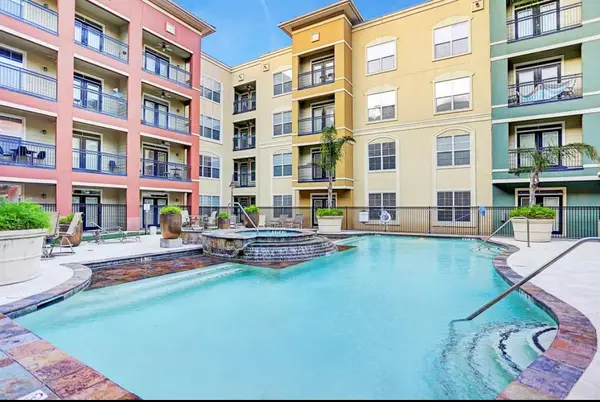 $310,000Active2 beds 2 baths1,469 sq. ft.
1711 Old Spanish Trail #104, Houston, TX 77054
MLS# 45351341Listed by: KELLER WILLIAMS REALTY THE WOODLANDS - New
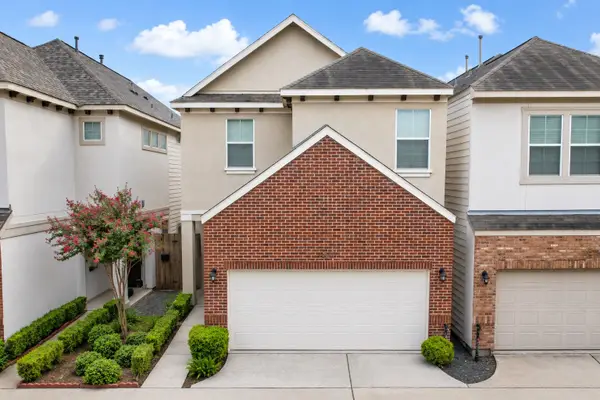 $499,990Active3 beds 3 baths2,356 sq. ft.
9517 Cedarpost Square Street, Houston, TX 77055
MLS# 22994453Listed by: ALLIANCE PROPERTIES - New
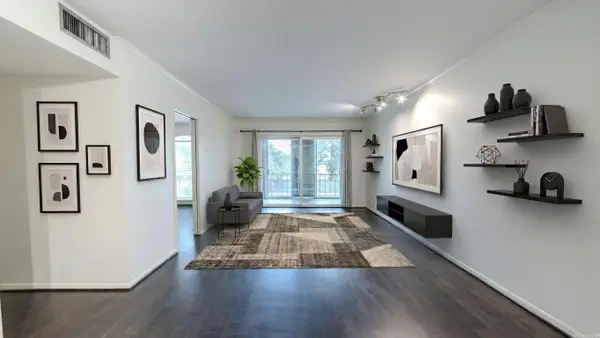 $144,900Active2 beds 1 baths1,020 sq. ft.
7575 Katy Freeway #103, Houston, TX 77024
MLS# 27246204Listed by: MISSION REAL ESTATE GROUP - New
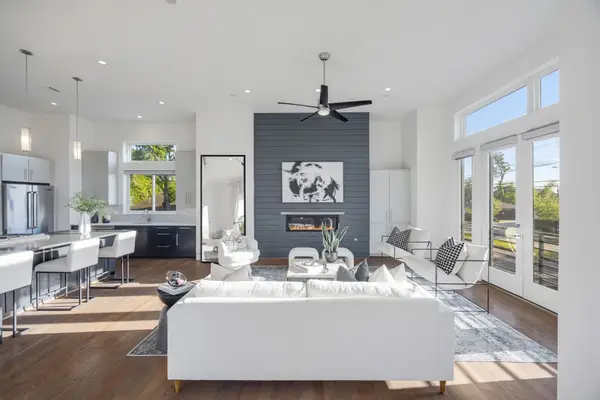 $579,000Active3 beds 4 baths2,611 sq. ft.
7327 Shadyvilla Pointe Drive, Houston, TX 77055
MLS# 81217818Listed by: COMPASS RE TEXAS, LLC - HOUSTON - New
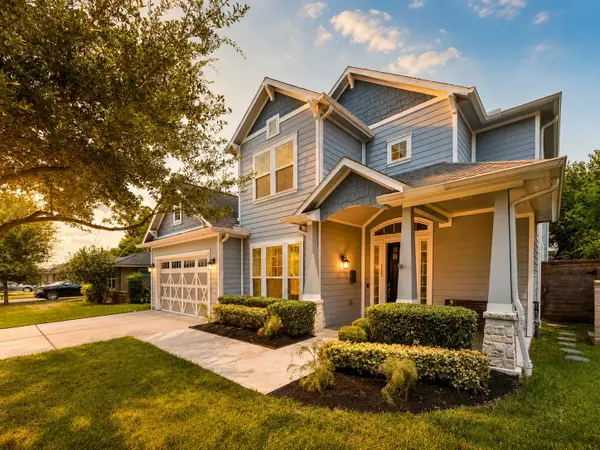 $1,150,000Active5 beds 5 baths4,273 sq. ft.
8558 Ridgepoint Drive, Houston, TX 77055
MLS# 82274631Listed by: ORCHARD BROKERAGE - New
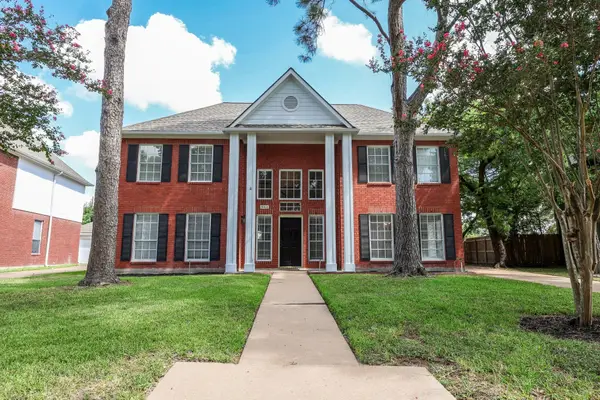 $365,000Active4 beds 3 baths2,595 sq. ft.
15002 Chetland Place Drive, Houston, TX 77095
MLS# 15365465Listed by: KINO REALTY, LLC. - New
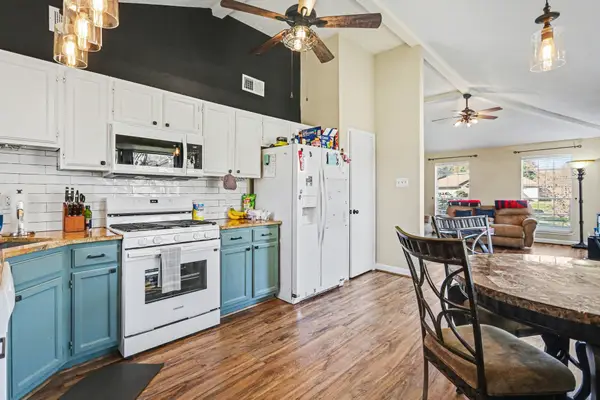 $249,000Active3 beds 2 baths1,280 sq. ft.
10011 Sand Pass Lane, Houston, TX 77064
MLS# 63527447Listed by: RE/MAX ELITE PROPERTIES - New
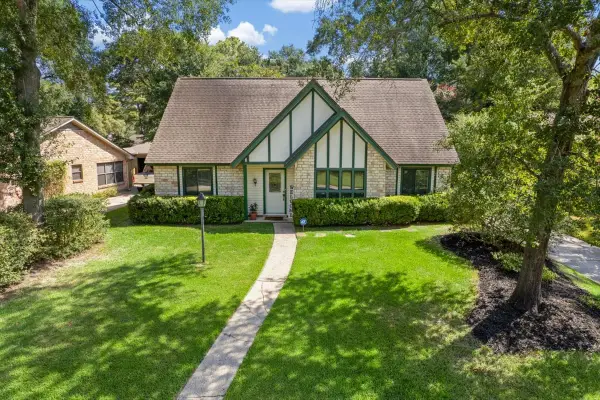 $319,900Active4 beds 2 baths2,450 sq. ft.
4006 Flint Creek Drive, Kingwood, TX 77339
MLS# 94361681Listed by: KELLER WILLIAMS REALTY NORTHEAST 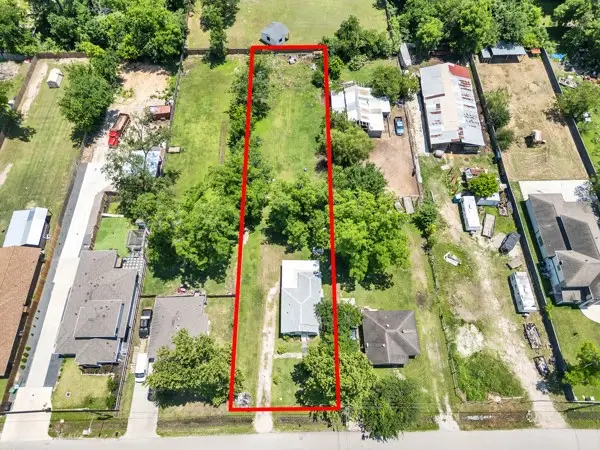 $175,000Pending2 beds 1 baths764 sq. ft.
9606 Irby Street, Houston, TX 77088
MLS# 44893667Listed by: WHITE PICKET REALTY LLC- New
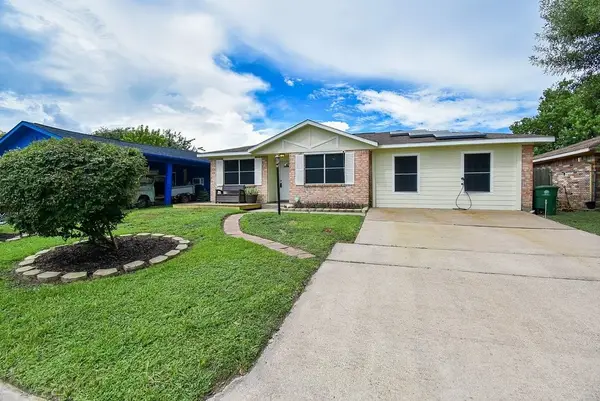 $244,575Active3 beds 2 baths2,446 sq. ft.
12810 Mill Valley Road, Houston, TX 77048
MLS# 10097471Listed by: RE/MAX SOUTHWEST


Protect your home and budget from life's surprises with an Assurant Home Warranty, backed by a partner that supports you through every step of homeownership. Explore Plans.
© 2023 - 2026 ERA Franchise Systems LLC. All rights reserved. ERA Franchise Systems LLC fully supports the principles of the Fair Housing Act and the Equal Opportunity Act. ERA, ERA Real Estate powered, and their respective logos are registered service marks of ERA Franchise Systems LLC. Each office is independently owned and operated.