
4006 Flint Creek Drive, Kingwood, TX 77339
Local realty services provided by:American Real Estate ERA Powered
4006 Flint Creek Drive,Kingwood, TX 77339
$309,900
- 4 Beds
- 2 Baths
- 2,450 sq. ft.
- Single family
- Active
Listed by: diana coleman
Office: keller williams realty northeast281-358-4545
MLS#:94361681
Source:HARMLS
Price summary
- Price:$309,900
- Price per sq. ft.:$126.49
- Monthly HOA dues:$33.33
About this home
Updated & meticulously maintained 4-bedroom Perry Homes beauty in Kingwood is move-in ready! Durable wood-look tile floors and crown molding flow through the main living areas, while a charming gas-log fireplace creates a warm, inviting living room. The recently remodeled kitchen features custom-built white soft-close cabinetry, updated appliances, granite countertops and sink, stylish backsplash, plus a wine/beverage refrigerator. Remodeled primary and secondary baths add even more appeal. Whole-house plumbing was re-piped in 2026. Insulated windows and roof added in 2017, plus a new water heater in 2025. Enjoy easy access to an elementary school and 75+ miles of Kingwood Greenbelt trails connecting schools, pools and shopping. Come discover why Kingwood feels like home!
Contact an agent
Home facts
- Year built:1978
- Subdivision & Development:Elm Grove Village
- Listing ID #:94361681
- Updated:August 12, 2026 at 10:11 PM
Rooms and interior
- Bedrooms:4
- Total bathrooms:2
- Full bathrooms:2
- Rooms Total:9
- Flooring:Carpet, Tile
- Bathrooms Description:Tub Shower
- Kitchen Description:Breakfast Bar, Dishwasher, Double Oven, Gas Cooktop, Kitchen Family Room Combo, Microwave, Pantry
- Living area:2,450 sq. ft.
Heating and cooling
- Cooling:Central Air, Electric
- Heating:Central, Gas
- Central air:Yes
Structure and exterior
- Roof:Composition
- Year built:1978
- Building area:2,450 sq. ft.
- Lot area:0.2 Acres
- Lot Features:Subdivision, Wooded
- Architectural Style:Traditional
- Construction Materials:Brick, Vinyl Siding, Wood Siding
- Exterior Features:Fence, Patio, Private Yard, Sprinkler Irrigation
- Foundation Description:Slab
- Levels:2 Stories
Schools
- High school:KINGWOOD PARK HIGH SCHOOL
- Middle school:KINGWOOD MIDDLE SCHOOL
- Elementary school:ELM GROVE ELEMENTARY SCHOOL (HUMBLE)
Utilities
- Sewer:Public Sewer
Finances and disclosures
- Price:$309,900
- Price per sq. ft.:$126.49
- Tax amount:$5,610 (2025)
Features and amenities
- Appliances:Dishwasher, Double Oven, Gas Cooktop, Microwave
- Amenities:Crown Molding, Entrance Foyer, Low Emissivity Windows, Programmable Thermostat, Security System - Leased, Smoke Detectors, Window Coverings
Parking
- Parking description:Garage, Garage Door Opener
- Garage:Yes
- Garage spaces:2
New listings near 4006 Flint Creek Drive
- New
 $314,000Active3 beds 2 baths2,039 sq. ft.
21353 Kings Guild Lane, Kingwood, TX 77339
MLS# 33317464Listed by: ANNE VICKERY & ASSOCIATES REALTY, LLC - New
 $350,000Active4 beds 3 baths2,493 sq. ft.
3010 Laurel Mist Court, Houston, TX 77345
MLS# 65250084Listed by: CB&A, REALTORS - New
 $375,000Active3 beds 3 baths2,416 sq. ft.
3207 Breezy Pines Court, Houston, TX 77339
MLS# 26965828Listed by: VAN SLYKE REAL ESTATE, LLC - New
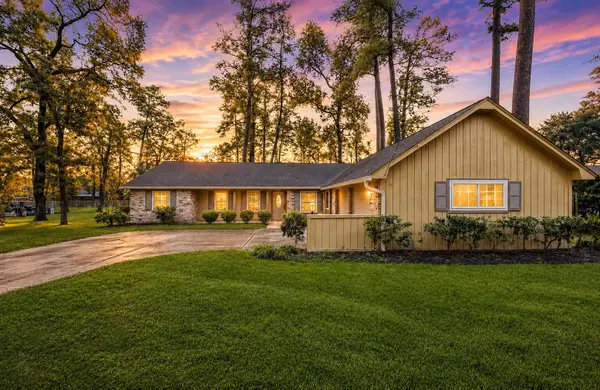 $365,000Active3 beds 2 baths2,016 sq. ft.
714 Golden Bear Lane, Kingwood, TX 77339
MLS# 83329849Listed by: REAL BROKER, LLC - New
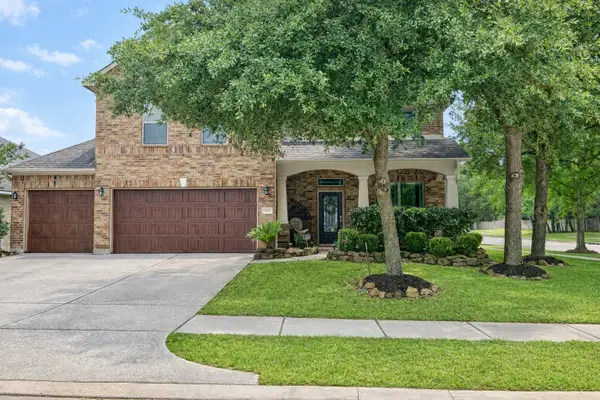 $375,000Active4 beds 3 baths2,851 sq. ft.
26037 Kings Mill Crest Drive, Kingwood, TX 77339
MLS# 64335418Listed by: COMPASS RE TEXAS, LLC - THE WOODLANDS - New
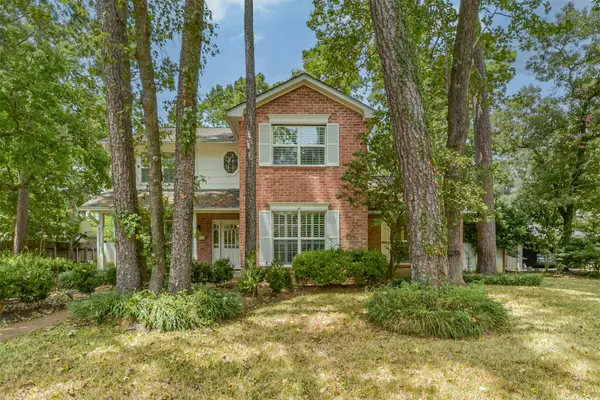 $330,000Active5 beds 3 baths2,672 sq. ft.
2223 Cedar Falls Drive, Kingwood, TX 77339
MLS# 26902189Listed by: KELLER WILLIAMS REALTY NORTHEAST - New
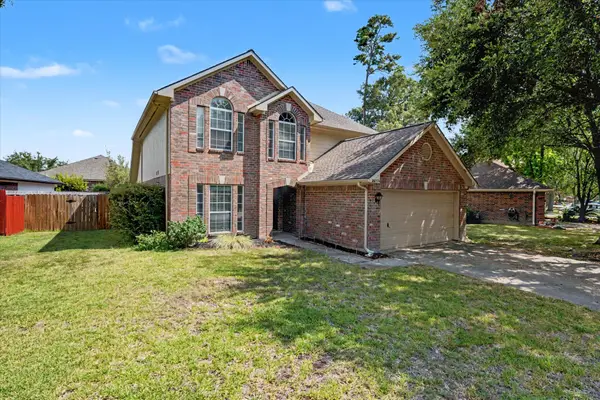 $257,000Active4 beds 3 baths2,377 sq. ft.
26974 Crown Haven Drive, Kingwood, TX 77339
MLS# 75251380Listed by: JANE BYRD PROPERTIES INTERNATIONAL LLC - Open Sat, 1 to 3pmNew
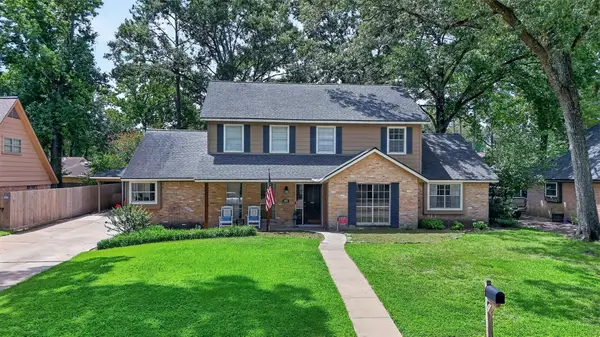 $335,000Active4 beds 4 baths2,750 sq. ft.
3411 Valley Haven Drive, Houston, TX 77339
MLS# 66499348Listed by: KELLER WILLIAMS REALTY PROFESSIONALS - New
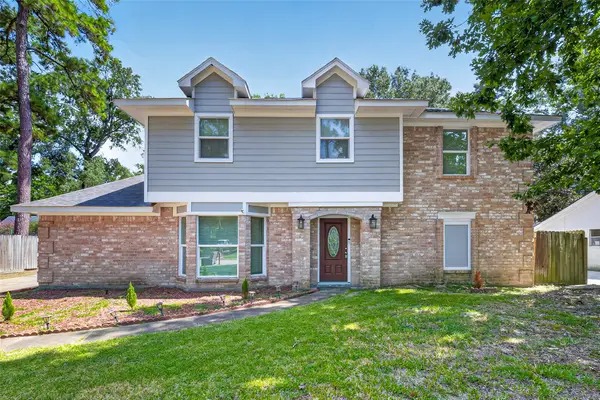 $340,000Active4 beds 3 baths2,815 sq. ft.
2227 Pine River Drive, Houston, TX 77339
MLS# 45318351Listed by: THE LARIOS HOME GROUP


Protect your home and budget from life's surprises with an Assurant Home Warranty, backed by a partner that supports you through every step of homeownership. Explore Plans.
© 2023 - 2026 ERA Franchise Systems LLC. All rights reserved. ERA Franchise Systems LLC fully supports the principles of the Fair Housing Act and the Equal Opportunity Act. ERA, ERA Real Estate powered, and their respective logos are registered service marks of ERA Franchise Systems LLC. Each office is independently owned and operated.