
661 Bering Drive #709, Houston, TX 77057
Local realty services provided by:American Real Estate ERA Powered
661 Bering Drive #709,Houston, TX 77057
$284,999
- 3 Beds
- 2 Baths
- 1,698 sq. ft.
- Condominium
- Active
Listed by: laura collins
Office: laura collins, broker713-302-1457
MLS#:55889321
Source:HARMLS
Price summary
- Price:$284,999
- Price per sq. ft.:$167.84
- Monthly HOA dues:$1,698
About this home
Spacious 3-bedroom condo featuring one of the largest and most desirable floor plans in the building, with spectacular views of the resort-style pool, The Galleria, and Uptown Park. Located in the exclusive Woodway Place Atrium, a boutique mid-rise with only 79 residences, residents enjoy 24-hour concierge, garage parking, a pool, spa, tennis courts, fitness center, and beautifully landscaped grounds. Walk to Tanglewood Park, the dog park, and additional tennis courts. Includes two assigned side-by-side parking spaces and is just minutes from The Galleria, Uptown, Memorial Park, premier shopping, dining, and major freeways. Experience spacious, low-maintenance living in one of Houston's most desirable locations.
Contact an agent
Home facts
- Year built:1980
- Subdivision & Development:Woodway Place Atrium Condo
- Listing ID #:55889321
- Updated:September 30, 2026 at 12:46 PM
Rooms and interior
- Bedrooms:3
- Total bathrooms:2
- Full bathrooms:2
- Rooms Total:4
- Flooring:Carpet, Plank, Tile, Vinyl
- Dining Description:Living Dining Room
- Kitchen Description:Dishwasher, Disposal, Electric Oven, Electric Range, Granite Counters, Microwave, Oven, Refrigerator
- Living area:1,698 sq. ft.
Heating and cooling
- Cooling:Central Air, Electric
- Heating:Central, Electric
- Central air:Yes
Structure and exterior
- Year built:1980
- Building area:1,698 sq. ft.
- Architectural Style:MidRise
Schools
- High school:WISDOM HIGH SCHOOL
- Middle school:TANGLEWOOD MIDDLE SCHOOL
- Elementary school:BRIARGROVE ELEMENTARY SCHOOL
Finances and disclosures
- Price:$284,999
- Price per sq. ft.:$167.84
Features and amenities
- Appliances:Dishwasher, Disposal, Dryer, Electric Oven, Electric Range, Microwave, Oven, Refrigerator, Washer
- Laundry features:Dryer, Washer
- Amenities:Ceiling Fans, Door Man, Programmable Thermostat, Smoke Detectors, Window Coverings
Parking
- Total parking spaces:2
- Parking description:Additional Parking, Assigned, Controlled Entrance, Garage, Garage Door Opener
- Garage:Yes
New listings near 661 Bering Drive #709
- Coming Soon
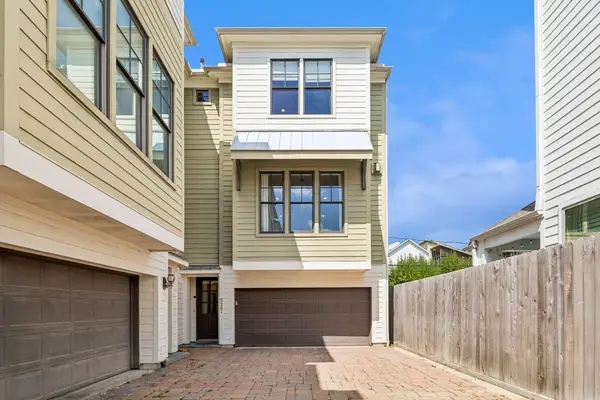 $575,000Coming Soon3 beds 4 baths2,687 sq. ft.
539 W 25th Street #A, Houston, TX 77008
MLS# 36118251Listed by: MARTHA TURNER SOTHEBY'S INTERNATIONAL REALTY - New
 $415,000Active4 beds 4 baths3,496 sq. ft.
8117 Constellation Lane, Houston, TX 77075
MLS# 13389466Listed by: RE/MAX REAL ESTATE ASSOC. - New
 $185,000Active3 beds 2 baths1,148 sq. ft.
12603 S Coast Drive, Houston, TX 77047
MLS# 44446491Listed by: SKW REALTY - New
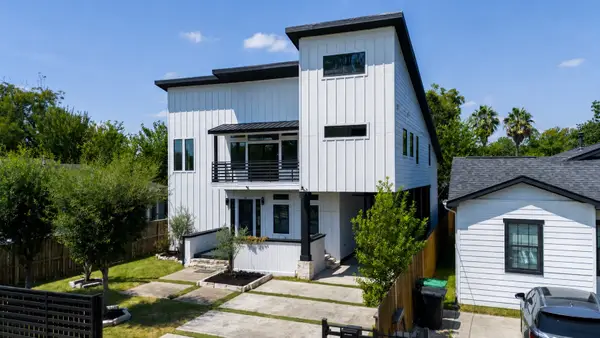 $599,000Active4 beds 4 baths3,072 sq. ft.
4041 Castor Street, Houston, TX 77022
MLS# 61209380Listed by: NAN & COMPANY PROPERTIES - CORPORATE OFFICE (HEIGHTS) - New
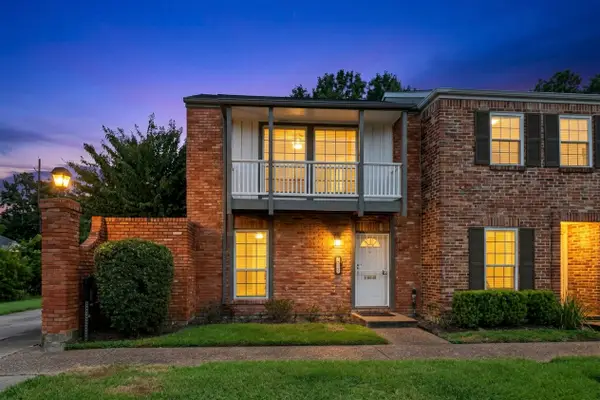 $239,000Active2 beds 3 baths1,590 sq. ft.
2501 Watertown Mall #84, Houston, TX 77057
MLS# 72137874Listed by: RE/MAX SIGNATURE - New
 $153,000Active2 beds 2 baths1,332 sq. ft.
13014 Greenway Chase Court #3014, Houston, TX 77072
MLS# 79521186Listed by: RA BROKERS - New
 $469,000Active4 beds 4 baths3,160 sq. ft.
8010 Ashley Circle Drive N, Houston, TX 77071
MLS# 80400253Listed by: CAMELOT REALTY GROUP - New
 $1,900,000Active-- beds -- baths
1310 Sue Barnett Drive, Houston, TX 77018
MLS# 87800195Listed by: KELLER WILLIAMS REALTY METROPOLITAN - New
 $243,000Active3 beds 3 baths1,866 sq. ft.
11418 El Diamante Drive, Houston, TX 77048
MLS# 90762152Listed by: HOMESMART - New
 $485,000Active4 beds 3 baths1,872 sq. ft.
1143 Creekmont Drive, Houston, TX 77091
MLS# 64193065Listed by: HOMEZU.COM OF TEXAS


Protect your home and budget from life's surprises with an Assurant Home Warranty, backed by a partner that supports you through every step of homeownership. Explore Plans.
© 2023 - 2026 ERA Franchise Systems LLC. All rights reserved. ERA Franchise Systems LLC fully supports the principles of the Fair Housing Act and the Equal Opportunity Act. ERA, ERA Real Estate powered, and their respective logos are registered service marks of ERA Franchise Systems LLC. Each office is independently owned and operated.