
8834 Cross Country Drive, Humble, TX 77346
Local realty services provided by:ERA Experts
8834 Cross Country Drive,Houston, TX 77346
$979,000
- 5 Beds
- 4 Baths
- 4,901 sq. ft.
- Single family
- Active
Listed by: reuben vela
Office: re/max universal281-358-8888
MLS#:71944810
Source:HARMLS
Price summary
- Price:$979,000
- Price per sq. ft.:$199.76
- Monthly HOA dues:$38.75
About this home
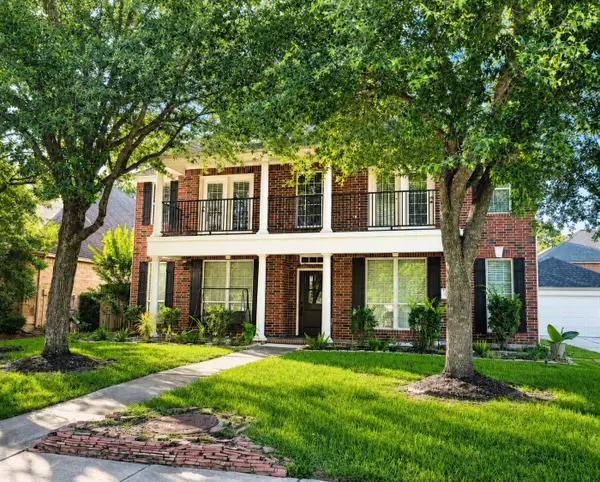
Mediterranean custom build begins with a grandiose foyer with a winding staircase setting the tone for a home where scale & craftsmanship take center stage. Offset travertine & wood floors stretch beneath DBL crown molding, tall-profile skirting & tray ceilings glowing w/recessed lighting. Chefs island kitchen is a showstopper complete w/quartzite counters & a butler's pantry that makes hosting simple. Formal dining room & home office round out the main level while the enormous primary suite pampers with expansive closets built for a serious wardrobe. Zero-grid picture windows frame panoramic lake views from nearly every angle. Upstairs, a spacious landing connects a game room, media room, and two exterior balconies. An ENSUITE retreat plus Jack and Jill, with a bonus bedroom & storage room to spare. Fire up the outdoor kitchen, gather around the fireplace, & let the pool-sized yard fuel your grandest backyard dreams. Your own boat house means the lake is always just a step away.
Contact an agent
Home facts
- Year built:2015
- Listing ID #:71944810
- Updated:July 10, 2026 at 08:08 PM
Rooms and interior
- Bedrooms:5
- Total bathrooms:4
- Full bathrooms:3
- Half bathrooms:1
- Rooms Total:14
- Flooring:Travertine, Vinyl, Wood
- Kitchen Description:Convection Oven, Dishwasher, Disposal, Gas Cooktop, Microwave, Quartzite Counters, Refrigerator
- Living area:4,901 sq. ft.
Heating and cooling
- Cooling:Central Air, Electric
- Heating:Central, Gas
- Central air:Yes
Structure and exterior
- Roof:Composition
- Year built:2015
- Building area:4,901 sq. ft.
- Lot area:0.18 Acres
- Lot Features:Cleared, Near Golf Course, Subdivision, Views, Waterfront
- Architectural Style:Mediterranean, Traditional
- Construction Materials:Brick, Cement Siding, Stucco, Wood Siding
- Exterior Features:Balcony, Fence, Fully Fenced, Outdoor Kitchen, Patio, Porch, Private Yard, Sprinkler Irrigation, Tennis Courts
- Foundation Description:Slab
- Levels:2 Stories
Schools
- High school:ATASCOCITA HIGH SCHOOL
- Middle school:ATASCOCITA MIDDLE SCHOOL
- Elementary school:MAPLEBROOK ELEMENTARY SCHOOL
Utilities
- Sewer:Public Sewer
Finances and disclosures
- Price:$979,000
- Price per sq. ft.:$199.76
- Tax amount:$22,394 (2025)
Features and amenities
- Appliances:Convection Oven, Dishwasher, Disposal, Dryer, Gas Cooktop, Microwave, Refrigerator, Washer
- Laundry features:Dryer, Washer
- Amenities:Balcony, Ceiling Fans, Crown Molding, Entrance Foyer, High Ceilings, Low Emissivity Windows, Smoke Detectors, Window Coverings
Parking
- Parking description:Driveway, Garage, Garage Door Opener
- Garage:Yes
- Garage spaces:2
New listings near 8834 Cross Country Drive
- New
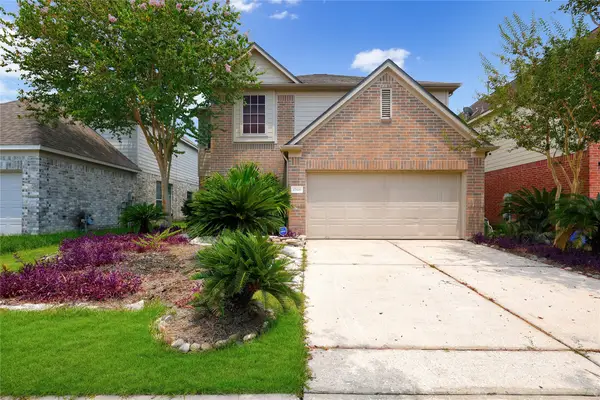 $279,000Active4 beds 3 baths2,630 sq. ft.
17818 Juniper Green Trail, Humble, TX 77346
MLS# 19490907Listed by: STYLED REAL ESTATE - New
 $299,000Active4 beds 3 baths3,450 sq. ft.
21322 Sage Flower Court, Humble, TX 77338
MLS# 56693853Listed by: KELLER WILLIAMS REALTY METROPOLITAN - New
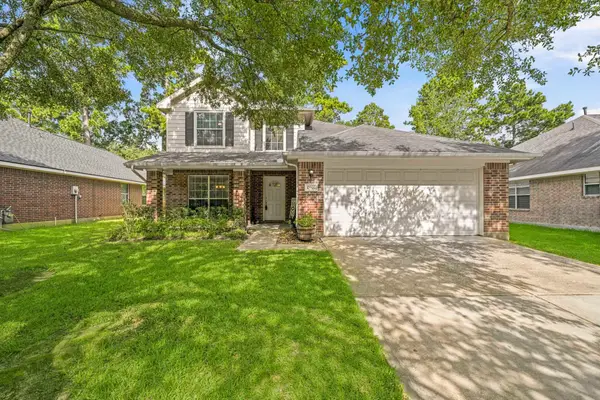 $335,000Active4 beds 3 baths2,151 sq. ft.
17907 Pelican Cove Court, Humble, TX 77346
MLS# 18646242Listed by: CB&A, REALTORS - New
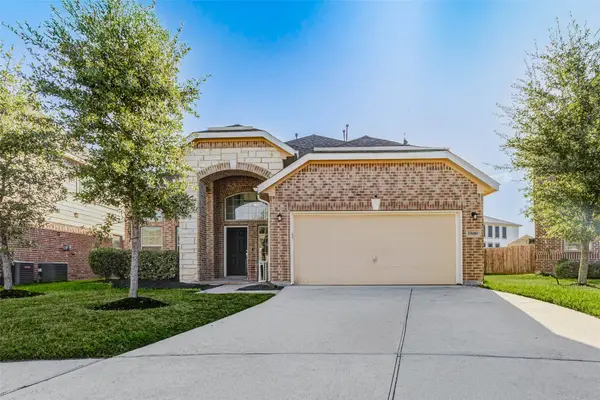 $320,000Active4 beds 4 baths2,799 sq. ft.
15010 Golden Summer Court, Humble, TX 77346
MLS# 20934679Listed by: KELLER WILLIAMS PREMIER REALTY - New
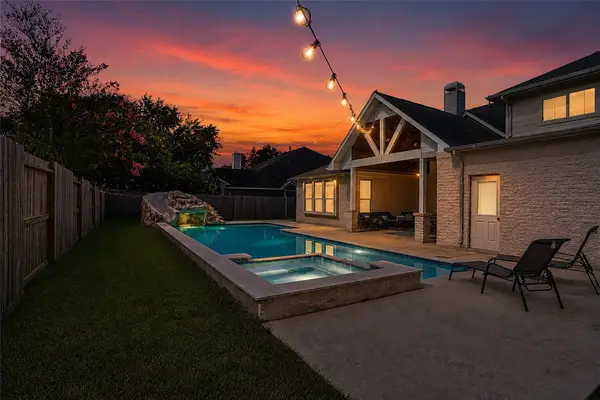 $550,000Active6 beds 5 baths3,637 sq. ft.
14710 Jordanbranch Lane, Humble, TX 77396
MLS# 34053822Listed by: VIVE REALTY LLC - New
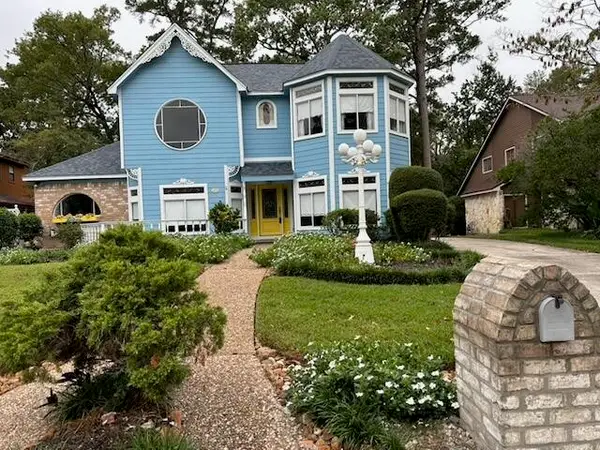 $320,000Active3 beds 3 baths2,656 sq. ft.
20011 Legend Oak Drive, Humble, TX 77346
MLS# 39887913Listed by: BEYCOME BROKERAGE REALTY, LLC - Open Sat, 1 to 4pmNew
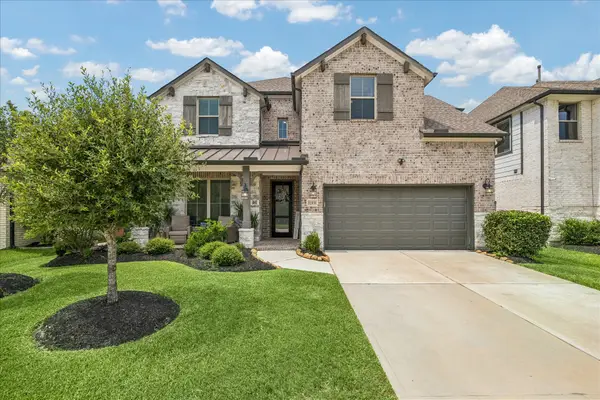 $555,000Active4 beds 4 baths3,267 sq. ft.
12531 Tullich Run Drive, Humble, TX 77346
MLS# 92704292Listed by: EXP REALTY LLC - New
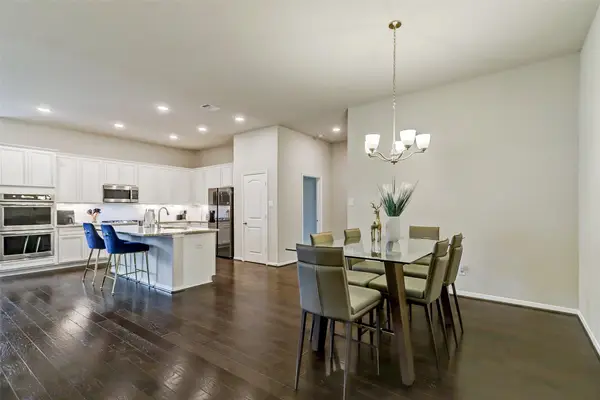 $373,500Active4 beds 2 baths2,284 sq. ft.
12110 Allington Cove Lane, Humble, TX 77346
MLS# 11809869Listed by: JERMIETTA HOWARD, BROKER - Open Sat, 12 to 3pmNew
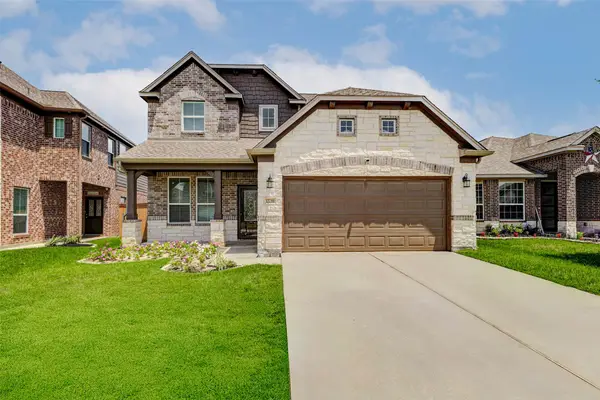 $355,000Active4 beds 3 baths2,770 sq. ft.
12739 Tullich Lane, Humble, TX 77346
MLS# 54990677Listed by: HACKBARTH REALTY, LLC - Open Sat, 1 to 4pmNew
 $448,500Active4 beds 4 baths3,335 sq. ft.
7503 Stonebridge Creek Lane, Humble, TX 77396
MLS# 79324367Listed by: JLA REALTY


Protect your home and budget from life's surprises with an Assurant Home Warranty, backed by a partner that supports you through every step of homeownership. Explore Plans.
© 2023 - 2026 ERA Franchise Systems LLC. All rights reserved. ERA Franchise Systems LLC fully supports the principles of the Fair Housing Act and the Equal Opportunity Act. ERA, ERA Real Estate powered, and their respective logos are registered service marks of ERA Franchise Systems LLC. Each office is independently owned and operated.