
6809 W Paris Street, Houston, TX 77021
Local realty services provided by:ERA Experts
6809 W Paris Street,Houston, TX 77021
$315,000
- 3 Beds
- 3 Baths
- 1,712 sq. ft.
- Single family
- Active
Listed by: belinda smithwick
Office: ra brokers281-771-1070
MLS#:84671232
Source:HARMLS
Price summary
- Price:$315,000
- Price per sq. ft.:$184
About this home
This new construction home offers a modern and contemporary design. As you enter this home, you will be wowed by the contemporary finishes with quartz countertops, white subway tile backsplash, hardwood floors, black hardware finishes, stainless steel appliances, gas stove, and new 2" white faux wood cordless blinds throughout. You will enjoy the walk-in pantry and the convenience of the half-bath located on the first floor. The stairway up continues the modern look with white transitions, adding character, and a flex space that can be used as an office or second family room. The primary bedroom boasts double doors out to the balcony and a private on-suite bathroom with double vanities, soaking tub, and a frameless walk-in shower. Automatic garage door opener and fenced yard. This historic neighborhood is experiencing new development and revitalization. Located minutes from the Texas Medical Center, your morning drive will be seamless as you navigate through the traffic at 610 and 288.
Contact an agent
Home facts
- Year built:2026
- Subdivision & Development:Paris Ward Homes
- Listing ID #:84671232
- Updated:November 04, 2026 at 06:42 PM
Rooms and interior
- Bedrooms:3
- Total bathrooms:3
- Full bathrooms:2
- Half bathrooms:1
- Rooms Total:6
- Flooring:Carpet, Plank, Tile, Vinyl
- Dining Description:Living Dining Room
- Kitchen Description:Dishwasher, Disposal, Gas Oven, Gas Range, Oven, Quartz Counters
- Living area:1,712 sq. ft.
Heating and cooling
- Cooling:Central Air, Electric
- Heating:Central, Gas
- Central air:Yes
Structure and exterior
- Roof:Composition
- Year built:2026
- Building area:1,712 sq. ft.
- Lot area:0.06 Acres
- Lot Features:Subdivision
- Construction Materials:Cement Siding
- Foundation Description:Slab
- Levels:2 Stories
Schools
- High school:YATES HIGH SCHOOL
- Middle school:CULLEN MIDDLE SCHOOL (HOUSTON)
- Elementary school:HARTSFIELD ELEMENTARY SCHOOL
Utilities
- Sewer:Public Sewer
Finances and disclosures
- Price:$315,000
- Price per sq. ft.:$184
- Tax amount:$5,943 (2026)
Features and amenities
- Appliances:Dishwasher, Disposal, Gas Oven, Gas Range, Oven
- Amenities:Balcony
Parking
- Parking description:Garage
- Garage:Yes
- Garage spaces:2
New listings near 6809 W Paris Street
- New
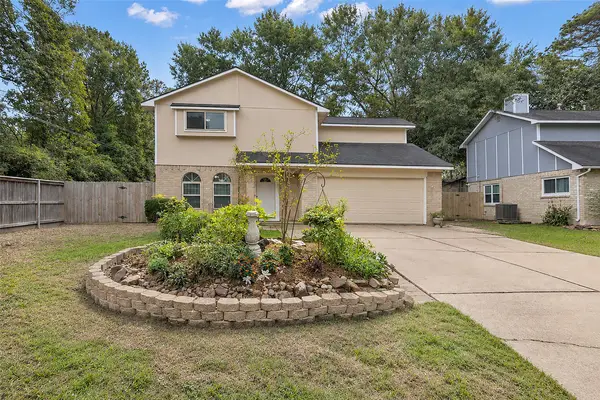 $300,000Active4 beds 3 baths2,010 sq. ft.
3330 Sycamore Springs Drive, Houston, TX 77339
MLS# 12659122Listed by: COLDWELL BANKER REALTY - GREATER NORTHWEST - New
 $225,000Active3 beds 2 baths1,080 sq. ft.
12127 Rhinebeck Drive, Houston, TX 77089
MLS# 14772970Listed by: WALZEL PROPERTIES - CORPORATE OFFICE - New
 $715,000Active4 beds 5 baths5,397 sq. ft.
60 Champion Villa Drive, Houston, TX 77069
MLS# 17667929Listed by: WALZEL PROPERTIES - CORPORATE OFFICE - New
 $219,000Active3 beds 2 baths2,154 sq. ft.
705 Westshire Drive, Houston, TX 77013
MLS# 18681395Listed by: LIFESTYLES UNLIMITED REALTY, INC. - New
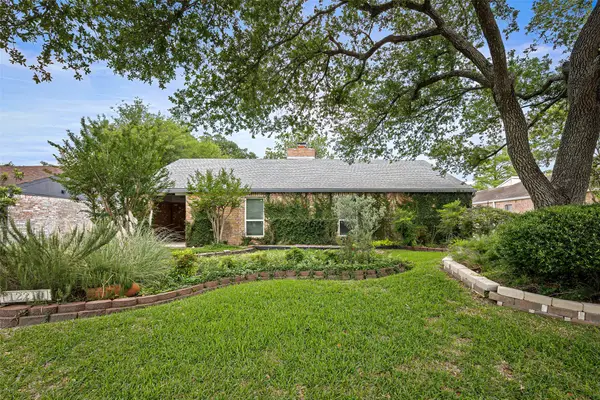 $398,000Active4 beds 3 baths2,048 sq. ft.
12210 Waldemar Drive, Houston, TX 77077
MLS# 23866093Listed by: KELLER WILLIAMS SIGNATURE - Open Sun, 2 to 4pmNew
 $553,500Active4 beds 4 baths3,379 sq. ft.
1814 Winter Knoll Way, Houston, TX 77062
MLS# 30091101Listed by: BETTER HOMES AND GARDENS REAL ESTATE GARY GREENE - BAY AREA - New
 $175,000Active4 beds 2 baths1,750 sq. ft.
12322 Pine Knoll Drive, Houston, TX 77099
MLS# 35170164Listed by: GREENWOOD KING PROPERTIES - HEIGHTS OFFICE - Open Fri, 12 to 5pmNew
 $269,990Active3 beds 2 baths1,412 sq. ft.
10207 California Lily Lane, Houston, TX 77016
MLS# 57454600Listed by: STARLIGHT HOMES - New
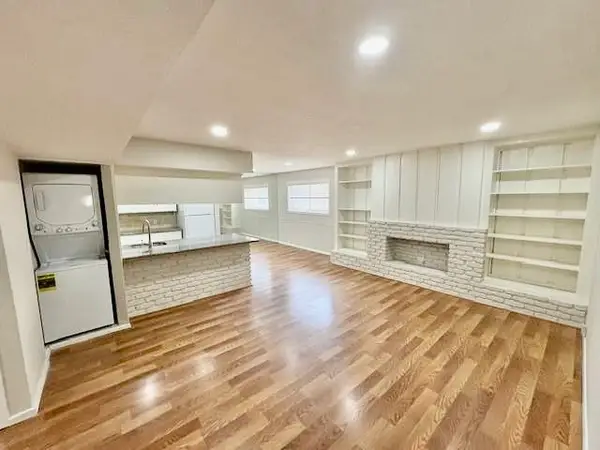 $185,000Active3 beds 2 baths1,260 sq. ft.
2101 Fountain View Drive #14, Houston, TX 77057
MLS# 73059830Listed by: WALZEL PROPERTIES - CORPORATE OFFICE - New
 $550,000Active3 beds 3 baths1,622 sq. ft.
1705 Ovid Street, Houston, TX 77007
MLS# 76624274Listed by: KELLER WILLIAMS SIGNATURE


Protect your home and budget from life's surprises with an Assurant Home Warranty, backed by a partner that supports you through every step of homeownership. Explore Plans.
© 2023 - 2026 ERA Franchise Systems LLC. All rights reserved. ERA Franchise Systems LLC fully supports the principles of the Fair Housing Act and the Equal Opportunity Act. ERA, ERA Real Estate powered, and their respective logos are registered service marks of ERA Franchise Systems LLC. Each office is independently owned and operated.