
704 E 11th 1/2 Street, Houston, TX 77008
Local realty services provided by:American Real Estate ERA Powered
Listed by: geraldine salazar, chris blackwell
Office: platinum 1 properties, llc.713-526-6233
MLS#:85378248
Source:HARMLS
Price summary
- Price:$740,000
- Price per sq. ft.:$677.66
About this home
Welcome to your dream home in the heart of Houston Heights! This charming 2 bed, 2 bath house comes with a bonus 1 bed, 1 bath garage apartment - perfect for guests or rental income. Step inside and be greeted by a beautifully upgraded interior that will take your breath away. The entire home has been renovated with top-of-the-line features including new plumbing, electrical, HVAC system, and hardwood flooring. Main house roof replaced one year ago and garage apt, roof replaced less than 3 yrs ago, The kitchen boasts stunning granite countertops and modern cabinets. Both bathrooms have been completely redone with luxurious finishes that will make you feel like you're at a spa. Enjoy energy-efficient living with double-pane windows, and this home also includes an in-house laundry room. Located in the highly desirable Houston Heights area, this home is just steps away from trendy restaurants, shops, and entertainment options. Schedule a showing today before it's gone!
Contact an agent
Home facts
- Year built:1920
- Subdivision & Development:Studes Sec Add
- Listing ID #:85378248
- Updated:October 08, 2026 at 12:11 PM
Rooms and interior
- Bedrooms:3
- Total bathrooms:3
- Full bathrooms:3
- Rooms Total:7
- Flooring:Tile, Wood
- Kitchen Description:Dishwasher, Disposal, Gas Cooktop, Gas Oven, Granite Counters, Microwave, Refrigerator
- Living area:1,092 sq. ft.
Heating and cooling
- Cooling:Central Air, Electric
- Heating:Central, Gas
- Central air:Yes
Structure and exterior
- Roof:Composition
- Year built:1920
- Building area:1,092 sq. ft.
- Lot area:0.14 Acres
- Lot Features:Subdivision
- Architectural Style:craftsman
- Construction Materials:Wood Siding
- Foundation Description:Pillar Post Pier
- Levels:1 Story
Schools
- High school:HEIGHTS HIGH SCHOOL
- Middle school:HOGG MIDDLE SCHOOL (HOUSTON)
- Elementary school:HARVARD ELEMENTARY SCHOOL
Utilities
- Sewer:Public Sewer
Finances and disclosures
- Price:$740,000
- Price per sq. ft.:$677.66
- Tax amount:$14,205 (2023)
Features and amenities
- Appliances:Dishwasher, Disposal, Dryer, Gas Cooktop, Gas Oven, Microwave, Refrigerator, Washer
- Laundry features:Dryer, Washer
Parking
- Parking description:Garage
- Garage:Yes
- Garage spaces:2
New listings near 704 E 11th 1/2 Street
- Coming Soon
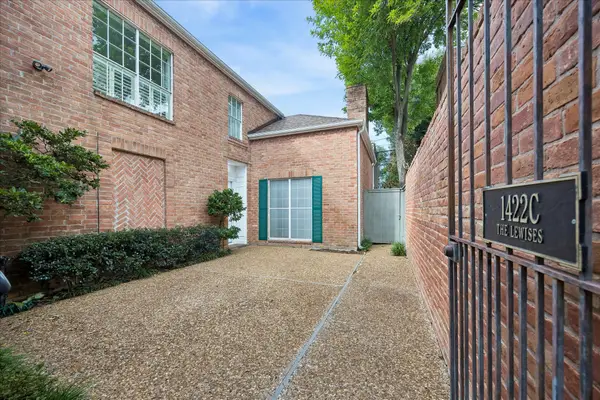 $635,000Coming Soon3 beds 5 baths3,402 sq. ft.
1422 Nantucket Drive #C, Houston, TX 77057
MLS# 15435767Listed by: MARTHA TURNER SOTHEBY'S INTERNATIONAL REALTY - New
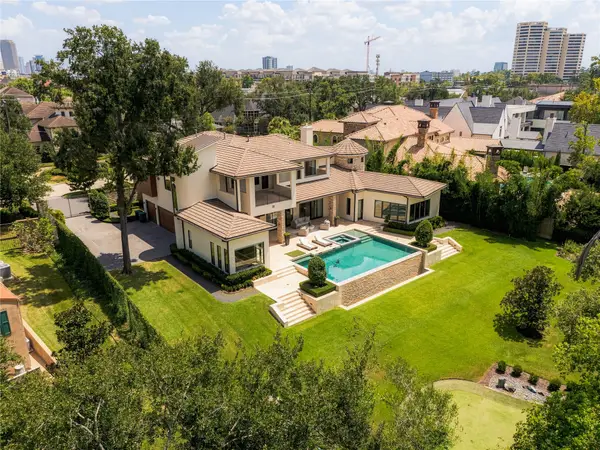 $4,499,900Active4 beds 7 baths6,638 sq. ft.
309 Glenwood Drive, Houston, TX 77007
MLS# 10296080Listed by: TRUSS REAL ESTATE | SERHANT. - New
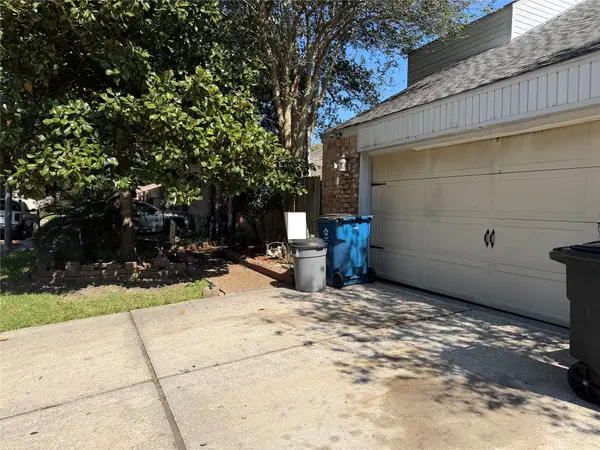 $175,000Active3 beds 3 baths2,260 sq. ft.
17206 E Sugar Meadow Drive, Houston, TX 77090
MLS# 13723824Listed by: KELLER WILLIAMS SUMMIT - New
 $329,900Active4 beds 2 baths2,336 sq. ft.
10518 Badger Canyon Drive, Houston, TX 77095
MLS# 28938662Listed by: VILLAGE PROPERTY ADVISORS - New
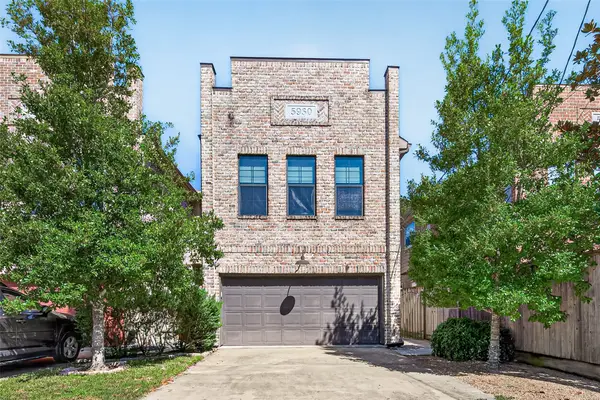 $525,000Active3 beds 3 baths2,176 sq. ft.
5930 Kiam Street, Houston, TX 77007
MLS# 70076843Listed by: HOMESMART - New
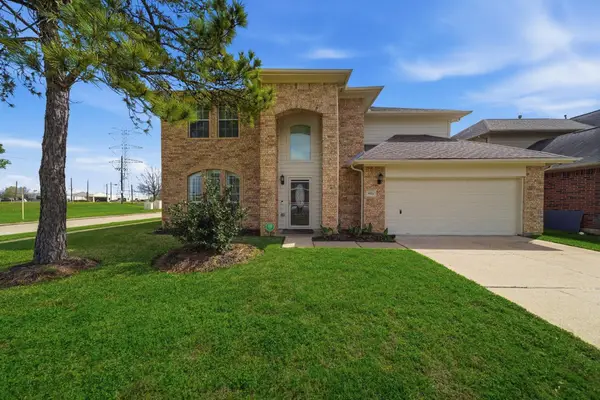 $415,000Active4 beds 3 baths2,306 sq. ft.
8974 Green Castle Way, Houston, TX 77095
MLS# 23513029Listed by: KELLER WILLIAMS REALTY PROFESSIONALS - New
 $315,999Active3 beds 3 baths2,570 sq. ft.
880 Tully Road #44, Houston, TX 77079
MLS# 38212306Listed by: A PLUS REAL ESTATE - New
 $839,000Active4 beds 5 baths4,754 sq. ft.
4719 Breezy Point Drive, Houston, TX 77345
MLS# 3747796Listed by: TRUSS REAL ESTATE | SERHANT. - New
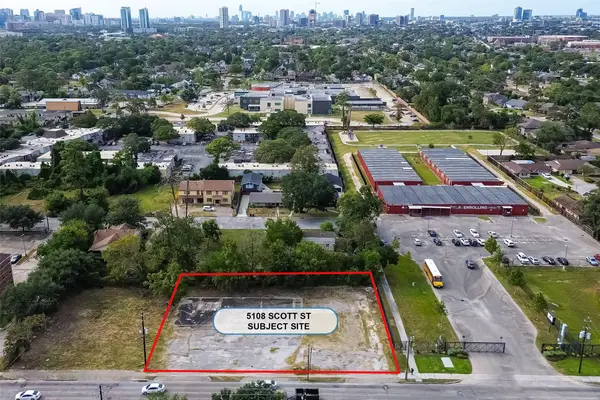 $1,399,000Active0.47 Acres
5108 Scott Street, Houston, TX 77004
MLS# 70396230Listed by: REALM REAL ESTATE PROFESSIONALS - SUGAR LAND - New
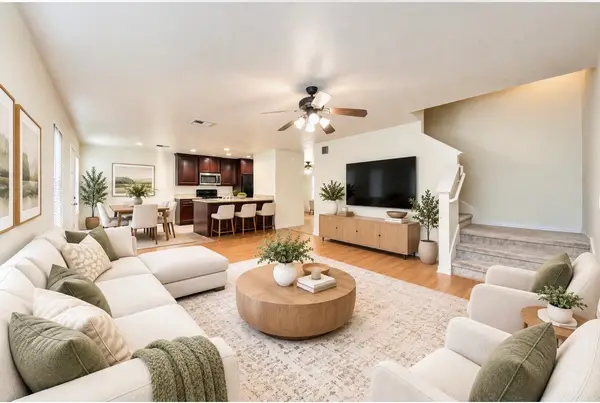 $219,900Active3 beds 3 baths1,802 sq. ft.
915 Grand Plains Drive, Houston, TX 77090
MLS# 5164121Listed by: WALZEL PROPERTIES - CORPORATE OFFICE


Protect your home and budget from life's surprises with an Assurant Home Warranty, backed by a partner that supports you through every step of homeownership. Explore Plans.
© 2023 - 2026 ERA Franchise Systems LLC. All rights reserved. ERA Franchise Systems LLC fully supports the principles of the Fair Housing Act and the Equal Opportunity Act. ERA, ERA Real Estate powered, and their respective logos are registered service marks of ERA Franchise Systems LLC. Each office is independently owned and operated.