
7118 Karen Street, Houston, TX 77076
Local realty services provided by:ERA Experts
7118 Karen Street,Houston, TX 77076
$480,000
- 5 Beds
- 3 Baths
- 2,200 sq. ft.
- Single family
- Active
Listed by: erica berry
Office: exp realty, llc.888-519-7431
MLS#:92092328
Source:HARMLS
Price summary
- Price:$480,000
- Price per sq. ft.:$218.18
About this home
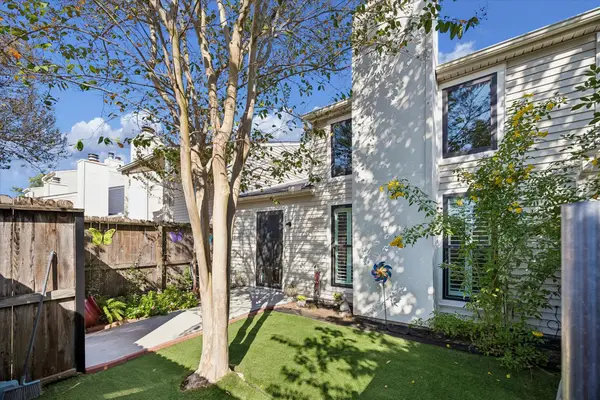
TWO HOMES. ONE PROPERTY. ENDLESS POSSIBILITIES! Rare opportunity to own two single-family homes on one lot! Ideal for multigenerational living, extended family, grown children, or rental income.
The front home offers 3 bedrooms, 2 baths, and approximately 2,200 SF of move-in-ready space. Built in 1960, it features extensive permitted improvements, including expanded living space, updated electrical and plumbing, and interior renovations with new sheetrock in most areas. Enjoy covered parking beneath the two-car porte-cochère, updated AC with new ductwork and vents, and a roof approximately 2017.
A beautiful covered breezeway connects to the 2016 second home, offering approximately 897 SF, 2 bedrooms, 1 bath, full kitchen, private laundry, separate electric meter, and dedicated driveway.
Conveniently located near I-45 with easy access to central and North Houston. Ideal for multigenerational living or rental income, this unique property offers exceptional flexibility and opportunity!
Contact an agent
Home facts
- Year built:1960
- Subdivision & Development:Hollydale
- Listing ID #:92092328
- Updated:November 10, 2026 at 08:15 PM
Rooms and interior
- Bedrooms:5
- Total bathrooms:3
- Full bathrooms:3
- Rooms Total:6
- Kitchen Description:Breakfast Bar, Convection Oven, Dishwasher, Double Oven, Electric Oven, Granite Counters, Kitchen Family Room Combo, Pantry
- Living area:2,200 sq. ft.
Heating and cooling
- Cooling:Central Air, Electric
- Heating:Central, Gas
- Central air:Yes
Structure and exterior
- Roof:Composition
- Year built:1960
- Building area:2,200 sq. ft.
- Lot area:0.21 Acres
- Lot Features:Subdivision
- Architectural Style:Traditional
- Construction Materials:Brick, Wood Siding
- Exterior Features:Fence, Patio, Storage
- Foundation Description:Slab
- Levels:1 Story
Schools
- High school:SAM HOUSTON MATH SCIENCE AND TECHNOLOGY CENTER
- Middle school:FONVILLE MIDDLE SCHOOL
- Elementary school:DURKEE ELEMENTARY SCHOOL
Utilities
- Sewer:Public Sewer
Finances and disclosures
- Price:$480,000
- Price per sq. ft.:$218.18
- Tax amount:$8,265 (2026)
Features and amenities
- Appliances:Convection Oven, Dishwasher, Double Oven, Electric Oven
Parking
- Parking description:Additional Parking, Attached Carport, Porte Cochere
- Carport spaces:2
New listings near 7118 Karen Street
- Coming Soon
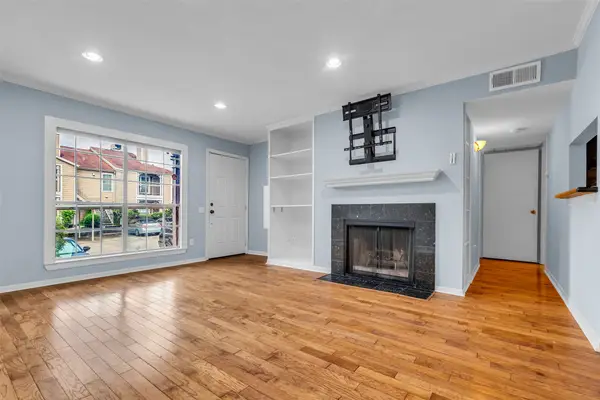 $199,000Coming Soon2 beds 2 baths1,002 sq. ft.
1860 White Oak Drive #307, Houston, TX 77009
MLS# 2474659Listed by: COLDWELL BANKER REALTY - KATY - Coming Soon
 $369,900Coming Soon3 beds 3 baths1,847 sq. ft.
4508 Hardy Street #B, Houston, TX 77009
MLS# 53470398Listed by: COLDWELL BANKER REALTY - HEIGHTS - New
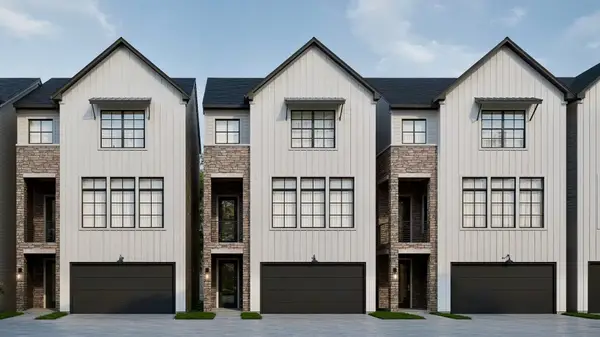 $489,888Active4 beds 4 baths2,250 sq. ft.
4704 Heritage View Lane, Houston, TX 77018
MLS# 10116608Listed by: STEP REAL ESTATE - New
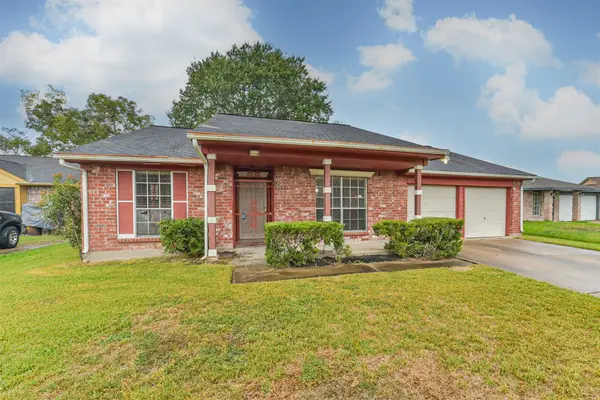 $184,900Active3 beds 2 baths1,448 sq. ft.
16510 Quiet Quail Drive, Houston, TX 77489
MLS# 10124912Listed by: RE/MAX FINE PROPERTIES - New
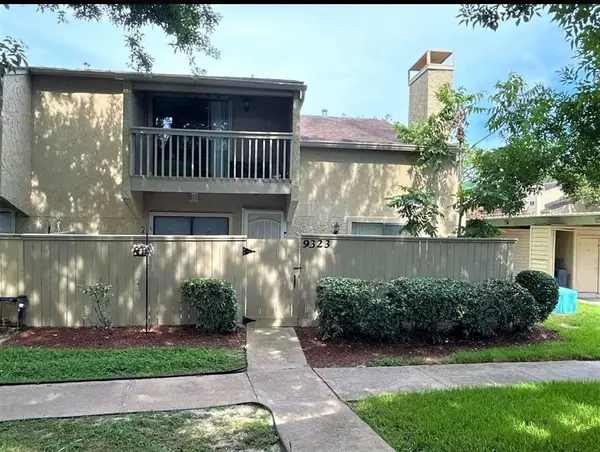 $119,900Active2 beds 2 baths1,336 sq. ft.
9323 Pagewood Lane, Houston, TX 77063
MLS# 10192020Listed by: TEXAS ALLY REAL ESTATE GROUP, LLC - New
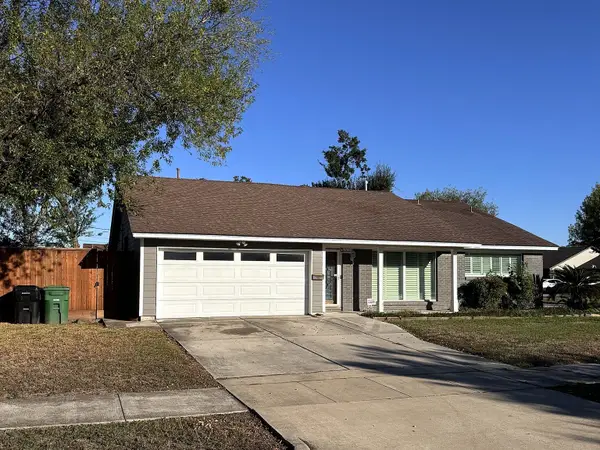 $380,000Active3 beds 2 baths1,549 sq. ft.
2056 Shortpoint Street, Houston, TX 77055
MLS# 13239476Listed by: APEX RESIDENTIAL CAPITAL, LLC - New
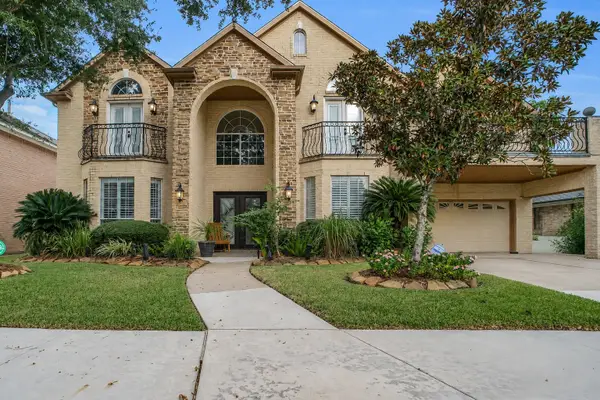 $655,000Active5 beds 5 baths4,764 sq. ft.
2214 Hickory Lawn Drive, Houston, TX 77077
MLS# 18073892Listed by: WEST COLONY REALTY - New
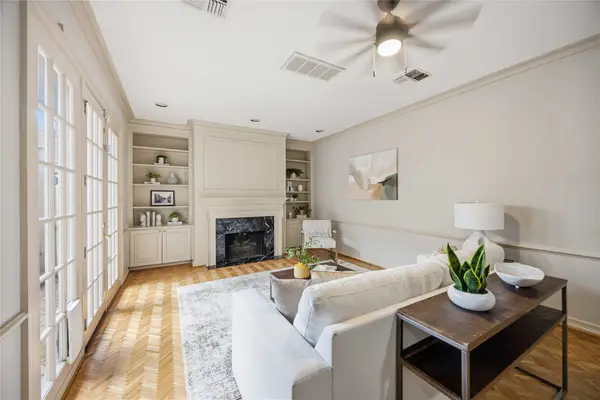 $439,900Active2 beds 3 baths2,350 sq. ft.
7507 Del Monte Drive, Houston, TX 77063
MLS# 18330025Listed by: BOULEVARD REALTY - New
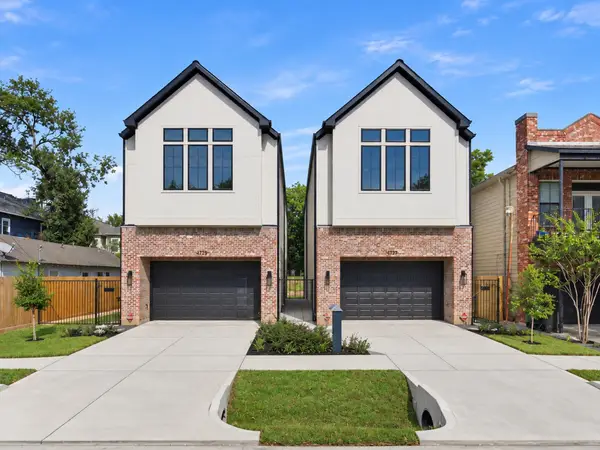 $949,990Active3 beds 4 baths2,762 sq. ft.
934 Dorothy Street, Houston, TX 77008
MLS# 21494812Listed by: COMPASS RE TEXAS, LLC - HOUSTON - New
 $125,000Active1 beds 1 baths1,008 sq. ft.
6401 Deihl Road #1012, Houston, TX 77092
MLS# 23699579Listed by: FLEX TEAM REALTY


Protect your home and budget from life's surprises with an Assurant Home Warranty, backed by a partner that supports you through every step of homeownership. Explore Plans.
© 2023 - 2026 ERA Franchise Systems LLC. All rights reserved. ERA Franchise Systems LLC fully supports the principles of the Fair Housing Act and the Equal Opportunity Act. ERA, ERA Real Estate powered, and their respective logos are registered service marks of ERA Franchise Systems LLC. Each office is independently owned and operated.