
7131 Harmony Cove, Houston, TX 77036
Local realty services provided by:ERA Experts
7131 Harmony Cove,Houston, TX 77036
$319,000
- 4 Beds
- 3 Baths
- 2,312 sq. ft.
- Single family
- Active
Listed by: jie huang
Office: lecrown properties832-798-3991
MLS#:61859197
Source:HARMLS
Price summary
- Price:$319,000
- Price per sq. ft.:$137.98
- Monthly HOA dues:$341
About this home
Guard-gated community. Beautiful 3-Story Mediterranean-Style Villa with Tile Roof. Community features a resort-style pool and fitness center. Wood flooring throughout, with tile in the entry and all bathrooms. Spacious kitchen with a large island and breakfast bar, granite countertops. Plantation shutters throughout. Garage features an epoxy-coated floor and built-in cabinets for additional storage.
The primary suite offers dual vanities, a jacuzzi tub, separate shower, and two walk-in closets. The 4th-bedroom suite on the 3rd floor is ideal for a guest suite, game room, media room, or home office. Numerous recessed LED lights throughout the home.
Conveniently located with direct access to Hwy 59, just minutes from the Galleria, Chinatown, and Beltway 8. Come see and make this your dream home!
Contact an agent
Home facts
- Year built:2000
- Subdivision & Development:Windwater Village At Regency
- Listing ID #:61859197
- Updated:August 19, 2026 at 10:15 PM
Rooms and interior
- Bedrooms:4
- Total bathrooms:3
- Full bathrooms:3
- Rooms Total:4
- Living area:2,312 sq. ft.
Heating and cooling
- Cooling:Central Air, Electric
- Heating:Central, Gas
- Central air:Yes
Structure and exterior
- Roof:Composition
- Year built:2000
- Building area:2,312 sq. ft.
- Lot area:0.05 Acres
- Lot Features:Subdivision
- Architectural Style:Traditional
- Foundation Description:Slab
- Levels:3 Stories
Schools
- High school:WISDOM HIGH SCHOOL
- Middle school:REVERE MIDDLE SCHOOL
- Elementary school:PINEY POINT ELEMENTARY SCHOOL
Utilities
- Sewer:Public Sewer
Finances and disclosures
- Price:$319,000
- Price per sq. ft.:$137.98
- Tax amount:$6,779 (2025)
Features and amenities
- Amenities:Gated
Parking
- Parking description:Garage
- Garage:Yes
- Garage spaces:2
New listings near 7131 Harmony Cove
- New
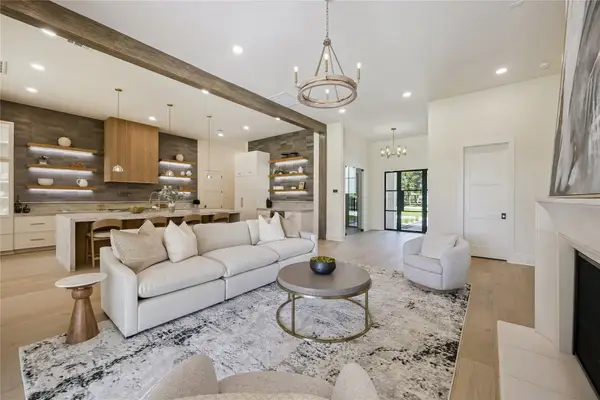 $2,175,000Active5 beds 7 baths5,214 sq. ft.
539 W 34th Street, Houston, TX 77018
MLS# 22031090Listed by: MARTHA TURNER SOTHEBY'S INTERNATIONAL REALTY - New
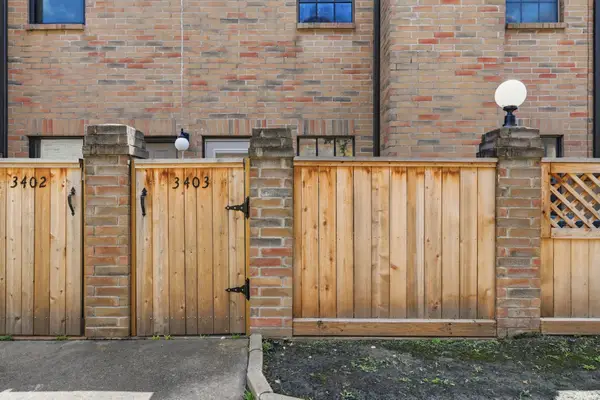 $140,000Active2 beds 3 baths1,520 sq. ft.
9800 Pagewood Lane #3403, Houston, TX 77042
MLS# 23975432Listed by: BETTER HOMES AND GARDENS REAL ESTATE GARY GREENE - MEMORIAL - New
 $975,000Active4 beds 4 baths2,948 sq. ft.
559 Rancho Bauer Drive, Houston, TX 77079
MLS# 24729615Listed by: RE/MAX SIGNATURE - New
 $168,000Active2 beds 3 baths1,174 sq. ft.
7575 Cambridge Street #502, Houston, TX 77054
MLS# 48356647Listed by: KELLER WILLIAMS REALTY SOUTHWEST - New
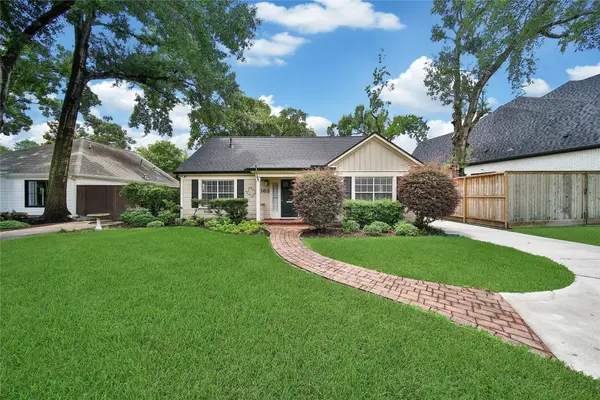 $750,000Active3 beds 3 baths2,096 sq. ft.
1583 Sue Barnett Drive, Houston, TX 77018
MLS# 49060730Listed by: OAKS REALTY - New
 $520,000Active2 beds 2 baths1,828 sq. ft.
3940 Davenport Street #A, Houston, TX 77051
MLS# 72299928Listed by: LOCKE AND KEY HOMES - New
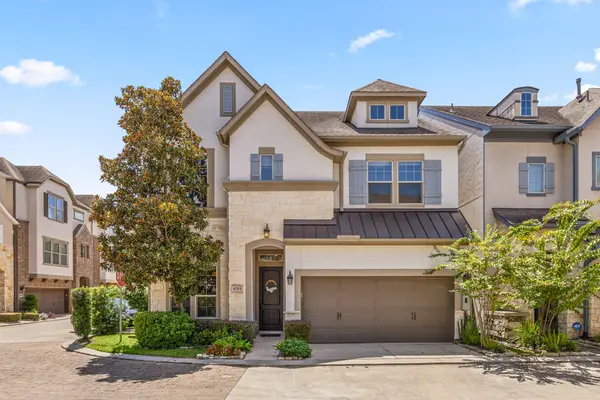 $689,900Active4 beds 4 baths3,177 sq. ft.
6703 Saxton Manor Street, Houston, TX 77055
MLS# 75347347Listed by: MEADOWS PROPERTY GROUP - New
 $400,000Active2 beds 1 baths1,163 sq. ft.
5009 N Main Street, Houston, TX 77009
MLS# 76488307Listed by: TEXASRENTERS.COM, LLC - New
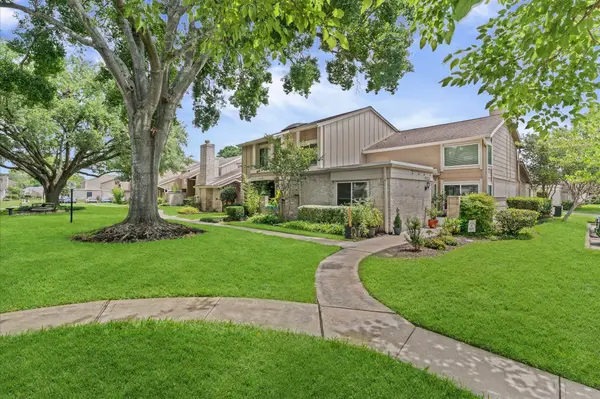 $250,000Active2 beds 3 baths1,747 sq. ft.
11524 Village Place Drive #68, Houston, TX 77077
MLS# 25970619Listed by: REALM REAL ESTATE PROFESSIONALS - KATY - New
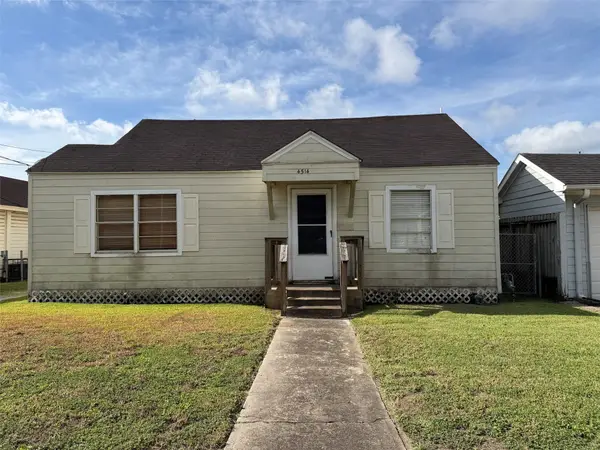 $155,500Active2 beds 1 baths730 sq. ft.
4514 Providence Street, Houston, TX 77020
MLS# 914944Listed by: MAN-EDGE PROPERTIES


Protect your home and budget from life's surprises with an Assurant Home Warranty, backed by a partner that supports you through every step of homeownership. Explore Plans.
© 2023 - 2026 ERA Franchise Systems LLC. All rights reserved. ERA Franchise Systems LLC fully supports the principles of the Fair Housing Act and the Equal Opportunity Act. ERA, ERA Real Estate powered, and their respective logos are registered service marks of ERA Franchise Systems LLC. Each office is independently owned and operated.