
729 W 21st Street #A, Houston, TX 77008
Local realty services provided by:ERA Experts
729 W 21st Street #A,Houston, TX 77008
$655,000
- 3 Beds
- 4 Baths
- 2,276 sq. ft.
- Single family
- Active
Listed by: caroline bean
Office: compass re texas, llc. - houston832-899-4788
MLS#:31414914
Source:HARMLS
Price summary
- Price:$655,000
- Price per sq. ft.:$287.79
About this home
Experience modern living in the heart of The Heights with these newly constructed townhomes by Eleve Living. Offering 3 bedrooms, 3.5 bathrooms, and four levels, these homes feature high-end finishes throughout. The first floor includes a bedroom with a private en-suite bathroom, ideal for guests or a home office. The second floor offers open-concept living, dining, and entertaining. The kitchen features Bosch stainless steel appliances, a Zelige tile backsplash, pots-and-pans drawers, and a large island. The third-floor primary suite offers a walk-in closet and a luxurious en-suite bathroom with a soaking tub, separate shower, and dual vanities. A secondary bedroom with its own en-suite bath completes the level. The fourth floor opens to a private rooftop deck with low-maintenance turf, perfect for entertaining. Located moments from The Heights' popular restaurants, shopping, and the Heights Hike and Bike Trail.
*Photos are of the model unit.
Contact an agent
Home facts
- Year built:2025
- Subdivision & Development:Pine Briar
- Listing ID #:31414914
- Updated:August 16, 2026 at 02:16 AM
Rooms and interior
- Bedrooms:3
- Total bathrooms:4
- Full bathrooms:3
- Half bathrooms:1
- Rooms Total:6
- Flooring:Engineered Hardwood, Tile
- Dining Description:Kitchen Dining Combo, Living Dining Room
- Bathrooms Description:Separate Shower, Soaking Tub, Tub Shower
- Kitchen Description:Breakfast Bar, Dishwasher, Disposal, Free Standing Range, Gas Oven, Gas Range, Kitchen Dining Combo, Kitchen Island, Microwave, Pantry, Refrigerator
- Living area:2,276 sq. ft.
Heating and cooling
- Cooling:Central Air, Electric
- Heating:Central, Gas
- Central air:Yes
Structure and exterior
- Year built:2025
- Building area:2,276 sq. ft.
- Lot Features:Subdivision
- Construction Materials:Brick, Cement Siding, Wood Siding
- Foundation Description:Slab
- Levels:4 Stories
Schools
- High school:WALTRIP HIGH SCHOOL
- Middle school:HAMILTON MIDDLE SCHOOL (HOUSTON)
- Elementary school:HELMS ELEMENTARY SCHOOL
Utilities
- Sewer:Public Sewer
Finances and disclosures
- Price:$655,000
- Price per sq. ft.:$287.79
Features and amenities
- Appliances:Dishwasher, Disposal, Free Standing Range, Gas Oven, Gas Range, Microwave, Refrigerator
Parking
- Parking description:Driveway, Garage, Garage Door Opener
- Garage:Yes
- Garage spaces:2
New listings near 729 W 21st Street #A
- New
 $499,000Active3 beds 2 baths1,864 sq. ft.
10513 Willowgrove Drive, Houston, TX 77035
MLS# 10826941Listed by: ABC REALTY ADVISOR - New
 $520,000Active4 beds 4 baths2,982 sq. ft.
1410 Malone Street #C, Houston, TX 77007
MLS# 16241753Listed by: BERNSTEIN REALTY - Open Sat, 12 to 4pmNew
 $359,900Active3 beds 4 baths1,724 sq. ft.
7803 Amelia Road #B, Houston, TX 77055
MLS# 16309513Listed by: SERHANT. - New
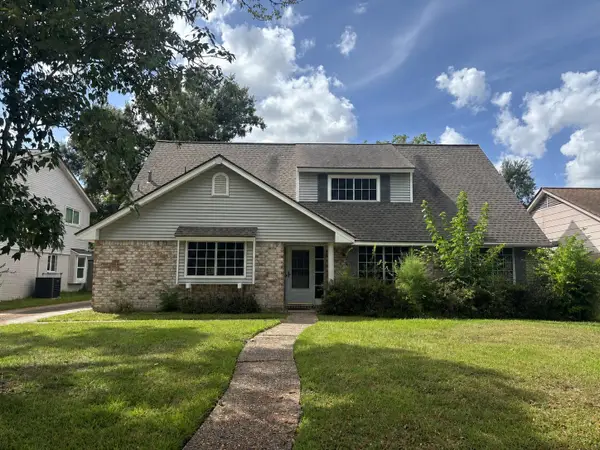 $359,000Active4 beds 3 baths1,863 sq. ft.
2307 Elmgate Drive, Houston, TX 77080
MLS# 25249503Listed by: HOUSTONIAN PROPERTIES - New
 $175,000Active1 beds 1 baths
4203 Vivian Road #A, Houston, TX 77093
MLS# 26696690Listed by: REALM REAL ESTATE PROFESSIONALS - NORTH HOUSTON - Open Sat, 12 to 4pmNew
 $379,900Active3 beds 4 baths1,724 sq. ft.
7809 Amelia Road #B, Houston, TX 77055
MLS# 35589065Listed by: SERHANT. - New
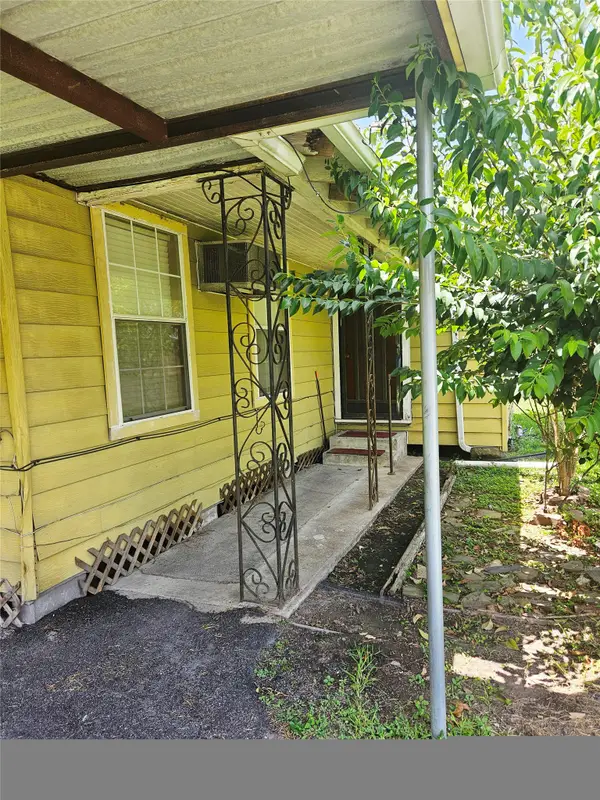 $165,000Active3 beds 2 baths1,437 sq. ft.
7226 Philibert Lane, Houston, TX 77028
MLS# 37830542Listed by: PERFECT REALTY - New
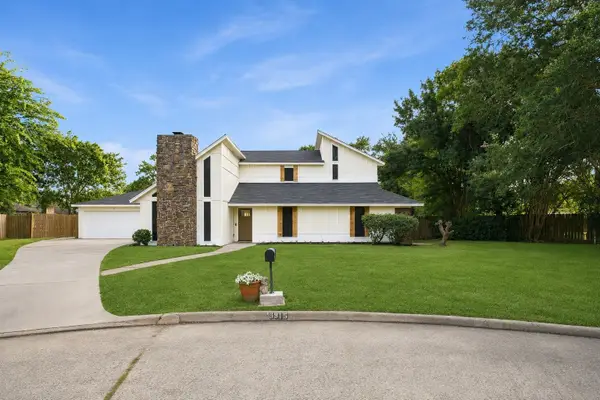 $325,000Active4 beds 4 baths2,889 sq. ft.
9915 Baronshire Round, Houston, TX 77070
MLS# 43738984Listed by: EXP REALTY LLC - New
 $189,500Active2 beds 2 baths1,040 sq. ft.
845 Augusta Drive #57, Houston, TX 77057
MLS# 44477599Listed by: TAMMY BATEMAN PROPERTIES - New
 $255,000Active4 beds 2 baths1,819 sq. ft.
11623 Lennington Lane, Houston, TX 77064
MLS# 5111535Listed by: ABC REALTY ADVISOR


Protect your home and budget from life's surprises with an Assurant Home Warranty, backed by a partner that supports you through every step of homeownership. Explore Plans.
© 2023 - 2026 ERA Franchise Systems LLC. All rights reserved. ERA Franchise Systems LLC fully supports the principles of the Fair Housing Act and the Equal Opportunity Act. ERA, ERA Real Estate powered, and their respective logos are registered service marks of ERA Franchise Systems LLC. Each office is independently owned and operated.