
7511 Dearborn Street, Houston, TX 77055
Local realty services provided by:American Real Estate ERA Powered
7511 Dearborn Street,Houston, TX 77055
$435,000
- 3 Beds
- 2 Baths
- 1,404 sq. ft.
- Single family
- Pending
Listed by: evan compean
Office: compean group832-777-3904
MLS#:57050433
Source:HARMLS
Price summary
- Price:$435,000
- Price per sq. ft.:$309.83
About this home
RENDERINGS INCLUDED TO SHOW POTENTIAL. Amazing remodeling opportunity! Easily add approximately 275 sq ft by air-conditioning the extra storage area on the rear-left side of the home. This 3-bedroom, 1.5-bath home is set beneath a canopy of mature trees and offers an exciting opportunity for buyers looking to renovate, restore, or create a mid-century inspired retreat. Inside, distinctive architectural elements include soaring vaulted ceilings, dramatic clerestory and oversized windows, hardwood flooring, and an abundance of natural light. The kitchen connects to adjoining living spaces, providing a great foundation for a more open, modern layout. Vintage details throughout. 3 bedrooms plus the spacious storage, which could be converted into another bedroom and bathroom suite. Outside, a generous backyard, mature landscaping, and an existing patio offer endless opportunities. Bring your vision and reimagine this unique property while preserving the mid-modern architectural details
Contact an agent
Home facts
- Year built:1956
- Subdivision & Development:Pine Terrace Sec 04
- Listing ID #:57050433
- Updated:September 30, 2026 at 08:23 AM
Rooms and interior
- Bedrooms:3
- Total bathrooms:2
- Full bathrooms:1
- Half bathrooms:1
- Rooms Total:3
- Flooring:Carpet, Tile, Wood
- Dining Description:Kitchen Dining Combo
- Kitchen Description:Gas Cooktop, Kitchen Dining Combo, Kitchen Family Room Combo
- Living area:1,404 sq. ft.
Heating and cooling
- Cooling:Central Air, Electric
- Heating:Central, Gas
- Central air:Yes
Structure and exterior
- Roof:Composition
- Year built:1956
- Building area:1,404 sq. ft.
- Lot area:0.17 Acres
- Lot Features:Subdivision
- Construction Materials:Brick, Wood Siding
- Foundation Description:Slab
- Levels:1 Story
Schools
- High school:NORTHBROOK HIGH SCHOOL
- Middle school:LANDRUM MIDDLE SCHOOL
- Elementary school:HOUSMAN ELEMENTARY SCHOOL
Utilities
- Sewer:Public Sewer
Finances and disclosures
- Price:$435,000
- Price per sq. ft.:$309.83
- Tax amount:$7,039 (2025)
Features and amenities
- Appliances:Gas Cooktop
- Amenities:Ceiling Fans, High Ceilings
New listings near 7511 Dearborn Street
- New
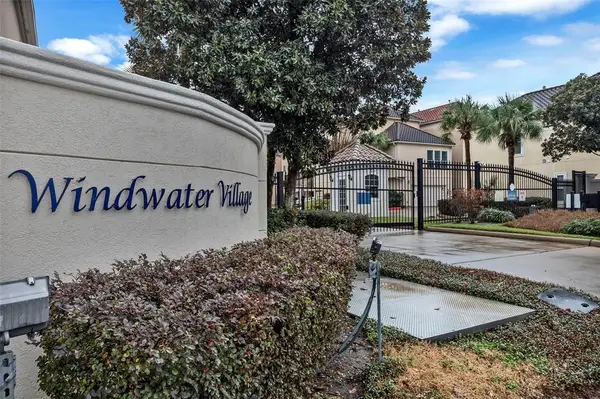 $325,000Active3 beds 4 baths2,241 sq. ft.
7250 Harmony Cove, Houston, TX 77036
MLS# 16106035Listed by: KELLER WILLIAMS REALTY SOUTHWEST - New
 $399,900Active3 beds 4 baths2,281 sq. ft.
10811 Kyler Oaks Place, Houston, TX 77043
MLS# 6802108Listed by: ALMOST HOME PROPERTIES - New
 $319,989Active3 beds 3 baths1,939 sq. ft.
1524 Parkland Oak Drive, Houston, TX 77084
MLS# 72909260Listed by: RASHA REALTY, LLC - New
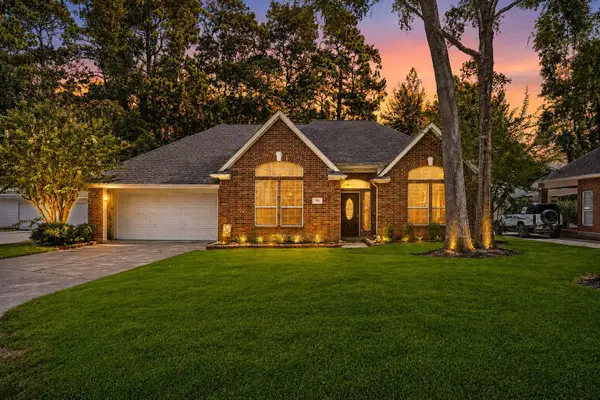 $340,000Active4 beds 3 baths2,493 sq. ft.
3010 Laurel Mist Court, Houston, TX 77345
MLS# 14035248Listed by: CB&A, REALTORS - New
 $465,000Active5 beds 4 baths3,508 sq. ft.
8910 Cote Court, Houston, TX 77064
MLS# 85778930Listed by: NEXTHOME REALTY CENTER - New
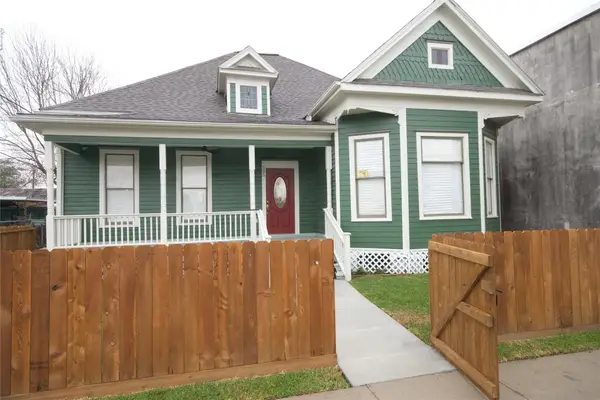 $412,500Active2 beds 2 baths1,544 sq. ft.
505 Winnie Street, Houston, TX 77009
MLS# 12242936Listed by: TEXAS HOUSES, LOTS & LAND REALTY - New
 $249,000Active4 beds 3 baths2,352 sq. ft.
5118 Cicada Lane, Houston, TX 77039
MLS# 29711872Listed by: WHITE ROCK REALTY - New
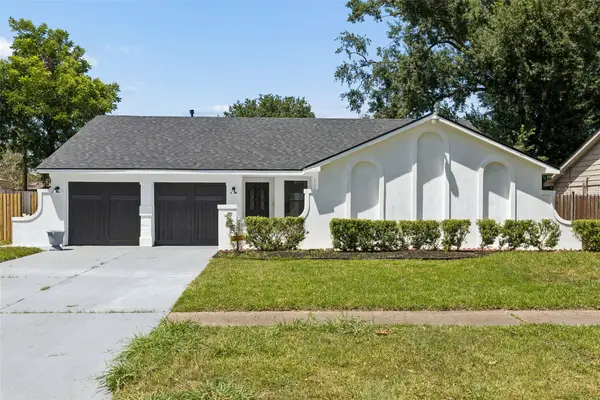 $345,000Active4 beds 3 baths1,672 sq. ft.
9238 Friendship Road, Houston, TX 77080
MLS# 95704751Listed by: DR. SEAN REALTY, LLC - New
 $449,000Active3 beds 4 baths1,915 sq. ft.
904 Kern Street #C, Houston, TX 77009
MLS# 79467184Listed by: NEXTGEN REAL ESTATE PROPERTIES  $299,900Active3 beds 3 baths1,512 sq. ft.
6704 Zaken Road, Houston, TX 77081
MLS# 63323042Listed by: WOMACK DEVELOPMENT & INVESTMENT REALTORS


Protect your home and budget from life's surprises with an Assurant Home Warranty, backed by a partner that supports you through every step of homeownership. Explore Plans.
© 2023 - 2026 ERA Franchise Systems LLC. All rights reserved. ERA Franchise Systems LLC fully supports the principles of the Fair Housing Act and the Equal Opportunity Act. ERA, ERA Real Estate powered, and their respective logos are registered service marks of ERA Franchise Systems LLC. Each office is independently owned and operated.