
7600 Burgoyne Road #118, Houston, TX 77063
Local realty services provided by:ERA Experts
7600 Burgoyne Road #118,Houston, TX 77063
$109,000
- 2 Beds
- 2 Baths
- 1,204 sq. ft.
- Townhouse
- Active
Listed by: craig zietsman
Office: exp realty llc.888-519-7431
MLS#:13509968
Source:HARMLS
Price summary
- Price:$109,000
- Price per sq. ft.:$90.53
- Monthly HOA dues:$671
About this home
Welcome to the perfect townhouse with updates throughout. Downstairs primary bedroom and large living area. Large open concept kitchen dining makes entertaining easy. Secondary Bedroom with closet space. Residents of Baxter House enjoy a swimming pool, green space, and multiple laundry stations. Monthly HOA fee covers water, electricity, and trash. Minutes away from Uptown and The Galleria. Includes 2 reserved parking spaces.
Contact an agent
Home facts
- Year built:1965
- Subdivision & Development:Baxter House Condo
- Listing ID #:13509968
- Updated:November 12, 2026 at 05:35 PM
Rooms and interior
- Bedrooms:2
- Total bathrooms:2
- Full bathrooms:1
- Half bathrooms:1
- Rooms Total:3
- Kitchen Description:Dishwasher, Disposal, Microwave
- Living area:1,204 sq. ft.
Heating and cooling
- Cooling:Central Air, Electric
- Heating:Central, Gas
- Central air:Yes
Structure and exterior
- Roof:Composition
- Year built:1965
- Building area:1,204 sq. ft.
- Architectural Style:Traditional
- Construction Materials:Brick
- Exterior Features:Balcony
- Foundation Description:Slab
- Levels:2 Stories
Schools
- High school:WISDOM HIGH SCHOOL
- Middle school:TANGLEWOOD MIDDLE SCHOOL
- Elementary school:BRIARGROVE ELEMENTARY SCHOOL
Utilities
- Sewer:Public Sewer
Finances and disclosures
- Price:$109,000
- Price per sq. ft.:$90.53
- Tax amount:$2,763 (2026)
Features and amenities
- Appliances:Dishwasher, Disposal, Microwave
- Amenities:Gated, Security Gate
Parking
- Parking description:Assigned
New listings near 7600 Burgoyne Road #118
- Coming Soon
 $369,900Coming Soon3 beds 3 baths1,847 sq. ft.
4508 Hardy Street #B, Houston, TX 77009
MLS# 53470398Listed by: COLDWELL BANKER REALTY - HEIGHTS - Coming Soon
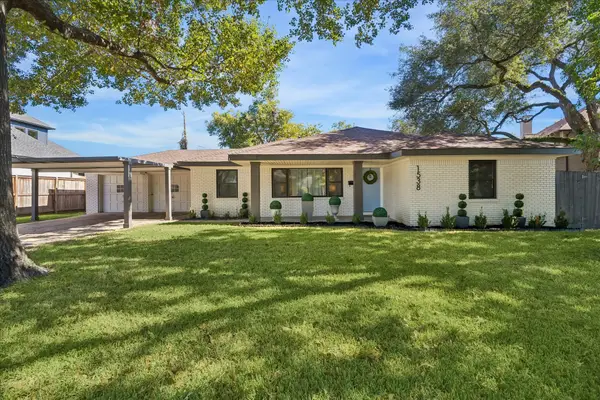 $1,025,000Coming Soon3 beds 2 baths1,931 sq. ft.
1538 Hollister Street, Houston, TX 77055
MLS# 91725842Listed by: MARTHA TURNER SOTHEBY'S INTERNATIONAL REALTY - MEMORIAL - New
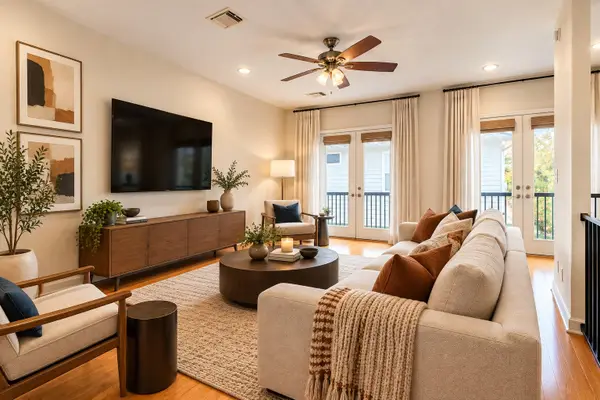 $499,000Active3 beds 4 baths2,084 sq. ft.
802 Waverly Street #C, Houston, TX 77007
MLS# 12036578Listed by: NAN & COMPANY PROPERTIES - CORPORATE OFFICE (HEIGHTS) - New
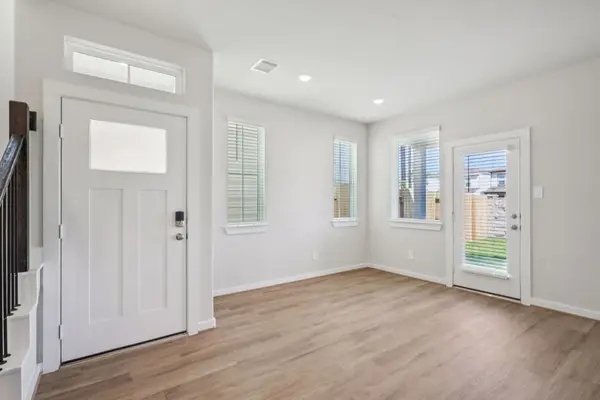 $342,790Active3 beds 3 baths1,438 sq. ft.
6322 Amber Blossom Drive, Houston, TX 77092
MLS# 19288283Listed by: MERITAGE HOMES REALTY - New
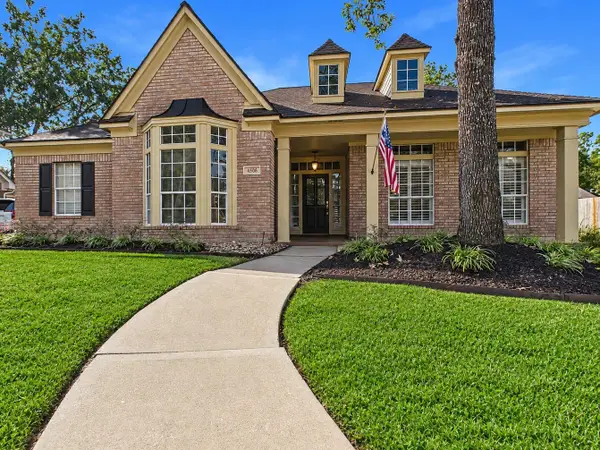 $450,000Active3 beds 3 baths2,637 sq. ft.
4506 Tall Ridge Court, Kingwood, TX 77345
MLS# 21431663Listed by: RE/MAX UNIVERSAL - New
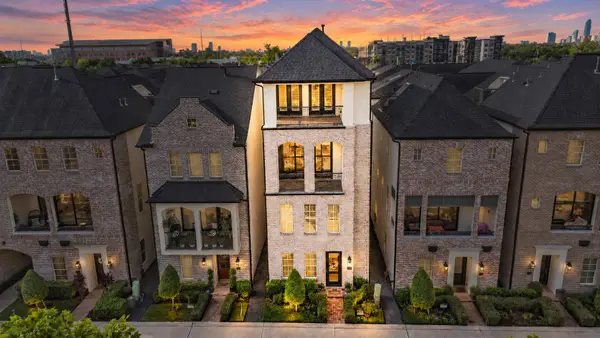 $815,000Active3 beds 4 baths3,054 sq. ft.
6027 Matthew Oaks Place, Houston, TX 77007
MLS# 26614548Listed by: THE ADVISORY REAL ESTATE + DEVELOPMENT - New
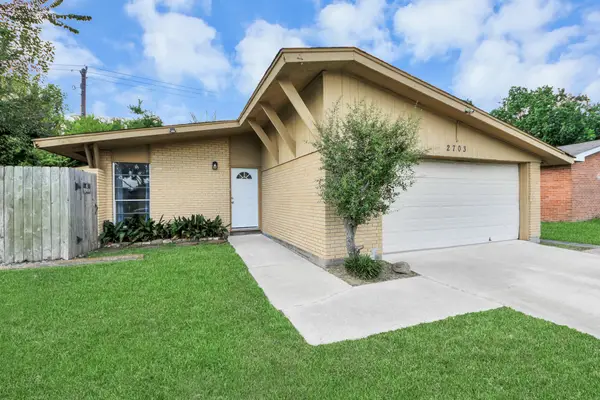 $175,000Active3 beds 2 baths1,198 sq. ft.
2703 Knotty Oaks Trail, Houston, TX 77045
MLS# 27414431Listed by: HOMESMART - Open Sun, 1 to 3pmNew
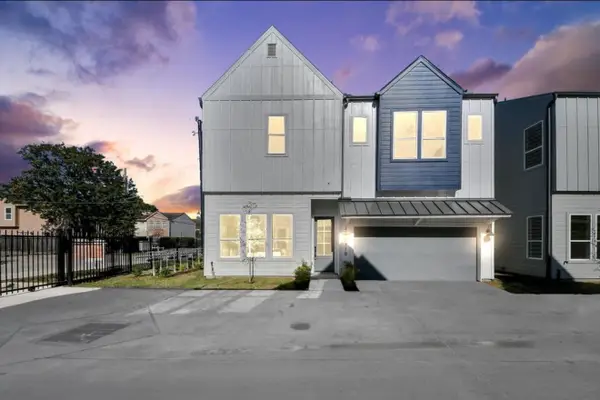 $349,999Active3 beds 3 baths1,611 sq. ft.
8908 Sunshine Laverne Lane, Houston, TX 77080
MLS# 27668144Listed by: PREMIER HAUS REALTY, LLC - New
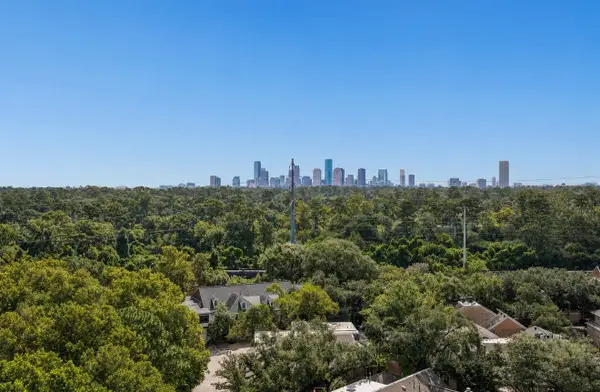 $569,000Active2 beds 2 baths2,157 sq. ft.
49 Briar Hollow Lane #1105, Houston, TX 77027
MLS# 27688081Listed by: ANNOURA REALTY GROUP, LLC


Protect your home and budget from life's surprises with an Assurant Home Warranty, backed by a partner that supports you through every step of homeownership. Explore Plans.
© 2023 - 2026 ERA Franchise Systems LLC. All rights reserved. ERA Franchise Systems LLC fully supports the principles of the Fair Housing Act and the Equal Opportunity Act. ERA, ERA Real Estate powered, and their respective logos are registered service marks of ERA Franchise Systems LLC. Each office is independently owned and operated.