
7610 Del Monte Drive, Houston, TX 77063
Local realty services provided by:American Real Estate ERA Powered
7610 Del Monte Drive,Houston, TX 77063
$412,500
- 2 Beds
- 3 Baths
- 1,800 sq. ft.
- Townhouse
- Active
Listed by: pamela greenwood
Office: martha turner sotheby's international realty713-520-1981
MLS#:87272591
Source:HARMLS
Price summary
- Price:$412,500
- Price per sq. ft.:$229.17
- Monthly HOA dues:$66.67
About this home
This townhouse designed by Houston architect Joe Eckman offers the owner the opportunity to live in the charming community of Hammersmith. The main floor has high ceilings and beautiful brick and original parquet wood flooring. Good size entry leading to spacious living room with fireplace and doors opening to a lovely enclosed patio. The kitchen has a large opening to the living area with beautiful stone countertop and is across from powder room. Both primary and secondary bedrooms on the second floor have en suite bathrooms and lots of storage throughout the home. This is one of the few units in the neighborhood with an upstairs balcony overlooking the street. Perfect for your morning coffee or evening relaxing. This very good floor plan is ready for the new owner's personal touches and updates.
Contact an agent
Home facts
- Year built:1970
- Subdivision & Development:Hammersmith Sec 01
- Listing ID #:87272591
- Updated:November 19, 2026 at 12:46 PM
Rooms and interior
- Bedrooms:2
- Total bathrooms:3
- Full bathrooms:2
- Half bathrooms:1
- Rooms Total:5
- Flooring:Brick, Carpet, Wood
- Bathrooms Description:Tub Shower
- Kitchen Description:Dishwasher, Disposal, Electric Oven, Electric Range, Kitchen Family Room Combo, Microwave, Pantry, Walk In Pantry
- Living area:1,800 sq. ft.
Heating and cooling
- Cooling:Central Air, Electric
- Heating:Central, Gas
- Central air:Yes
Structure and exterior
- Roof:Tile
- Year built:1970
- Building area:1,800 sq. ft.
- Architectural Style:Traditional
- Construction Materials:Brick, Stucco
- Exterior Features:Balcony, Storage
- Foundation Description:Slab
- Levels:2 Stories
Schools
- High school:WISDOM HIGH SCHOOL
- Middle school:TANGLEWOOD MIDDLE SCHOOL
- Elementary school:BRIARGROVE ELEMENTARY SCHOOL
Utilities
- Sewer:Public Sewer
Finances and disclosures
- Price:$412,500
- Price per sq. ft.:$229.17
- Tax amount:$6,609 (2026)
Features and amenities
- Appliances:Dishwasher, Disposal, Dryer, Electric Oven, Electric Range, Microwave, Washer
- Laundry features:Dryer, Washer
- Amenities:Atrium, Balcony, Brick Walls, Crown Molding, Entrance Foyer, French Doors/Atrium Doors, High Ceilings, Programmable Thermostat, Smoke Detectors, Window Coverings
Parking
- Parking description:Garage, Garage Door Opener
- Garage:Yes
- Garage spaces:2
New listings near 7610 Del Monte Drive
- New
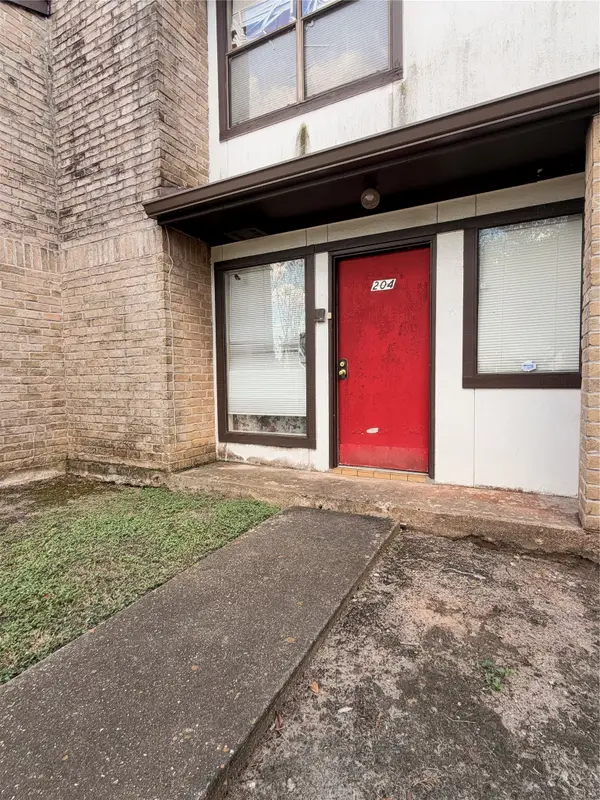 $70,000Active2 beds 3 baths1,305 sq. ft.
6633 W Airport Boulevard #204, Houston, TX 77035
MLS# 30584867Listed by: AGAPE REAL ESTATE GROUP - New
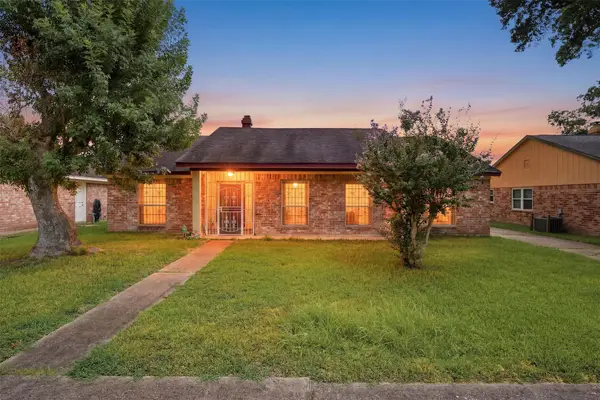 $229,999Active3 beds 2 baths1,899 sq. ft.
12126 Pine Knoll Drive, Houston, TX 77099
MLS# 16306845Listed by: NAN & COMPANY PROPERTIES - CORPORATE OFFICE (HEIGHTS) - New
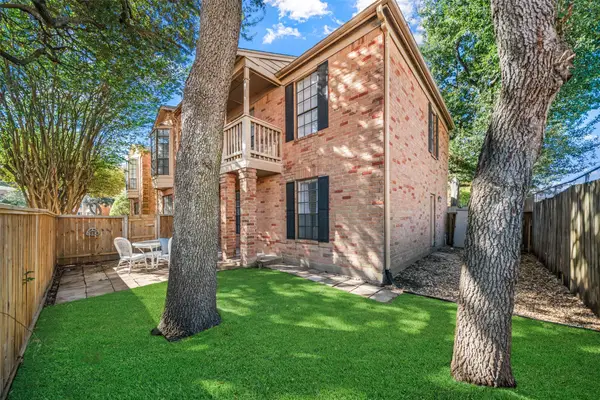 $162,000Active2 beds 2 baths1,096 sq. ft.
2255 Braeswood Park Drive #105, Houston, TX 77030
MLS# 68746357Listed by: BEITERHAUS - New
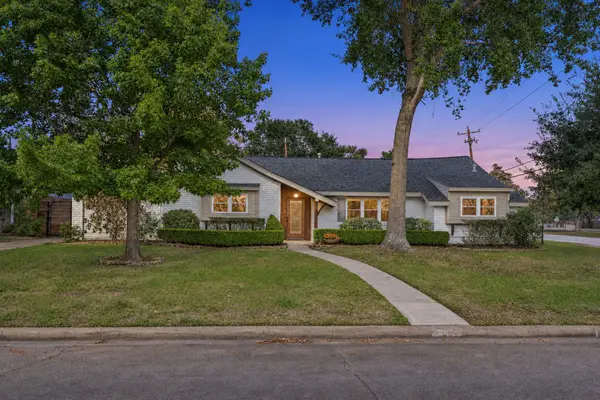 $725,000Active4 beds 5 baths2,800 sq. ft.
10402 Timberwood Drive, Houston, TX 77043
MLS# 77277483Listed by: CLAY PROPERTY - New
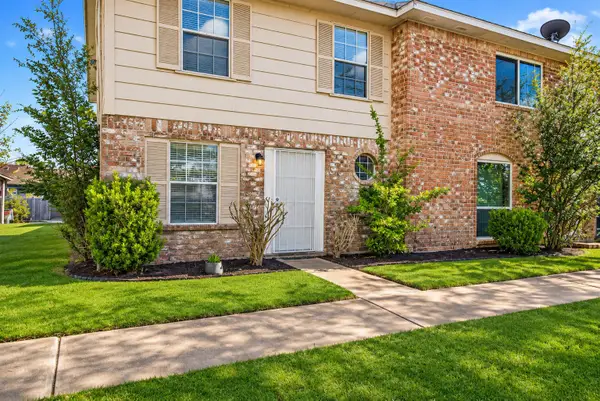 $99,900Active2 beds 3 baths1,292 sq. ft.
7283 Chasewood Drive, Houston, TX 77489
MLS# 38638307Listed by: NEXTHOME EXECUTIVES - Open Sun, 2 to 4pmNew
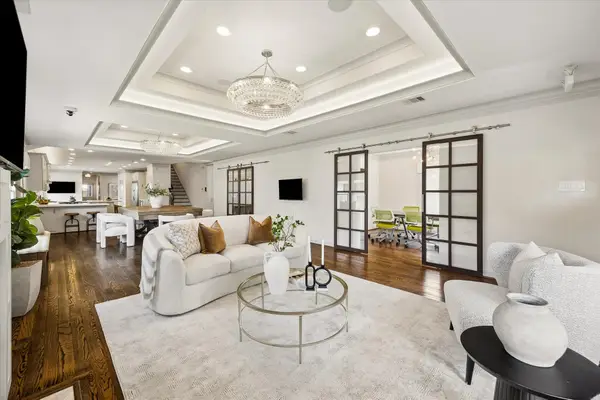 $1,745,000Active4 beds 4 baths4,087 sq. ft.
638 Heights Boulevard, Houston, TX 77007
MLS# 63167877Listed by: EXP REALTY LLC - New
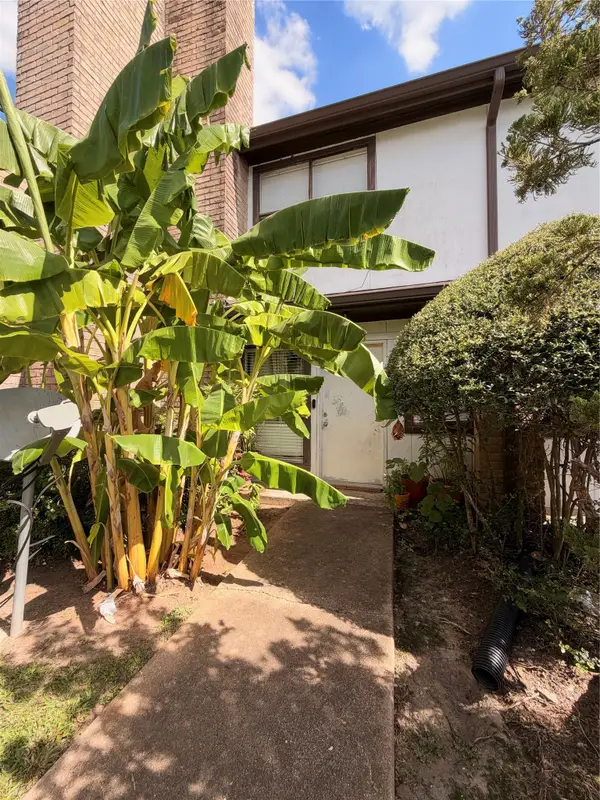 $70,000Active2 beds 3 baths1,305 sq. ft.
6633 W Airport Boulevard #706, Houston, TX 77035
MLS# 9978162Listed by: AGAPE REAL ESTATE GROUP - New
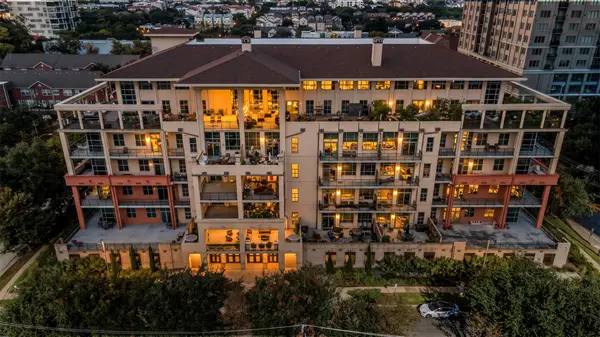 $375,000Active2 beds 2 baths2,064 sq. ft.
1401 Calumet Street #308, Houston, TX 77004
MLS# 70249293Listed by: BLAIR REALTY GROUP - New
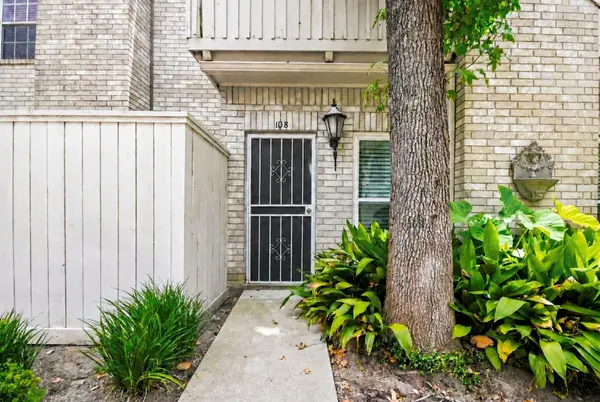 $145,000Active2 beds 3 baths1,500 sq. ft.
3800 Tanglewilde Street #108, Houston, TX 77063
MLS# 40496101Listed by: KELLER WILLIAMS SIGNATURE - New
 $735,000Active3 beds 3 baths1,717 sq. ft.
3017 Bissonnet Street, Houston, TX 77005
MLS# 52991135Listed by: COMPASS RE TEXAS, LLC - THE WOODLANDS


Protect your home and budget from life's surprises with an Assurant Home Warranty, backed by a partner that supports you through every step of homeownership. Explore Plans.
© 2023 - 2026 ERA Franchise Systems LLC. All rights reserved. ERA Franchise Systems LLC fully supports the principles of the Fair Housing Act and the Equal Opportunity Act. ERA, ERA Real Estate powered, and their respective logos are registered service marks of ERA Franchise Systems LLC. Each office is independently owned and operated.