
7913 Elowen Grove Drive, Houston, TX 77016
Local realty services provided by:ERA Experts
7913 Elowen Grove Drive,Houston, TX 77016
$297,790
- 3 Beds
- 3 Baths
- 1,826 sq. ft.
- Single family
- Pending
Listed by: jared turner
Office: starlight homes832-219-1803
MLS#:76260980
Source:HARMLS
Price summary
- Price:$297,790
- Price per sq. ft.:$163.08
- Monthly HOA dues:$37.5
About this home
BRAND NEW TWO STORY HOME WITH FLEXIBLE LIVING SPACE Introducing the Voyager floorplan, a well designed two story home offering 3 bedrooms, 2.5 bathrooms, and approximately 1,826 square feet of modern living space. The open concept main level connects the kitchen, dining, and living areas, creating a comfortable layout for everyday living and entertaining. The kitchen features granite countertops, a large island, and soft close cabinets and drawers, with stainless steel appliances included for added convenience. Upstairs includes a spacious game room along with a private primary suite featuring a walk in closet and an en suite bathroom, and a fully fenced backyard completes this inviting home in Wayside Village, which provides a comfortable setting designed for modern living and everyday ease.
Contact an agent
Home facts
- Year built:2026
- Subdivision & Development:Wayside Village
- Listing ID #:76260980
- Updated:August 20, 2026 at 07:25 AM
Rooms and interior
- Bedrooms:3
- Total bathrooms:3
- Full bathrooms:2
- Half bathrooms:1
- Rooms Total:4
- Flooring:Carpet, Plank, Vinyl
- Bathrooms Description:Tub Shower
- Kitchen Description:Breakfast Bar, Dishwasher, Disposal, Electric Oven, Electric Range, Granite Counters, Kitchen Family Room Combo, Kitchen Island, Microwave, Pantry, Refrigerator
- Living area:1,826 sq. ft.
Heating and cooling
- Cooling:Central Air, Electric
- Heating:Central, Electric
- Central air:Yes
Structure and exterior
- Roof:Composition
- Year built:2026
- Building area:1,826 sq. ft.
- Lot Features:Subdivision
- Architectural Style:Traditional
- Construction Materials:Brick
- Exterior Features:Fence, Patio
- Foundation Description:Slab
- Levels:2 Stories
Schools
- High school:NORTH FOREST HIGH SCHOOL
- Middle school:FOREST BROOK MIDDLE SCHOOL
- Elementary school:SHADYDALE ELEMENTARY
Utilities
- Sewer:Public Sewer
Finances and disclosures
- Price:$297,790
- Price per sq. ft.:$163.08
Features and amenities
- Appliances:Dishwasher, Disposal, Dryer, Electric Oven, Electric Range, Microwave, Refrigerator, Washer
- Laundry features:Dryer, Washer
- Amenities:High Ceilings, Low Emissivity Windows, Programmable Thermostat, Smoke Detectors
Parking
- Parking description:Garage
- Garage:Yes
- Garage spaces:2
New listings near 7913 Elowen Grove Drive
- New
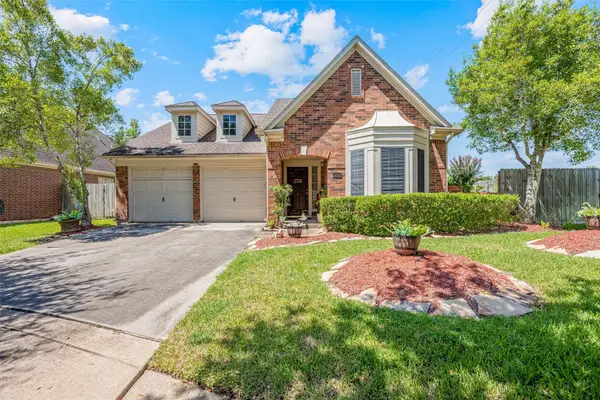 $309,000Active3 beds 2 baths1,949 sq. ft.
14002 Crown Glen Court, Houston, TX 77062
MLS# 10887161Listed by: COBB REAL ESTATE - New
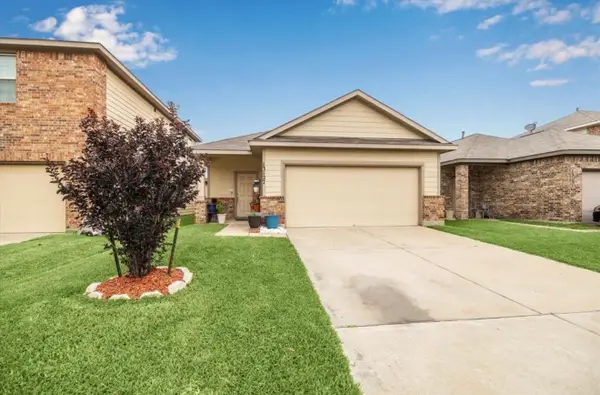 $195,000Active3 beds 2 baths1,615 sq. ft.
13127 Clifton Hill Lane, Houston, TX 77044
MLS# 13826098Listed by: BAYOU VISTA REALTY, LLC - New
 $199,995Active3 beds 2 baths1,638 sq. ft.
6825 Driftwood Street, Houston, TX 77021
MLS# 14477228Listed by: THE SEARS GROUP - New
 $489,900Active3 beds 2 baths2,561 sq. ft.
5004 Carmen Street #A-B, Houston, TX 77033
MLS# 20170475Listed by: BROOKS & DAVIS REAL ESTATE - New
 $194,000Active3 beds 2 baths1,545 sq. ft.
7210 Ridgeberry Dr, Houston, TX 77095
MLS# 22457077Listed by: WALZEL PROPERTIES - CORPORATE OFFICE - New
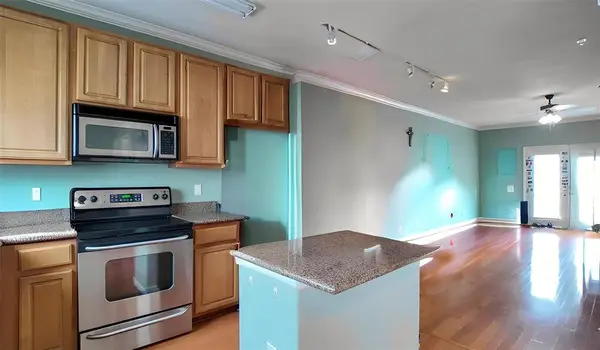 $199,000Active2 beds 3 baths1,340 sq. ft.
9200 Westheimer Road #604, Houston, TX 77063
MLS# 23365665Listed by: KELLER WILLIAMS REALTY SOUTHWEST - Open Sat, 1 to 3pmNew
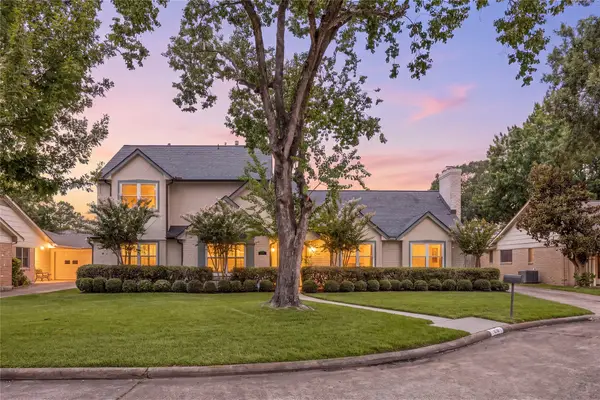 $825,000Active5 beds 3 baths3,410 sq. ft.
2723 Kismet Lane, Houston, TX 77043
MLS# 25529366Listed by: MEADOWS PROPERTY GROUP - New
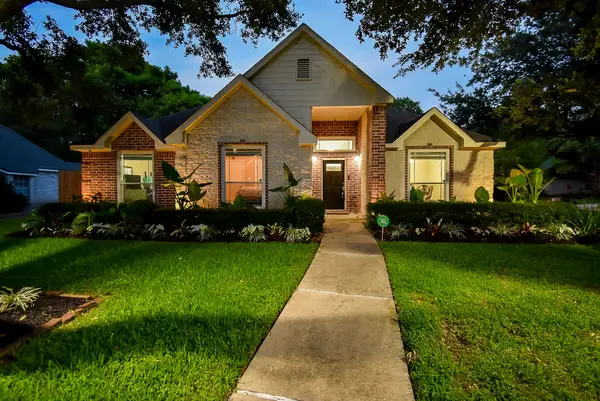 $450,000Active4 beds 3 baths3,034 sq. ft.
9102 S Pass Lane, Houston, TX 77064
MLS# 26259053Listed by: FANNING REALTY AND COMPANY LLC - New
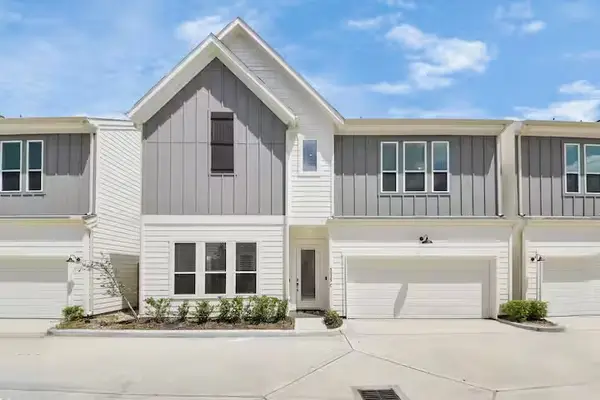 $355,990Active3 beds 3 baths1,861 sq. ft.
5935 Beall Street #C, Houston, TX 77091
MLS# 27091805Listed by: KELLER WILLIAMS SUMMIT - New
 $274,900Active4 beds 3 baths2,936 sq. ft.
11723 Petal Court, Houston, TX 77038
MLS# 34838860Listed by: WHITE ROCK REALTY


Protect your home and budget from life's surprises with an Assurant Home Warranty, backed by a partner that supports you through every step of homeownership. Explore Plans.
© 2023 - 2026 ERA Franchise Systems LLC. All rights reserved. ERA Franchise Systems LLC fully supports the principles of the Fair Housing Act and the Equal Opportunity Act. ERA, ERA Real Estate powered, and their respective logos are registered service marks of ERA Franchise Systems LLC. Each office is independently owned and operated.