
7938 Snowden Street, Houston, TX 77028
Local realty services provided by:American Real Estate ERA Powered
Listed by: chukwueloka uzodike
Office: prosper realty group713-876-4049
MLS#:36773658
Source:HARMLS
Price summary
- Price:$165,000
- Price per sq. ft.:$158.2
About this home
Recently renovated 3 bedroom home on a spacious lot on a quiet street. Recent updates include fresh paint, LVP flooring throughout the home, new Refrigerator, Range / Oven, and much more. The home has easy and quick access to 610, 59, and 45. Note that container home in the yard has been removed.
Contact an agent
Home facts
- Year built:1950
- Subdivision & Development:Parkhurst Estates Sec 02
- Listing ID #:36773658
- Updated:October 03, 2026 at 08:27 AM
Rooms and interior
- Bedrooms:3
- Total bathrooms:1
- Full bathrooms:1
- Rooms Total:3
- Flooring:Plank, Vinyl
- Dining Description:Kitchen Dining Combo
- Kitchen Description:Dishwasher, Disposal, Electric Oven, Electric Range, Kitchen Dining Combo, Pantry, Refrigerator
- Living area:1,043 sq. ft.
Heating and cooling
- Cooling:Central Air, Electric
- Heating:Central, Electric
- Central air:Yes
Structure and exterior
- Roof:Composition
- Year built:1950
- Building area:1,043 sq. ft.
- Lot area:0.3 Acres
- Lot Features:Subdivision
- Architectural Style:Traditional
- Construction Materials:Cement Siding
- Exterior Features:Fence
- Foundation Description:Slab
- Levels:1 Story
Schools
- High school:NORTH FOREST HIGH SCHOOL
- Middle school:FOREST BROOK MIDDLE SCHOOL
- Elementary school:HILLIARD ELEMENTARY SCHOOL
Utilities
- Sewer:Public Sewer
Finances and disclosures
- Price:$165,000
- Price per sq. ft.:$158.2
Features and amenities
- Appliances:Dishwasher, Disposal, Electric Oven, Electric Range, Instant Hot Water, Refrigerator
- Amenities:Ceiling Fans, Instant Hot Water, Programmable Thermostat, Smoke Detectors, Window Coverings
Parking
- Parking description:Garage
- Garage:Yes
- Garage spaces:1
New listings near 7938 Snowden Street
- New
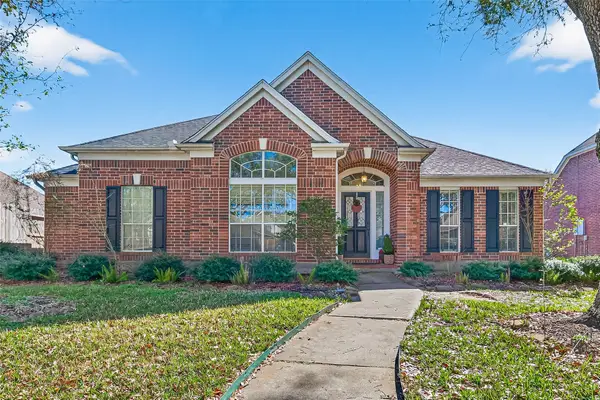 $379,000Active3 beds 2 baths2,269 sq. ft.
3219 Shadowleaf Drive, Houston, TX 77082
MLS# 29068336Listed by: PRIORITY REALTY - New
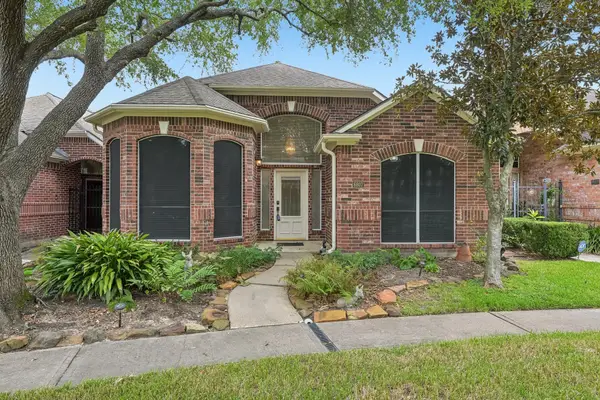 $300,000Active2 beds 2 baths2,125 sq. ft.
6807 Tournament Drive, Houston, TX 77069
MLS# 33351485Listed by: NEXTHOME REALTY CENTER - New
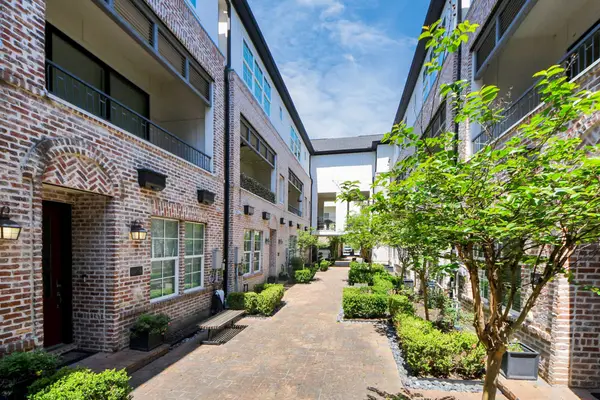 $465,000Active3 beds 4 baths2,052 sq. ft.
6072 Kansas Street, Houston, TX 77007
MLS# 41158557Listed by: STAYCE N CO - New
 $419,000Active5 beds 3 baths3,376 sq. ft.
9803 Sage Lee Drive, Houston, TX 77089
MLS# 42590189Listed by: KELLER WILLIAMS ELITE - New
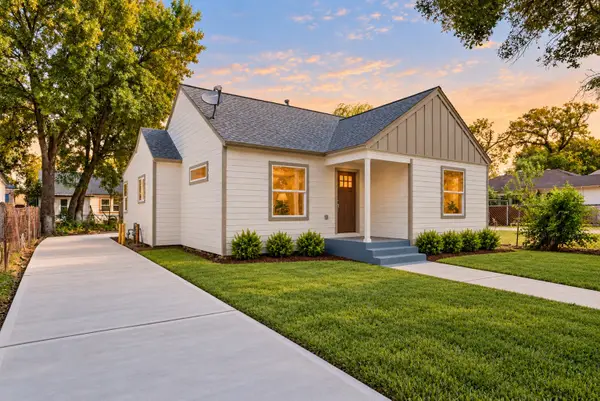 $315,000Active3 beds 2 baths1,385 sq. ft.
5317 Pease Street, Houston, TX 77023
MLS# 42988262Listed by: THE REYNA GROUP - New
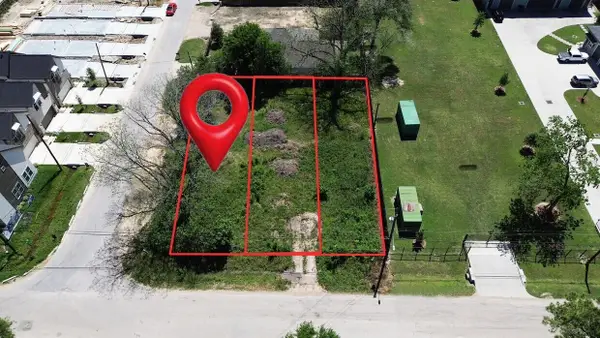 $125,000Active0.06 Acres
3005 Paul Quinn Street, Houston, TX 77091
MLS# 51728770Listed by: LIONS GATE REALTY - New
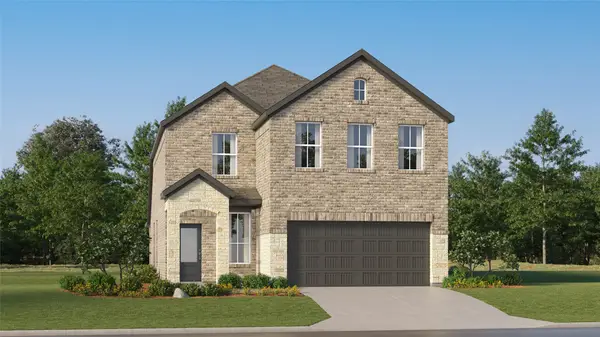 $269,990Active4 beds 3 baths2,393 sq. ft.
720 Rosa Bianca Way, Huffman, TX 77336
MLS# 64554617Listed by: KELLER WILLIAMS CITY VIEW - New
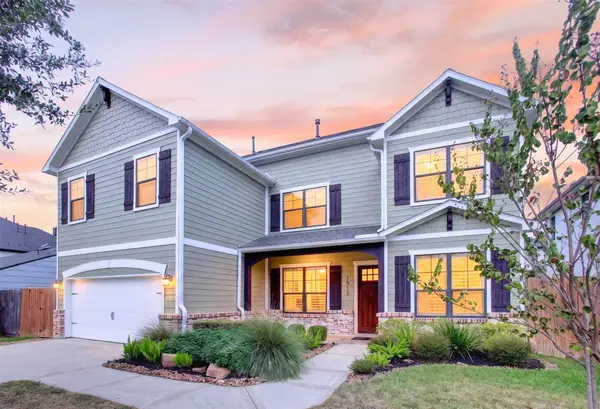 $1,075,000Active4 beds 4 baths3,226 sq. ft.
1512 Zora Street, Houston, TX 77055
MLS# 70179844Listed by: AMERICAN BUSINESS PM LLC - New
 $209,500Active3 beds 3 baths1,835 sq. ft.
2952 Meadowgrass Lane #173, Houston, TX 77082
MLS# 76056580Listed by: ANGEL PRO REAL ESTATE LLC - New
 $249,900Active4 beds 2 baths1,145 sq. ft.
811 Gober Street, Houston, TX 77017
MLS# 84163645Listed by: EXP REALTY LLC


Protect your home and budget from life's surprises with an Assurant Home Warranty, backed by a partner that supports you through every step of homeownership. Explore Plans.
© 2023 - 2026 ERA Franchise Systems LLC. All rights reserved. ERA Franchise Systems LLC fully supports the principles of the Fair Housing Act and the Equal Opportunity Act. ERA, ERA Real Estate powered, and their respective logos are registered service marks of ERA Franchise Systems LLC. Each office is independently owned and operated.